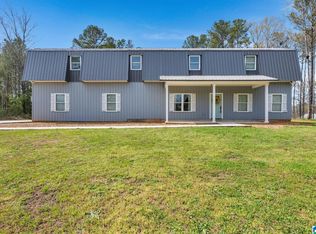
Absolutely amazing property offering the peaceful country setting you've been searching for! Beautiful FULL BRICK 3 bedroom, 3 bath home with a full basement on 5.6 scenic acres in Hayden school district. A long private driveway leads to the impressive 30x80 shop & the covered front porch offers incredible views. Spacious living room perfect for entertaining. The kitchen features stainless appliances, a large island with bar seating, & 2 dining areas. The primary suite offers a walk-in closet, double vanity, garden tub, & separate shower. 2 additional bedrooms & a full bath are also on the main level. Downstairs features a huge bonus room with a built-in bar & movie projector, plus a second bonus room ideal for a 4th bedroom, office, or gym. 2-car basement garage with extra storage too. The HUGE 30x80 shop with power & water is perfect for storing boats, ATVs, tools, equipment & more. Relax on the back deck overlooking the pool & enjoy all this incredible home has to offer.
Contingent
$539,900
845 Cox Cove Rd, Hayden, AL 35079
3beds
2,766sqft
:
Get pre-qualified$3,128/mo
Single Family Residence
Built in 2001
5.6 Acres Lot
$-- Zestimate®
$195/sqft
$-- HOA
What's special
Full basementLong private drivewayGarden tubDouble vanityKitchen features stainless appliancesSeparate shower
- 20 days |
- 422 |
- 10 |
Likely to sell faster than
Zillow last checked:
Listing updated:
Listed by:
Andrea Rouse 205-542-2369,
RE/MAX on Main,
Kelley Shaw Smith 205-903-4975,
RE/MAX on Main
Source: GALMLS,MLS#: 21458294
Facts & features
Interior
Bedrooms & bathrooms
- Bedrooms: 3
- Bathrooms: 3
- Full bathrooms: 3
Rooms
- Room types: Bedroom, Bonus Room, Bathroom, Kitchen, Living/Dining (ROOM), Master Bathroom, Master Bedroom
Primary bedroom
- Level: First
Bedroom 1
- Level: First
Bedroom 2
- Level: First
Primary bathroom
- Level: First
Bathroom 1
- Level: First
Kitchen
- Level: First
Basement
- Area: 946
Heating
- Central
Cooling
- Central Air
Appliances
- Included: Dishwasher, Microwave, Electric Oven, Refrigerator, Electric Water Heater
- Laundry: Electric Dryer Hookup, Washer Hookup, In Basement, Other, Yes
Features
- None, Cathedral/Vaulted, Linen Closet, Separate Shower, Tub/Shower Combo, Walk-In Closet(s)
- Flooring: Hardwood, Laminate, Tile
- Basement: Full,Partially Finished,Block
- Attic: Other,Yes
- Has fireplace: No
Interior area
- Total interior livable area: 2,766 sqft
- Finished area above ground: 1,820
- Finished area below ground: 946
Video & virtual tour
Property
Parking
- Total spaces: 2
- Parking features: Driveway, Garage Faces Side
- Garage spaces: 2
- Has uncovered spaces: Yes
Features
- Levels: One
- Stories: 1
- Patio & porch: Porch, Covered (DECK), Open (DECK), Deck
- Has private pool: Yes
- Pool features: Above Ground, Private
- Has view: Yes
- View description: Mountain(s)
- Waterfront features: No
Lot
- Size: 5.6 Acres
Details
- Additional structures: Workshop
- Parcel number: 2201110000004.002
- Special conditions: N/A
Construction
Type & style
- Home type: SingleFamily
- Property subtype: Single Family Residence
Materials
- Brick
- Foundation: Basement
Condition
- Year built: 2001
Utilities & green energy
- Sewer: Septic Tank
- Water: Public
Community & HOA
Community
- Subdivision: None
Location
- Region: Hayden
Financial & listing details
- Price per square foot: $195/sqft
- Tax assessed value: $388,320
- Annual tax amount: $1,204
- Price range: $539.9K - $539.9K
- Date on market: 7/7/2026
Estimated market value
Not available
Estimated sales range
Not available
Not available
Price history
| Date | Event | Price |
|---|---|---|
| 7/10/2026 | Contingent | $539,900$195/sqft |
Source:  GALMLS #21458294 Report a problem GALMLS #21458294 Report a problem | ||
| 7/7/2026 | Listed for sale | $539,900+21.9%$195/sqft |
Source: GALMLS #21458294 Report a problem | ||
| 3/31/2023 | Sold | $442,900-1.6%$160/sqft |
Source: Walker County Area MLS #23-505 Report a problem | ||
| 3/5/2023 | Pending sale | $449,900$163/sqft |
Source: Walker County Area MLS #23-505 Report a problem | ||
| 3/3/2023 | Listed for sale | $449,900+36.1%$163/sqft |
Source: Walker County Area MLS #23-505 Report a problem | ||
| 5/15/2020 | Sold | $330,500+0.8%$119/sqft |
Source: GALMLS #875951 Report a problem | ||
| 3/26/2020 | Pending sale | $328,000$119/sqft |
Source: Keller Williams Metro North #875951 Report a problem | ||
| 3/20/2020 | Price change | $328,000-3.5%$119/sqft |
Source: Keller Williams Metro North #875951 Report a problem | ||
| 2/28/2020 | Listed for sale | $339,999+17.2%$123/sqft |
Source: Keller Williams Metro North #875951 Report a problem | ||
| 1/24/2019 | Listing removed | $290,000$105/sqft |
Source: Exp Realty Llc Cullman #101945 Report a problem | ||
| 12/12/2018 | Price change | $290,000+0.3%$105/sqft |
Source: Exp Realty Llc Cullman #101945 Report a problem | ||
| 11/12/2018 | Pending sale | $289,000$104/sqft |
Source: Keller Williams Realty Vestavia #830130 Report a problem | ||
| 11/8/2018 | Price change | $289,000-0.3%$104/sqft |
Source: Keller Williams Realty Vestavia #830130 Report a problem | ||
| 10/27/2018 | Price change | $290,000-3%$105/sqft |
Source: Keller Williams Realty Vestavia #830130 Report a problem | ||
| 10/11/2018 | Listed for sale | $299,000$108/sqft |
Source: Keller Williams Realty Vestavia #830130 Report a problem | ||
| 10/3/2018 | Pending sale | $299,000$108/sqft |
Source: Keller Williams Realty Vestavia #830130 Report a problem | ||
| 10/1/2018 | Listed for sale | $299,000+130%$108/sqft |
Source: Keller Williams Realty Vestavia #830130 Report a problem | ||
| 7/9/2015 | Sold | $130,000$47/sqft |
Source: Agent Provided Report a problem | ||
Public tax history
| Year | Property taxes | Tax assessment |
|---|---|---|
| 2024 | $1,204 -1.2% | $38,840 -1.1% |
| 2023 | $1,219 +17.3% | $39,280 +16.4% |
| 2022 | $1,039 | $33,740 +16.7% |
| 2021 | -- | $28,920 +23.1% |
| 2020 | $706 -3.7% | $23,500 -3.5% |
| 2019 | $733 +1.5% | $24,340 +1.4% |
| 2018 | $722 | $24,000 +7% |
| 2017 | $722 +12% | $22,440 +3.8% |
| 2015 | $645 +17.5% | $21,620 |
| 2014 | $549 | $21,620 -3% |
| 2013 | $549 | $22,300 -2.2% |
| 2012 | -- | $22,800 -3% |
| 2011 | -- | $23,500 |
| 2010 | $579 +16.3% | $23,500 +15.3% |
| 2008 | $498 +34.4% | $20,380 -87.2% |
| 2003 | $370 +9.5% | $159,100 +10.6% |
| 2002 | $338 | $143,800 |
Find assessor info on the county website
Monthly payment
Est. payment
Payment breakdown
Explore the cost of this home by adjusting the details. Changes won't be saved.Climate risks
Neighborhood: 35079
Nearby schools
GreatSchools rating
- 9/10Hayden Middle SchoolGrades: 5-7Distance: 3.1 mi
- 6/10Hayden High SchoolGrades: 8-12Distance: 3.7 mi
- 9/10Hayden Elementary SchoolGrades: 3-4Distance: 4 mi
Schools provided by the listing agent
- Elementary: Hayden
- Middle: Hayden
- High: Hayden
Source: GALMLS. This data may not be complete. We recommend contacting the local school district to confirm school assignments for this home.
- $251,6003 bd2 ba2.2k sqft939 Cox Cove, Hayden, AL 35079Off Market
- $471,300-- bd-- ba5.6k sqftCox Cove Rd, Hayden, AL 35079Off Market
- $37,500-- bd-- ba-- sqftCox Cove Rd, Hayden, AL 35079Off Market
- $98,700-- bd-- ba-- sqftCox Cove Rd, Hayden, AL 35079Off Market
- $183,700-- bd0 ba1.2k sqft829 Cox Cove Rd, Hayden, AL 35079Off Market
- $312,1003 bd2 ba2.2k sqft939 Cox Cove Rd, Hayden, AL 35079Off Market
- $248,5003 bd2 ba2.2k sqft939 Cox Cove Rd, Hayden, AL 35079Off Market
- $176,600-- bd0 ba1.2k sqft939 Cox Cove Rd, Hayden, AL 35079Off Market
A local agent can set up tours, give advice and negotiate with sellers.
Similar homes
- $399,9003 bd2 ba1.7k sqft4705 County Highway 45, Hayden, AL 35079For Sale

 MLS ID #21458252, Anita Woods, RealtySouth-Northern Office. GALMLS
 - $365,0003 bd3 ba2.2k sqft56 Melissa Dr, Hayden, AL 35079For Sale
 MLS ID #21455497, Summer Glover, Sweet HOMElife Real Estate. GALMLS
 - $470,0005 bd4 ba4k sqft665 Robbins Rd, Hayden, AL 35079For Sale
 MLS ID #21453673, Matt Muncher, RE/MAX Northern Properties. GALMLS
 - $289,9004 bd2 ba1.9k sqft600 Holt Cir, Hayden, AL 35079For Sale
 MLS ID #21458580, Andrea Rouse, RE/MAX on Main. GALMLS
 - $459,9003 bd2 ba2.9k sqft5626 County Highway 11, Hayden, AL 35079For SaleMLS ID #21456066, Lana McAlpin, RealtySouth-Oneonta/Blount Co. GALMLS
- $539,9005 bd3 ba3.1k sqftSpectrum, Gardendale, AL 35071For SaleMLS ID #21448194, Tracey Vaughn, RE/MAX Northern Properties. GALMLS
- $464,9003 bd2 ba2.1k sqftCharter, Hanceville, AL 35077For SaleMLS ID #21455177, Steven Pharo, Genstone LLC. GALMLS
- $274,0004 bd3 ba2.3k sqft425 Armstrong Dr, Hayden, AL 35079For SaleMLS ID #21444028, Erika Morton, Keller Williams Homewood. GALMLS
- $435,0003 bd4 ba2.5k sqft1491 Grandview Trl, Warrior, AL 35180For SaleMLS ID #21454571, Teresa Ellard, RE/MAX on Main. GALMLS
- $470,0004 bd3 ba3.1k sqft190 Forest Dr, Warrior, AL 35180For SaleMLS ID #527249, Keeshan Keeton. Strategic MLS Alliance
- $449,9994 bd5 ba1.7k sqft22 Drennen Park Cir, Hayden, AL 35079For SaleMLS ID #21456844, Julie Mears, Avast Realty- Birmingham. GALMLS
- $420,0004 bd3 ba3.3k sqftAt&t & T - Mobile, Warrior, AL 35180For SaleMLS ID #21459549, Halie Biggs, EXIT Legacy Realty. GALMLS
- $399,9003 bd3 ba3k sqftAtt And Spectrum, Pinson, AL 35126For SaleMLS ID #21459255, Jessica Daviston, LAH Sotheby's International Realty Homewood. GALMLS
- $449,9004 bd2 ba1.7k sqftKinetic Internet, Springville, AL 35146For SaleMLS ID #21460263, Micah Martin, Keller Williams Pell City. GALMLS
- $350,0003 bd2 ba2.8k sqftSpectrum, Warrior, AL 35180For SaleMLS ID #21458316, Laura Farmer, Integrity Real Estate. GALMLS
- $595,0004 bd3 ba2.7k sqftAt&t, Spectrum And Many More Options, Pinson, AL 35126For SaleMLS ID #21450605, VJ Brown, RealtySouth-Oneonta/Blount Co. GALMLS
- $324,0004 bd3 ba2.5k sqftAt&t Fiber, Trafford, AL 35172For SaleMLS ID #21460015, Robin Paden, RealtySouth-Oneonta/Blount Co. GALMLS
- $449,0005 bd4 ba3.1k sqftSpectrum, Pinson, AL 35126For SaleMLS ID #21460028, Key Sharp, Barnes & Associates. GALMLS
- $599,0003 bd2 ba2.4k sqftGonetspeed, Oneonta, AL 35121For SaleMLS ID #21449909, Melinda Anderton, Keller Williams Realty Blount. GALMLS
- $314,9003 bd2 ba1.8k sqftAtt, Hayden, AL 35079For SaleMLS ID #21459182, Candace Smith, RealtySouth-Northern Office. GALMLS
