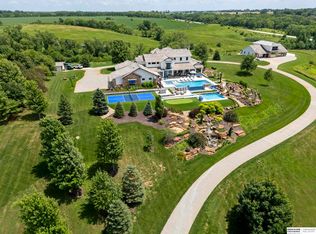
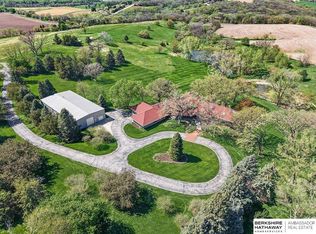
Situated on 20 acres, this luxury home offers high-end finishes and exceptional indoor and outdoor amenities. The main floor features 10-foot ceilings, wood flooring, vaulted ceilings with exposed beam details, multiple fireplaces, and sliding doors leading to the covered patio. The kitchen includes double islands, high-end appliances, soft-close cabinetry, a 6-burner range with electric griddle, walk-in pantry, and prep station with beverage center. The primary suite features wood floors, fireplace, vaulted ceilings, soaking tub, walk-in tile shower, double vanity, and two separate closets, with one connecting directly to the laundry room. Outdoor features include a covered patio with automatic screens, heaters, fireplace, built-in grill area, pool with turf surround, diving board, water slide feature, hot tub, firepit area, and storage building for pool equipment. Heated shop includes an RV-height door, golf simulator, and living quarters.
For sale
$4,700,000
845 Freedom Ridge Rd, Mead, NE 68041
5beds
6,222sqft
Est.: Get pre-qualified
Single Family Residence
Built in 2023
20.03 Acres Lot
$-- Zestimate®
$755/sqft
$-- HOA
What's special
Water slide featureDiving boardBuilt-in grill areaFirepit areaPool with turf surroundTwo separate closetsHot tub
- 1 day |
- 523 |
- 24 |
Zillow last checked:
Listing updated:
Listed by:
Adam Briley 402-614-6922,
BHHS Ambassador Real Estate
Source: GPRMLS,MLS#: 22614864
Tour with a local agent
Facts & features
Interior
Bedrooms & bathrooms
- Bedrooms: 5
- Bathrooms: 6
- Full bathrooms: 1
- 3/4 bathrooms: 3
- 1/2 bathrooms: 2
- Main level bathrooms: 4
Primary bedroom
- Features: Wood Floor, Window Covering, Fireplace, Cath./Vaulted Ceiling, Ceiling Fan(s), Walk-In Closet(s)
- Level: Main
Bedroom 2
- Features: Wood Floor, Window Covering, 9'+ Ceiling, Ceiling Fan(s), Walk-In Closet(s)
- Level: Main
Bedroom 3
- Features: Wood Floor, Window Covering, Fireplace, 9'+ Ceiling, Ceiling Fan(s), Walk-In Closet(s)
- Level: Main
Bedroom 4
- Features: Wall/Wall Carpeting, Window Covering, 9'+ Ceiling, Ceiling Fan(s), Walk-In Closet(s)
- Level: Basement
Bedroom 5
- Features: Window Covering, Walk-In Closet(s)
- Level: Basement
Primary bathroom
- Features: Full, Shower, Double Sinks
Dining room
- Features: Wood Floor, Window Covering
- Level: Main
Kitchen
- Features: Wood Floor
- Level: Main
Living room
- Features: Wood Floor, Window Covering, 9'+ Ceiling
- Level: Main
Basement
- Area: 3748
Office
- Features: Wood Floor, Window Covering, 9'+ Ceiling
- Level: Main
Heating
- Natural Gas, Forced Air
Cooling
- Central Air
Appliances
- Included: Range, Refrigerator, Freezer, Washer, Dishwasher, Dryer, Microwave
Features
- Exercise Room, Ceiling Fan(s), Pantry
- Flooring: Wood
- Doors: Sliding Doors
- Windows: Window Coverings
- Basement: Walk-Out Access,Full
- Number of fireplaces: 4
- Fireplace features: Bedroom, Master Bedroom
Interior area
- Total structure area: 6,222
- Total interior livable area: 6,222 sqft
- Finished area above ground: 3,786
- Finished area below ground: 2,436
Property
Parking
- Total spaces: 3
- Parking features: Garage
- Garage spaces: 3
Features
- Patio & porch: Porch, Covered Patio
- Exterior features: Sprinkler System
- Has private pool: Yes
- Pool features: In Ground
- Fencing: Full
Lot
- Size: 20.03 Acres
- Dimensions: 661 x 1322
- Features: Over 20 up to 40 Acres
Details
- Additional structures: Shed(s)
- Parcel number: 004110514
Construction
Type & style
- Home type: SingleFamily
- Architectural style: Ranch,Resort
- Property subtype: Single Family Residence
Materials
- Cement Siding
- Foundation: Concrete Perimeter
- Roof: Metal
Condition
- Not New and NOT a Model
- New construction: No
- Year built: 2023
Utilities & green energy
- Sewer: Public Sewer
- Water: Public
- Utilities for property: Electricity Available, Natural Gas Available, Water Available, Sewer Available, Phone Available, Fiber Optic, Cable Available
Community & HOA
Community
- Security: Security System
- Subdivision: Leshara-Whispering Ridge Estates
HOA
- Has HOA: No
Location
- Region: Mead
Financial & listing details
- Price per square foot: $755/sqft
- Annual tax amount: $13,510
- Date on market: 5/28/2026
- Listing terms: Conventional,Cash
- Ownership: Fee Simple
- Electric utility on property: Yes
Estimated market value
Not available
Estimated sales range
Not available
Not available
Price history
| Date | Event | Price |
|---|---|---|
| 5/28/2026 | Listed for sale | $4,700,000$755/sqft |
Source:  GPRMLS #22614864 Report a problem GPRMLS #22614864 Report a problem | ||
Public tax history
Tax history is unavailable.
Monthly payment
Est. payment$--/mo
Payment breakdown
Explore the cost of this home by adjusting the details. Changes won't be saved.
All calculations are estimates and provided by Zillow, Inc. for informational purposes only. Actual amounts may vary.
HOA fees may include property taxes on listings classified as Co-Ops. Contact the listing agent and/or owner for fee details.
Mortgage interest rates are dependent on a number of factors, including credit score, down payment, and repayment length. Interest rate data provided by Zillow Group Marketplace, Inc. as of 1/1/1970 from various mortgage lenders with which we have lead or other similar arrangements; the Estimated Payment is an average of those rates.
See how much you could borrow to make a competitive offer.
Climate risks
Neighborhood: 68041
Nearby schools
GreatSchools rating
- 4/10Mead Elementary SchoolGrades: PK-6Distance: 5.2 mi
- 8/10Mead High SchoolGrades: 7-12Distance: 5.1 mi
Schools provided by the listing agent
- Elementary: Yutan
- Middle: Yutan
- High: Yutan
- District: Yutan
Source: GPRMLS. This data may not be complete. We recommend contacting the local school district to confirm school assignments for this home.

A local agent can set up tours, give advice and negotiate with sellers.



- Nebraska
- Saunders County
- Yutan
- 68041
- 845 Freedom Ridge Rd
Nearby cities
Nearby zip codes
Other Yutan Topics
