Escape to peaceful country living with this beautiful 3-story log cabin nestled on 7 acres in Ashville! Surrounded by mature trees and natural beauty, this 4-bedroom, 3-bath home offers rustic charm, privacy, and plenty of room to enjoy the outdoors. Step inside to a spacious living room featuring soaring vaulted ceilings, a cozy gas-log fireplace, and an open loft overlooking the main living area. The inviting covered front porch is perfect for relaxing and enjoying the peaceful surroundings, while the covered deck provides additional space for outdoor entertaining. The full basement includes a 2-car garage and storm shelter for added convenience and peace of mind. With a beautiful wooded setting and 7 acres to explore, this property offers a wonderful opportunity to enjoy country living. Don't miss your chance to make this charming log cabin your own!
For sale
$480,000
845 Lovejoy Rd, Ashville, AL 35953
4beds
3,282sqft
Single Family Residence
Built in 2002
7.11 Acres Lot
$465,100 Zestimate®
$146/sqft
$-- HOA
What's special
Cozy gas-log fireplaceBeautiful wooded settingSoaring vaulted ceilingsInviting covered front porch
- 12 hours
- 86
- 8
Zillow last checked:
Listing updated:
Listed by:
Tracy Horton 205-482-1263,
EXIT Coosa River Realty LLC,
Michelle Greene 205-901-3352,
EXIT Coosa River Realty LLC
Source: GALMLS,MLS#: 21470576
Facts & features
Interior
Bedrooms & bathrooms
- Bedrooms: 4
- Bathrooms: 3
- Full bathrooms: 3
Rooms
- Room types: Bedroom, Dining Room, Bathroom, Kitchen, Master Bedroom
Primary bedroom
- Level: First
Bedroom 1
- Level: First
Bedroom 2
- Level: Second
Bedroom 3
- Level: Second
Bedroom 4
- Level: Second
Bathroom 1
- Level: First
Dining room
- Level: First
Kitchen
- Features: Stone Counters
- Level: First
Living room
- Level: First
Basement
- Area: 0
Heating
- 3+ Systems (HEAT), Natural Gas
Cooling
- 3+ Systems (COOL), Central Air, Electric
Appliances
- Included: Gas Cooktop, Dishwasher, Microwave, Electric Oven, Refrigerator, Electric Water Heater
- Laundry: Electric Dryer Hookup, Laundry Chute, Washer Hookup, Main Level, Laundry Room, Laundry (ROOM), Yes
Features
- Cathedral/Vaulted, Soaking Tub, Separate Shower, Walk-In Closet(s)
- Flooring: Carpet, Hardwood
- Basement: Full,Unfinished,Block
- Attic: None
- Number of fireplaces: 1
- Fireplace features: Gas Log, Living Room, Gas
Interior area
- Total interior livable area: 3,282 sqft
- Finished area above ground: 3,282
- Finished area below ground: 0
Video & virtual tour
Property
Parking
- Total spaces: 2
- Parking features: Basement, Driveway, Garage Faces Side
- Attached garage spaces: 2
- Has uncovered spaces: Yes
Features
- Levels: 2+ story
- Patio & porch: Porch, Covered (DECK), Deck
- Pool features: None
- Has spa: Yes
- Spa features: Bath
- Fencing: Fenced
- View description: None
- Waterfront features: No
Lot
- Size: 7.11 Acres
Details
- Parcel number: 1104190000001.009
- Special conditions: N/A
Construction
Type & style
- Home type: SingleFamily
- Architectural style: Log Home
- Property subtype: Single Family Residence
Materials
- Block, Stucco
- Foundation: Basement
Condition
- Year built: 2002
Utilities & green energy
- Sewer: Septic Tank
- Water: Public
- Utilities for property: Underground Utilities
Community & HOA
Community
- Security: Safe Room/Storm Cellar
- Subdivision: Deep Woods Farm
Location
- Region: Ashville
Financial & listing details
- Price per square foot: $146/sqft
- Tax assessed value: $233,610
- Annual tax amount: $793
- Price range: $480K - $480K
- Date on market: 11/19/2026
Estimated market value
$465,100
$442,000 - $488,000
$1,705/mo
Price history
| Date | Event | Price |
|---|---|---|
| 11/19/2026 | Listed for sale | $480,000+1584.2%$146/sqft |
Source:  GALMLS #21470576 Report a problem | ||
| 11/23/1999 | Sold | $28,500$9/sqft |
Source: Agent Provided Report a problem | ||
Public tax history
| Year | Property taxes | Tax assessment |
|---|---|---|
| 2025 | $793 +0.6% | $23,360 +0.6% |
| 2024 | $788 | $23,220 |
| 2023 | $788 -1.3% | $23,220 -1.2% |
| 2022 | $798 +25.1% | $23,500 +23.4% |
| 2021 | $638 | $19,040 |
| 2020 | $638 | $19,040 |
| 2019 | $638 +5% | $19,040 +4.6% |
| 2018 | $608 | $18,200 |
| 2017 | -- | $18,200 |
| 2016 | -- | $18,200 |
| 2015 | $621 | $18,200 -2% |
| 2014 | $621 | $18,580 |
| 2013 | -- | $18,580 |
| 2012 | -- | $18,580 |
| 2011 | -- | $18,580 -1.4% |
| 2010 | -- | $18,840 |
| 2009 | -- | $18,840 |
| 2008 | -- | $18,840 +5.7% |
| 2006 | -- | $17,820 |
| 2005 | -- | $17,820 +14.7% |
| 2004 | -- | $15,540 |
| 2002 | -- | -- |
Find assessor info on the county website
Monthly payment
Est. payment
Payment breakdown
Explore the cost of this home by adjusting the details. Changes won't be saved.Climate risks
Neighborhood: 35953
Nearby schools
Schools provided by the listing agent
- Elementary: Ashville
- Middle: Ashville
- High: Ashville
Source: GALMLS. This data may not be complete. We recommend contacting the local school district to confirm school assignments for this home.
Similar homes
- $--3 bd2 ba2.1k sqft852 Poplar Springs Trl, Ashville, AL 35953Auction
 ServiceLink Auction
- $449,9004 bd3 ba3.3k sqftSpectrum, Ashville, AL 35953For Sale

 MLS ID #21467600, Stephanie Moore, RE/MAX Marketplace. GALMLS
- $350,0004 bd3 ba3.5k sqft435 5th St, Ashville, AL 35953For Sale
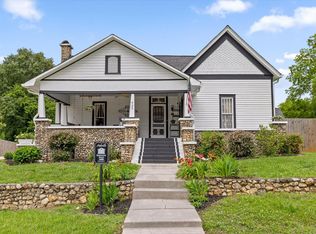 MLS ID #1536735, Guy Fain. Greater Chattanooga Realtors
- $429,0004 bd3 ba4.1k sqft270 Southern Lakes Dr, Ashville, AL 35953For Sale
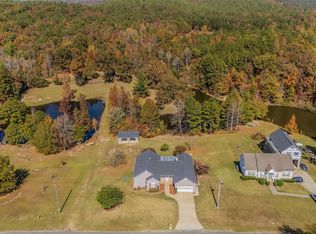 MLS ID #570419, Dustin Ledbetter, DL Realty. MAAR
- $699,0004 bd4 ba4.3k sqftXfinity / Comcast, Ashville, AL 35953For SaleMLS ID #21460574, Blair Fields, Fields Gossett Realty. GALMLS
- $279,0003 bd3 ba2.7k sqft424 7th Ave, Ashville, AL 35953For SaleMLS ID #21434347, Rusty Chamness, ERA King Real Estate - Pell City. GALMLS
- $499,0003 bd2 ba2k sqft814 Deer Trace Rd, Pell City, AL 35125For SaleMLS ID #21468064, Julie Luker, Keller Williams Pell City. GALMLS
- $569,9004 bd4 ba2.9k sqft614 Rena Dr, Springville, AL 35146For SaleMLS ID #21466781, Vivian drake, White Oak Realty. GALMLS
- $440,0004 bd4 ba4.1k sqft289 Rena Dr, Springville, AL 35146For SaleMLS ID #21469714, Crystal Westbrook, Keller Williams Metro North. GALMLS
- $629,0004 bd3 ba1.8k sqftWindstream, Springville, AL 35146For SaleMLS ID #21467123, Vivian drake, White Oak Realty. GALMLS
- $400,0004 bd2 ba1.8k sqft18818 Us Highway 411, Springville, AL 35146For SaleMLS ID #21468599, Cindi Cofer, EXIT Realty Cahaba. GALMLS
- $389,0004 bd4 ba3.2k sqft243 Red Oak Ln, Springville, AL 35146For SaleMLS ID #21445948, Brent Gulledge, EXIT Realty Crossroads. GALMLS
- $519,9004 bd4 ba3.3k sqftSpectrum Or Kinetik, Springville, AL 35146For SaleMLS ID #21465503, Beth Naylor, RE/MAX Marketplace. GALMLS
- $435,0004 bd2 ba1.7k sqftKinetic Internet, Springville, AL 35146For SaleMLS ID #21460263, Micah Martin, Keller Williams Pell City. GALMLS
- $449,5003 bd3 ba2.5k sqft4659 Cook Springs Rd, Pell City, AL 35125For SaleMLS ID #21460573, Michelle Greene, EXIT Coosa River Realty LLC. GALMLS
