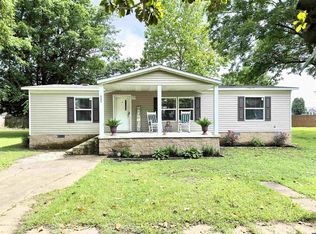
Welcome to 845 Magnolia Road in Tiptonville, TN! Nestled near the beautiful Reelfoot Lake, this charming 2-bedroom, 1-bath home offers the perfect blend of Southern comfort and outdoor recreation. Enjoy stunning lake views and easy access to the Washout, making fishing, boating, and hunting adventures just moments away. This property features a privacy-fenced backyard, a like new roof, and a new HVAC unit, providing peace of mind for years to come. Whether you're searching for a weekend getaway, vacation rental opportunity, or a full-time residence, this home is ready for its next owner. Offered AS-IS and priced to sell, opportunities like this don't come around often. If you've been dreaming of life near Reelfoot Lake, now is your chance to make it a reality. Schedule your showing today before it's gone!
For sale
Price cut: $14K (10/7)
$125,000
845 Magnolia Rd, Tiptonville, TN 38079
2beds
1,263sqft
Single Family Residence
Built in 1965
0.29 Acres Lot
$-- Zestimate®
$99/sqft
$-- HOA
What's special
Stunning lake viewsPrivacy-fenced backyardLike new roofNew hvac unit
- 146 days
- 416
- 20
Zillow last checked:
Listing updated:
Listed by:
Andrew Bargery,
Wendell Alexander Realty 731-281-1220
Source: CWTAR,MLS#: 2602552
Facts & features
Interior
Bedrooms & bathrooms
- Bedrooms: 2
- Bathrooms: 1
- Full bathrooms: 1
- Main level bathrooms: 1
- Main level bedrooms: 2
Primary bedroom
- Level: Main
- Area: 200
- Dimensions: 20.0 x 10.0
Bedroom
- Level: Main
- Area: 99
- Dimensions: 11.0 x 9.0
Bathroom
- Level: Main
- Area: 45
- Dimensions: 9.0 x 5.0
Den
- Level: Main
- Area: 210
- Dimensions: 15.0 x 14.0
Kitchen
- Level: Main
- Area: 162
- Dimensions: 18.0 x 9.0
Laundry
- Level: Main
- Area: 45
- Dimensions: 9.0 x 5.0
Heating
- Central, Electric, Natural Gas
Cooling
- Ceiling Fan(s), Central Air, Electric
Appliances
- Included: Built-In Electric Oven, Dishwasher, Disposal, Double Oven, Dryer, Electric Cooktop, Gas Cooktop, Gas Range, Gas Water Heater, Range Hood, Washer
- Laundry: Electric Dryer Hookup, Laundry Room, Washer Hookup
Features
- Ceiling Fan(s), Eat-in Kitchen
- Flooring: Laminate, Luxury Vinyl
- Windows: Vinyl Frames
- Has basement: No
- Has fireplace: No
Interior area
- Total structure area: 1,263
- Total interior livable area: 1,263 sqft
Property
Parking
- Total spaces: 2
- Parking features: Boat, Gravel, Open, Parking Pad
- Carport spaces: 1
- Uncovered spaces: 1
Features
- Levels: One
- Patio & porch: Covered, Front Porch
- Exterior features: Awning(s), Rain Gutters
- Fencing: Back Yard,Chain Link,Privacy,Wood
- Has view: Yes
- View description: Lake, Water
- Has water view: Yes
- Water view: Lake,Water
- Waterfront features: Lake Privileges, Marina in Community, Waterfront
Lot
- Size: 0.29 Acres
- Dimensions: 100 x 120
Details
- Additional structures: Shed(s), Workshop
- Parcel number: 034K B 002.00
- Zoning description: Residential
- Special conditions: Standard
Construction
Type & style
- Home type: SingleFamily
- Property subtype: Single Family Residence
Materials
- Brick, Vinyl Siding
- Foundation: Block
- Roof: Shingle
Condition
- false
- New construction: No
- Year built: 1965
Utilities & green energy
- Electric: 220 Volts
- Sewer: Public Sewer
- Water: Public
- Utilities for property: Electricity Connected, Fiber Optic Available, Natural Gas Connected, Sewer Connected, Water Connected
Community & HOA
Community
- Features: Park, Playground
- Security: Smoke Detector(s)
- Subdivision: None
HOA
- Has HOA: No
Location
- Region: Tiptonville
Financial & listing details
- Price per square foot: $99/sqft
- Tax assessed value: $40,700
- Annual tax amount: $342
- Date on market: 6/1/2026
- Road surface type: Asphalt
Estimated market value
Not available
Estimated sales range
Not available
$1,105/mo
Price history
| Date | Event | Price |
|---|---|---|
| 10/7/2026 | Price change | $125,000-10.1%$99/sqft |
Source:  CWTAR #2602552 Report a problem CWTAR #2602552 Report a problem | ||
| 9/21/2026 | Price change | $139,000-0.6%$110/sqft |
Source: CWTAR #2602552 Report a problem | ||
| 8/3/2026 | Price change | $139,900-5.5%$111/sqft |
Source: CWTAR #2602552 Report a problem | ||
| 7/21/2026 | Price change | $148,000-4.5%$117/sqft |
Source: RRAR as distributed by MLS GRID #46418 Report a problem | ||
| 7/7/2026 | Price change | $154,900-3.2%$123/sqft |
Source: RRAR as distributed by MLS GRID #46418 Report a problem | ||
| 6/1/2026 | Listed for sale | $160,000+166.7%$127/sqft |
Source: RRAR as distributed by MLS GRID #46418 Report a problem | ||
| 8/24/2022 | Sold | $60,000+172.7%$48/sqft |
Source: Public Record Report a problem | ||
| 8/17/2021 | Sold | $22,000+10%$17/sqft |
Source: Public Record Report a problem | ||
| 4/8/2021 | Sold | $20,000$16/sqft |
Source: Public Record Report a problem | ||
Public tax history
| Year | Property taxes | Tax assessment |
|---|---|---|
| 2025 | $342 | $10,175 |
| 2024 | $342 +47.2% | $10,175 +44.8% |
| 2023 | $233 +16.2% | $7,025 |
| 2022 | $200 | $7,025 |
| 2021 | $200 -44.5% | $7,025 -44.5% |
| 2020 | $361 | $12,650 |
| 2019 | $361 +1% | $12,650 -2.5% |
| 2018 | $357 -0.1% | $12,975 -0.4% |
| 2017 | $357 +11.9% | $13,025 |
| 2016 | $319 +10.5% | $13,025 |
| 2015 | $289 +0% | $13,025 +0% |
| 2014 | $289 | $13,019 |
| 2013 | -- | $13,019 +4.1% |
| 2012 | $278 +4.9% | $12,501 |
| 2011 | $265 | $12,501 |
| 2010 | $265 | $12,501 |
| 2009 | $265 | $12,501 |
| 2008 | -- | $12,501 +7.3% |
| 2007 | $283 | $11,652 |
| 2006 | $283 | $11,652 |
| 2005 | $283 | $11,652 |
| 2004 | $283 | $11,652 |
| 2002 | $283 | $11,652 +14.6% |
| 2001 | -- | $10,166 -75% |
| 2000 | -- | $40,664 |
Find assessor info on the county website
Monthly payment
Est. payment
Payment breakdown
Explore the cost of this home by adjusting the details. Changes won't be saved.Climate risks
Neighborhood: 38079
Nearby schools
Schools provided by the listing agent
- District: Lake County Schools
Source: CWTAR. This data may not be complete. We recommend contacting the local school district to confirm school assignments for this home.
Similar homes
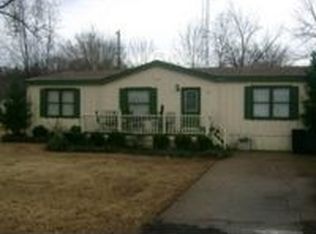
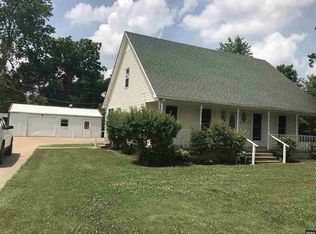
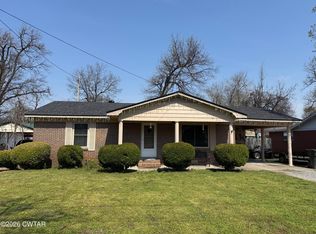
- $124,9004 bd2 ba1.2k sqft116 Siegel St, Tiptonville, TN 38079For Sale
 MLS ID #2603848, Phyllis Larry, C21 Golden Service Realty & Au. CWTAR
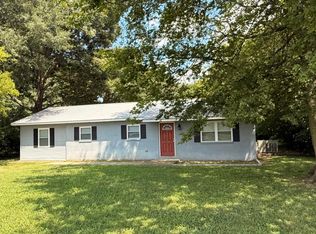
 - $112,5003 bd1 ba1.1k sqft534 Poplar St, Tiptonville, TN 38079For Sale
 MLS ID #2603996, Elaine Slaughter, All-Star Real Estate. CWTAR
 - $169,9503 bd2 ba1.2k sqft105 Sunkist Village Ln, Tiptonville, TN 38079For Sale
 MLS ID #46470, JENNIFER HAMLIN, HAMLIN REAL ESTATE. RRAR as distributed by MLS GRID
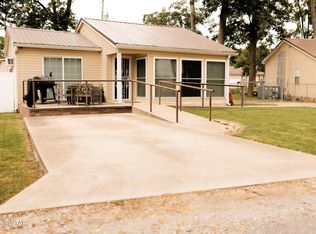
 - $109,9001 bd1 ba1k sqft220 Edgewater Loop, Tiptonville, TN 38079For Sale
 MLS ID #2503937, Phyllis Larry, C21 Golden Service Realty & Au. CWTAR
 - $114,5003 bd2 ba1.8k sqft1209 Zaida Ave, Caruthersville, MO 63830For Sale
 MLS ID #26057367, Tina Privett, American Elite Realty. MARIS
