Skip main navigation
Closed
  • $574,999

    845 Tramore Rd, Acworth, GA 30102

    5beds
    3,022sqft
    Single Family Residence, Residential
    Built in 2017
    8,276 Square Feet Lot
    $561,400 Zestimate®
    $190/sqft
    $2,943 Estimated rent

    Home value

    $561,400

    $533,000 - $589,000

    $2,943/mo

    Zestimate® history
    Loading
    Loading...

    Owner options

    List your home for rent

    $2,943/mo

    Rent Zestimate®

    Find your next renter with Zillow Rental Manager. Plus, with online applications, you can quickly screen prospective tenants – for free.

    Learn more

    $2,943/mo

    Rent Zestimate®

    Refinance and save

    $3,970/mo

    Est. payment

    Refinancing to a lower rate could help reduce your monthly payments and save thousands over the life of the loan.

    See today's rates

    $3,970/mo

    Est. payment

    Explore your selling options

    Work with a Zillow partner agent

    Leverage their expertise and Zillow's premium Showcase listings to get your home seen by more buyers.

    Get started

    List with your own agent

    Get your home in front of millions of buyers by listing it on Zillow.

    Learn how to do it

    Sell it yourself

    Take full control of how buyers see your home on Zillow by listing For Sale by Owner (FSBO).

    List your home

    What's special

    Beautiful modern fireplacePrivate backyardRefined spaceGuest roomVersatile bedroomCozy sitting roomSeparate dining room
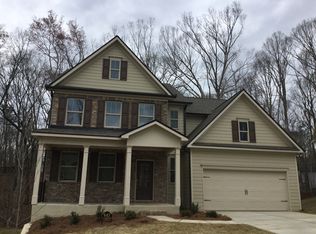
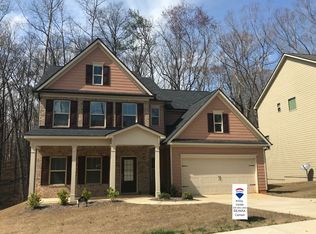
    Welcome to this elegant two-story home, where you're greeted by a grand 2 story foyer boasting a soaring ceiling, setting the tone for the spaciousness and sophistication that awaits. To the right, a separate dining room provides a refined space for formal gatherings, while a cozy sitting room to the left offers a tranquil retreat. Continuing through the 2 story foyer, you'll find a versatile bedroom perfect for remote work or as a guest room with easy access to a full bath located on the main floor. The heart of the home lies in the kitchen, offering views of the oversized back patio and private backyard, creating an inviting atmosphere for both indoor and outdoor entertaining. Adjacent to the open spacious kitchen featuring white cabinets, the living room includes a beautiful modern fireplace, adding warmth and charm to this welcoming space. Upstairs this charming home features a spacious oversized primary bedroom with 3 spacious secondary bedrooms and 2 full baths. In addition to the 5 bedrooms this home has an oversized flex room and spacious laundry room.

    Zillow last checked:

    Listing updated:

    Listed by:

    Melisa Dukatz,

    Atlanta Communities 404-723-9277

    Bought with:

    PATRICIA D Berholtz, 101051

    RE/MAX Metro Atlanta

    Source: FMLS GA,MLS#: 7361685MLS Logo

    Facts & features

    Interior

    Bedrooms & bathrooms
    • Bedrooms: 5
    • Bathrooms: 3
    • Full bathrooms: 3
    • Main level bathrooms: 1
    • Main level bedrooms: 1
    Rooms
    • Room types: Media Room
    Primary bedroom
    • Features: Oversized Master
    • Level: Oversized Master
    Bedroom
    • Features: Oversized Master
    Primary bathroom
    • Features: Double Vanity, Separate Tub/Shower
    Dining room
    • Features: Separate Dining Room
    Kitchen
    • Features: Cabinets White, Eat-in Kitchen, Kitchen Island, Pantry Walk-In, Stone Counters, View to Family Room
    Heating
    • Natural Gas, Zoned
    Cooling
    • Central Air, Zoned
    Appliances
    • Included: Dishwasher, Disposal, Gas Oven, Gas Range, Refrigerator
    • Laundry: Laundry Room
    Features
    • Crown Molding, Double Vanity, Entrance Foyer 2 Story, Tray Ceiling(s), Walk-In Closet(s)
    • Flooring: Carpet, Hardwood
    • Windows: Insulated Windows
    • Basement: None
    • Attic: Pull Down Stairs
    • Number of fireplaces: 1
    • Fireplace features: Electric, Factory Built, Gas Log, Living Room
    • Common walls with other units/homes: No Common Walls
    Interior area
    • Total structure area: 3,022
    • Total interior livable area: 3,022 sqft

    Property

    Parking
    • Total spaces: 2
    • Parking features: Driveway, Garage, Garage Faces Front, Kitchen Level, Level Driveway
    • Garage spaces: 2
    • Has uncovered spaces: Yes
    Accessibility
    • Accessibility features: None
    Features
    • Levels: Two
    • Stories: 2
    • Patio & porch: Patio
    • Exterior features: Balcony, Rain Gutters, No Dock
    • Pool features: None
    • Spa features: None
    • Fencing: Back Yard,Fenced,Wood
    • Has view: Yes
    • View description: Trees/Woods
    • Waterfront features: None
    • Body of water: None
    Lot
    • Size: 8,276 Square Feet
    • Features: Back Yard, Cul-De-Sac, Landscaped, Level, Wooded
    Details
    • Additional structures: None
    • Parcel number: 21N12M     187
    • Other equipment: Irrigation Equipment
    • Horse amenities: None

    Construction

    Type & style
    • Home type: SingleFamily
    • Architectural style: Craftsman,Farmhouse,Traditional
    • Property subtype: Single Family Residence, Residential
    Materials
    • Cement Siding, HardiPlank Type, Stone
    • Foundation: Slab
    • Roof: Composition
    Condition
    • Resale
    • New construction: No
    • Year built: 2017
    Details
    • Builder name: Traton LLC

    Utilities & green energy

    • Electric: 110 Volts
    • Sewer: Public Sewer
    • Water: Public
    • Utilities for property: Cable Available, Electricity Available, Natural Gas Available, Phone Available, Sewer Available, Underground Utilities, Water Available
    Green energy
    • Energy efficient items: None
    • Energy generation: None

    Community & HOA

    Community
    • Features: Homeowners Assoc, Near Schools, Near Shopping, Pickleball, Playground, Pool, Sidewalks, Street Lights, Tennis Court(s)
    • Security: Carbon Monoxide Detector(s), Smoke Detector(s)
    • Subdivision: Lochshire
    HOA
    • Has HOA: Yes
    • Services included: Swim, Tennis
    • HOA fee: $525 annually
    Location
    • Region: Acworth

    Financial & listing details

    • Price per square foot: $190/sqft
    • Tax assessed value: $568,200
    • Annual tax amount: $4,363
    • Date on market: 4/4/2024
    • Cumulative days on market: 2 days
    • Listing terms: Assumable
    • Electric utility on property: Yes
    • Road surface type: Asphalt

    Price history

    DateEventPrice
    4/30/2024Sold$574,999$190/sqft
    Source: FMLS GA #7361685 Report a problem
    4/13/2024Pending sale$574,999$190/sqft
    Source: FMLS GA #7361685 Report a problem
    4/11/2024Contingent$574,999$190/sqft
    Source: GAMLS #10276311 Report a problem
    4/4/2024Listed for sale$574,999+55.8%$190/sqft
    Source: FMLS GA #7361685 Report a problem
    1/14/2021Sold$369,000$122/sqft
    Source: GAMLS #8896643 Report a problem
    12/18/2020Pending sale$369,000$122/sqft
    Source: GAMLS #8896643 Report a problem
    12/3/2020Listed for sale$369,000+6.6%$122/sqft
    Source: Keller Knapp, Inc #8896643 Report a problem
    11/7/2019Sold$346,000$114/sqft
    Source: FMLS GA #6610988 Report a problem
    9/27/2019Pending sale$346,000$114/sqft
    Source: Fortress Real Estate, LLC. #6610988 Report a problem
    9/13/2019Price change$346,000-0.8%$114/sqft
    Source: Fortress Real Estate, LLC. #6610988 Report a problem
    9/2/2019Listed for sale$348,900+3.8%$115/sqft
    Source: Fortress Real Estate, LLC. #6610988 Report a problem
    10/6/2017Sold$335,999$111/sqft
    Source: FMLS GA #5871569 Report a problem

    Public tax history

    YearProperty taxesTax assessment
    2025$5,728 +14.1%$227,280 +10.9%
    2024$5,021 +3.4%$204,960 +4.3%
    2023$4,854 +27.3%$196,440 +18.2%
    2022$3,814 -8.1%$166,200 +13.6%
    2021$4,151 +7.2%$146,240 +7.3%
    2020$3,872 +9.3%$136,280 +7.1%
    2019$3,543 +0.7%$127,280 -59.4%
    2018$3,518 +408.7%$313,300 +422.2%
    2017$691 $60,000
    Find assessor info on the county website

    Neighborhood: 30102

    Nearby schools

    GreatSchools rating
    Schools provided by the listing agent
    • Elementary: Clark Creek
    • Middle: Woodstock
    • High: Etowah

    Source: FMLS GA. This data may not be complete. We recommend contacting the local school district to confirm school assignments for this home.

    Get a cash offer in 3 minutes
    Find out how much your home could sell for in as little as 3 minutes with a no-obligation cash offer.
    Estimated market value
    $561,400
    Get a cash offer in 3 minutes
    Find out how much your home could sell for in as little as 3 minutes with a no-obligation cash offer.
    Estimated market value
    $561,400