Wonderful Custom 4-bedroom and 2.5 bath country home on over 2.5 acres, this home features an open floor plan with large kitchen with lots of custom cabinets and storage space. Large living room with wood burning fireplace. Extra large master bedroom with an equally large master bath with garden tub, separate shower. The kitchen, living room and dining areas all flow seamlessly together, perfect for family or entertaining. There are 3 other spacious bedrooms with a hall half bath for guest and a Jack and Jill bath connecting 2 of the bedrooms. Newly update HVAC, immaculate flower beds in front of the house. The house sit on 2.52 acres creating an open space for adding a swimming pool or you workshop or mancave. Make this home your next family home at an affordable price, surrounded by other customs homes. Buyer and or buyers agent to verify any and all data. Including but not limited to ISD Information, sq footage and measurements.
For sale
Price cut: $10K (7/31)
$539,900
845 W County Line Rd E #E, West, TX 76691
4beds
2,295sqft
Single Family Residence
Built in 2009
2.52 Acres Lot
$507,600 Zestimate®
$235/sqft
$-- HOA
What's special
Open floor planExtra large master bedroom
- 464 days
- 319
- 31
Zillow last checked:
Listing updated:
Listed by:
Pat Grimm 425762,
Slovak Realty 254-826-4158
Source: NTREIS,MLS#: 20992246
Facts & features
Interior
Bedrooms & bathrooms
- Bedrooms: 4
- Bathrooms: 3
- Full bathrooms: 2
- 1/2 bathrooms: 1
Primary bedroom
- Level: First
- Dimensions: 0 x 0
Living room
- Level: First
- Dimensions: 0 x 0
Appliances
- Included: Dishwasher, Electric Cooktop, Electric Oven, Disposal
Features
- Built-in Features, Open Floorplan, Walk-In Closet(s)
- Has basement: No
- Number of fireplaces: 1
- Fireplace features: Living Room, Wood Burning
Interior area
- Total interior livable area: 2,295 sqft
Video & virtual tour
Property
Parking
- Total spaces: 2
- Parking features: Concrete
- Attached garage spaces: 2
Features
- Levels: One
- Stories: 1
- Pool features: None
Lot
- Size: 2.52 Acres
Details
- Parcel number: 501199010001160
Construction
Type & style
- Home type: SingleFamily
- Architectural style: Detached
- Property subtype: Single Family Residence
Condition
- Year built: 2009
Utilities & green energy
- Sewer: Aerobic Septic
- Water: Community/Coop
- Utilities for property: Electricity Available, Electricity Connected, Septic Available, Water Available
Community & HOA
Community
- Subdivision: Wolf Country
HOA
- Has HOA: No
Location
- Region: West
Financial & listing details
- Price per square foot: $235/sqft
- Tax assessed value: $537,780
- Annual tax amount: $6,330
- Date on market: 7/7/2025
- Cumulative days on market: 465 days
Estimated market value
$507,600
$482,000 - $533,000
$2,759/mo
Price history
| Date | Event | Price |
|---|---|---|
| 7/31/2026 | Price change | $539,900-1.8%$235/sqft |
Source: NTREIS #20992246 Report a problem | ||
| 7/7/2025 | Listed for sale | $549,900$240/sqft |
Source: NTREIS #20992246 Report a problem | ||
Public tax history
| Year | Property taxes | Tax assessment |
|---|---|---|
| 2025 | $1,855 +18.5% | $505,797 +10% |
| 2024 | $1,565 -52.5% | $459,815 +10% |
| 2023 | $3,293 +0.4% | $418,014 +10% |
| 2022 | $3,279 -5.2% | $380,013 +10% |
| 2021 | $3,458 | $345,466 +10% |
| 2020 | -- | $314,060 +5.2% |
| 2019 | $3,292 | $298,460 +4.7% |
| 2018 | $3,292 -0.8% | $284,930 +1.3% |
| 2017 | $3,317 -1.4% | $281,320 +5.5% |
| 2016 | $3,363 | $266,660 +4.3% |
| 2015 | $3,363 | $255,640 -0.2% |
| 2014 | $3,363 | $256,140 +16.8% |
| 2012 | -- | $219,329 +2.4% |
| 2011 | -- | $214,174 |
| 2010 | -- | $214,174 +859.3% |
| 2009 | -- | $22,327 |
| 2008 | -- | $22,327 |
| 2007 | -- | $22,327 |
Find assessor info on the county website
Monthly payment
Est. payment
Payment breakdown
Explore the cost of this home by adjusting the details. Changes won't be saved.Climate risks
Neighborhood: 76691
Nearby schools
Schools provided by the listing agent
- Elementary: West
- Middle: West
- High: West
- District: West ISD
Source: NTREIS. This data may not be complete. We recommend contacting the local school district to confirm school assignments for this home.
Similar homes
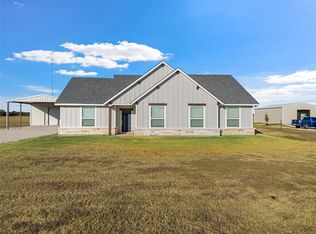
- $460,0004 bd2 ba2.4k sqft1509 N Reagan St, West, TX 76691For Sale
 MLS ID #21299829, Renee Gillette. NTREIS
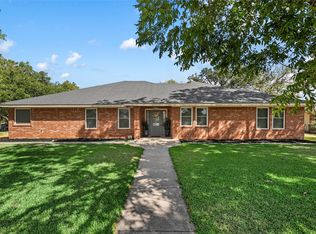
 - $479,9004 bd2 ba1.8k sqft326 Lone Creek Dr, West, TX 76691For Sale
 MLS ID #21383539, Kodi Elwood. NTREIS
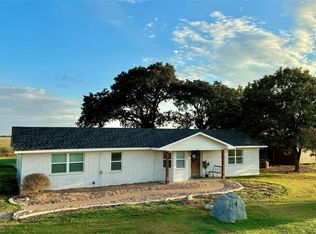
 - $425,0003 bd3 ba2.3k sqft1004 N Main St, West, TX 76691For Sale
 MLS ID #21382923, Catia Sykora. NTREIS
 - $539,0004 bd3 ba1.7k sqft325 Grassy Way, Elm Mott, TX 76640For Sale
 MLS ID #21351932, Aaron Jistel. NTREIS
