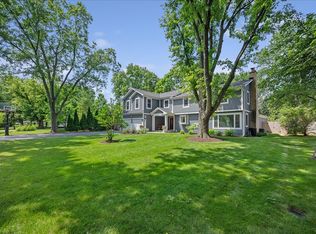
This is the one you have been waiting for! Gorgeous five bedroom home located on a private 3/4 acre cul-de-sac in a premier East Glenview location. Meticulously cared for and lovingly updated. Landscaping is private, lush and for the gardeners, raised planting beds. Serene pond with fountain completes your new oasis. Floor plan is modern with an open Kitchen, Dining and Family room, perfect for entertaining. Formal living room and office (or 5th bedroom) complete the first floor. Upstairs you will find four (4) generously sized bedrooms and 3 full bathrooms. The Primary Bedroom is a must see with 2 walk in closets (one including an island) and a large Primary Bath with separate tub and shower. Laundry is on both the first and second floors. Tons of storage nothing to update. Move right in! Street is private and is shared with one neighbor. Please call me with any and all questions, this will be a treat to show!
Contingent
$1,799,000
845 Wagner Rd, Glenview, IL 60025
5beds
--sqft
:
Get pre-qualified$13,080/mo
Single Family Residence
Built in 1971
0.75 Acres Lot
$-- Zestimate®
$--/sqft
$-- HOA
What's special
Serene pond with fountainRaised planting bedsLandscaping is private lushTons of storagePerfect for entertainingGorgeous five bedroom home
- --
- on Zillow |
- 767
- views |
- 42
- saves |
Zillow last checked:
Listing updated:
Listed by:
Maria Hauldren 847-510-5000,
Berkshire Hathaway HomeServices Chicago
Source: MRED as distributed by MLS GRID,MLS#: 12701487
Facts & features
Interior
Bedrooms & bathrooms
- Bedrooms: 5
- Bathrooms: 4
- Full bathrooms: 3
- 1/2 bathrooms: 1
Rooms
- Room types: Bedroom 5, Recreation Room, Storage, Walk In Closet, Breakfast Room, Foyer
Primary bedroom
- Features: Flooring (Hardwood), Window Treatments (Window Treatments), Bathroom (Full)
- Level: Second
- Area: 260 Square Feet
- Dimensions: 13X20
Bedroom 2
- Features: Flooring (Hardwood), Window Treatments (Window Treatments)
- Level: Second
- Area: 210 Square Feet
- Dimensions: 14X15
Bedroom 3
- Features: Flooring (Hardwood), Window Treatments (Window Treatments)
- Level: Second
- Area: 210 Square Feet
- Dimensions: 14X15
Bedroom 4
- Features: Flooring (Hardwood), Window Treatments (Window Treatments)
- Level: Second
- Area: 132 Square Feet
- Dimensions: 12X11
Bedroom 5
- Features: Flooring (Hardwood), Window Treatments (Window Treatments)
- Level: Main
- Area: 176 Square Feet
- Dimensions: 16X11
Breakfast room
- Features: Flooring (Ceramic Tile), Window Treatments (Window Treatments)
- Level: Main
- Area: 117 Square Feet
- Dimensions: 9X13
Dining room
- Features: Flooring (Hardwood), Window Treatments (Window Treatments)
- Level: Main
- Area: 270 Square Feet
- Dimensions: 15X18
Family room
- Features: Flooring (Hardwood), Window Treatments (Window Treatments)
- Level: Main
- Area: 306 Square Feet
- Dimensions: 17X18
Foyer
- Features: Flooring (Hardwood), Window Treatments (Window Treatments)
- Level: Main
- Area: 315 Square Feet
- Dimensions: 21X15
Kitchen
- Features: Kitchen (Eating Area-Breakfast Bar, Eating Area-Table Space, Island, Pantry-Closet), Flooring (Porcelain Tile), Window Treatments (Window Treatments)
- Level: Main
- Area: 180 Square Feet
- Dimensions: 12X15
Laundry
- Level: Main
- Area: 72 Square Feet
- Dimensions: 9X8
Living room
- Features: Flooring (Hardwood), Window Treatments (Window Treatments)
- Level: Main
- Area: 575 Square Feet
- Dimensions: 23X25
Recreation room
- Features: Flooring (Engineered Hardwood)
- Level: Basement
- Area: 986 Square Feet
- Dimensions: 34X29
Other
- Level: Second
- Area: 30 Square Feet
- Dimensions: 6X5
Storage
- Level: Basement
- Area: 330 Square Feet
- Dimensions: 22X15
Walk in closet
- Features: Flooring (Hardwood), Window Treatments (Window Treatments)
- Level: Second
- Area: 132 Square Feet
- Dimensions: 12X11
Walk in closet
- Features: Flooring (Hardwood), Window Treatments (Window Treatments)
- Level: Second
- Area: 90 Square Feet
- Dimensions: 9X10
Heating
- Natural Gas
Cooling
- Central Air
Appliances
- Included: Range, Microwave, Dishwasher, High End Refrigerator, Freezer, Washer, Dryer, Disposal, Stainless Steel Appliance(s), Range Hood
- Laundry: Main Level, Upper Level, Multiple Locations
Features
- 1st Floor Bedroom, Built-in Features, Walk-In Closet(s), Bookcases, Open Floorplan
- Flooring: Hardwood
- Basement: Finished,Full
- Number of fireplaces: 2
- Fireplace features: Gas Log, Insert, Family Room, Living Room
Interior area
- Total structure area: 0
Property
Parking
- Total spaces: 3
- Parking features: Concrete, Garage Door Opener, EV Ready, Yes, Garage Owned, Attached, Garage
- Attached garage spaces: 3
- Has uncovered spaces: Yes
Accessibility
- Accessibility features: No Disability Access
Features
- Stories: 2
- Patio & porch: Patio
Lot
- Size: 0.75 Acres
- Dimensions: 185 x 174
- Features: Cul-De-Sac, Landscaped
Details
- Parcel number: 04364000510000
- Special conditions: List Broker Must Accompany
Construction
Type & style
- Home type: SingleFamily
- Architectural style: Colonial
- Property subtype: Single Family Residence
Materials
- Fiber Cement
- Foundation: Concrete Perimeter
- Roof: Asphalt
Condition
- New construction: No
- Year built: 1971
- Major remodel year: 2016
Utilities & green energy
- Electric: 200+ Amp Service
- Sewer: Public Sewer
- Water: Lake Michigan
Community & HOA
HOA
- Services included: None
Location
- Region: Glenview
Financial & listing details
- Tax assessed value: $1,231,700
- Annual tax amount: $26,528
- Date on market: 7/22/2026
- Ownership: Fee Simple
Estimated market value
Not available
Estimated sales range
Not available
Not available
Price history
| Date | Event | Price |
|---|---|---|
| 5/25/2012 | Sold | $795,000 |
Source: Public Record Report a problem | ||
| 3/6/2012 | Sold | $795,000-6.5% |
Source:  MRED as distributed by MLS GRID #07789796 Report a problem MRED as distributed by MLS GRID #07789796 Report a problem | ||
| 1/18/2012 | Price change | $850,000-4.3% |
Source: Coldwell Banker Residential Brokerage - Evanston-Central #07789796 Report a problem | ||
| 10/12/2011 | Price change | $888,000-6.3% |
Source: Coldwell Banker Residential Brokerage - Evanston-Central #07789796 Report a problem | ||
| 6/9/2011 | Price change | $948,000-5% |
Source: Coldwell Banker Residential Brokerage - Evanston-Central #07789796 Report a problem | ||
| 4/28/2011 | Listed for sale | $998,000 |
Source: Coldwell Banker Residential Brokerage - Evanston-Central #07789796 Report a problem | ||
Public tax history
| Year | Property taxes | Tax assessment |
|---|---|---|
| 2024 | $27,532 +3.8% | $123,170 +0% |
| 2023 | $26,528 +3% | $123,169 |
| 2022 | $25,758 +13.7% | $123,169 +30.5% |
| 2021 | $22,663 +0.9% | $94,387 |
| 2020 | $22,451 +7.3% | $94,387 -9% |
| 2019 | $20,919 -1.2% | $103,723 +8.6% |
| 2018 | $21,170 +2.7% | $95,484 |
| 2017 | $20,620 +4.8% | $95,484 |
| 2016 | $19,669 +7.4% | $95,484 +20.1% |
| 2015 | $18,307 +1.8% | $79,500 |
| 2014 | $17,985 -2.6% | $79,500 -5.5% |
| 2013 | $18,465 +15.3% | $84,098 +5.8% |
| 2012 | $16,018 -8.9% | $79,500 -12.2% |
| 2011 | $17,579 +3.6% | $90,540 |
| 2010 | $16,967 -6.5% | $90,540 -17.4% |
| 2009 | $18,141 +7.7% | $109,671 -7% |
| 2008 | $16,848 +5.7% | $117,926 |
| 2007 | $15,947 +9.7% | $117,926 +25.6% |
| 2006 | $14,531 +1.7% | $93,888 |
| 2005 | $14,282 +2.9% | $93,888 |
| 2004 | $13,882 +10% | $93,888 +23.9% |
| 2003 | $12,615 -1.3% | $75,770 |
| 2002 | $12,782 +3% | $75,770 |
| 2001 | $12,411 +3.1% | $75,770 +7.8% |
| 2000 | $12,042 +0.5% | $70,292 |
| 1999 | $11,983 | $70,292 |
Find assessor info on the county website
Monthly payment
Est. payment
Payment breakdown
Explore the cost of this home by adjusting the details. Changes won't be saved.Climate risks
Neighborhood: 60025
Nearby schools
GreatSchools rating
- NALyon Elementary SchoolGrades: PK-2Distance: 1 mi
- 7/10Springman Middle SchoolGrades: 6-8Distance: 2.3 mi
- 9/10Glenbrook South High SchoolGrades: 9-12Distance: 3.8 mi
Schools provided by the listing agent
- Elementary: Lyon Elementary School
- Middle: Springman Middle School
- High: Glenbrook South High School
- District: 34
Source: MRED as distributed by MLS GRID. This data may not be complete. We recommend contacting the local school district to confirm school assignments for this home.
- $1,700,6005 bd4 ba3.2k sqft829 Greenacres Ln, Glenview, IL 60025Off Market
- $1,650,0005 bd7 ba4.8k sqft833 Wagner Rd, Glenview, IL 60025Sold
- $1,050,0006 bd5 ba4k sqft840 Greenacres Ln, Glenview, IL 60025Sold
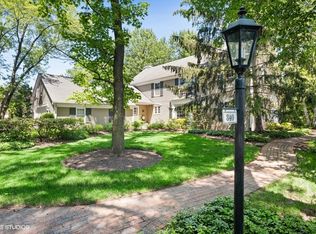
- $1,195,0005 bd4 ba3.3k sqft846 Wagner Rd, Glenview, IL 60025Sold
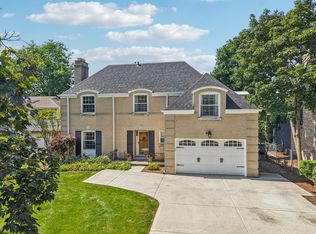
- $1,489,1004 bd2 ba3.5k sqft900 Wagner Rd, Glenview, IL 60025Off Market
- $1,012,0004 bd2 ba2.2k sqft840 Wagner Rd, Glenview, IL 60025Off Market
- $1,130,2004 bd2 ba2.3k sqft908 Wagner Rd, Glenview, IL 60025Off Market
- $1,268,4004 bd2 ba2.6k sqft834 Wagner Rd, Glenview, IL 60025Off Market
A local agent can set up tours, give advice and negotiate with sellers.
A local lender can help you make sure your offer is ready when you are.
Similar homes
- $1,125,0004 bd3 ba2.6k sqft1349 Tinker Way, Glenview, IL 60025New
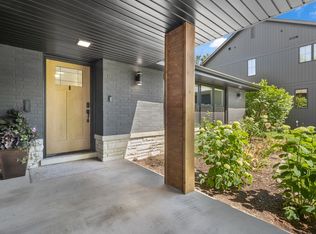 MLS ID #12714955, Pam MacPherson, @properties Christie's International Real Estate. MRED as distributed by MLS GRID
 - $1,699,0004 bd4 ba3.2k sqft2712 Harrison St, Evanston, IL 60201New
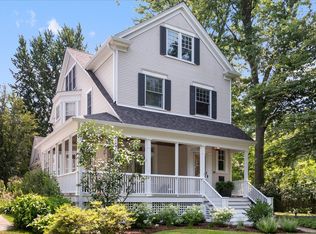 MLS ID #12707119, Alexa Caldicott, @properties Christie's International Real Estate. MRED as distributed by MLS GRID
 - $1,390,0007 bd7 ba3.9k sqft1325 E Lake Ave, Glenview, IL 60025Active
 MLS ID #12676606, Shaheen Pervaiz, Exit Strategy Realty. MRED as distributed by MLS GRID
 - $1,899,0006 bd5 ba5.3k sqft586 Earl Dr, Northfield, IL 60093Active
 MLS ID #12692423, Paige Dooley, Compass. MRED as distributed by MLS GRID
 - $2,399,9006 bd7 ba6.6k sqft2142 Harrison St, Glenview, IL 60025ActiveMLS ID #12684862, Thomas J Gosse, Berkshire Hathaway HomeServices Chicago. MRED as distributed by MLS GRID
- $1,798,0005 bd6 ba5.1k sqft3639 Pebble Beach Rd, Northbrook, IL 60062ActiveMLS ID #12697822, Michael LaFido, LPT Realty. MRED as distributed by MLS GRID
- $1,800,0006 bd7 ba12k sqft2851 W Rascher Ave, Chicago, IL 60625ActiveMLS ID #12708151, Barbara O'Connor, Baird & Warner. MRED as distributed by MLS GRID
- $1,649,0005 bd4 ba4.3k sqft9002 Kedvale Ave, Skokie, IL 60076ActiveMLS ID #12681731, Victoria Stein, Compass. MRED as distributed by MLS GRID
- $1,795,0006 bd9 ba5.3k sqft1745 Sundrop Cir, Highland Park, IL 60035ActiveMLS ID #12709731, Rita Masini, ABR, Compass. MRED as distributed by MLS GRID
- $2,499,0004 bd5 ba3.6k sqft1192 Chatfield Rd, Winnetka, IL 60093NewMLS ID #12715536, Jena Radnay, @properties Christie's International Real Estate. MRED as distributed by MLS GRID
- $1,775,0005 bd5 ba4.6k sqft630 S Beverly Ln, Arlington Heights, IL 60005ActiveMLS ID #12695545, Susan Egea, Berkshire Hathaway HomeServices Starck Real Estate. MRED as distributed by MLS GRID
- $1,750,0005 bd6 ba4.6k sqft901 Kenton Rd, Deerfield, IL 60015ActiveMLS ID #12698077, Janet Borden, Compass. MRED as distributed by MLS GRID
- $1,825,0006 bd5 ba4.9k sqft707 Brierhill Rd, Deerfield, IL 60015ActiveMLS ID #12611307, Tami Hamilton, @properties Christie's International Real Estate. MRED as distributed by MLS GRID
- $1,475,0005 bd4 ba2.3k sqft1447 Carol Ln, Deerfield, IL 60015ActiveMLS ID #12709798, Laurie Field, Engel & Voelkers Chicago North Shore. MRED as distributed by MLS GRID
- $1,999,9006 bd6 ba7.7k sqft151 Palmer Cir, Vernon Hills, IL 60061NewMLS ID #12713894, Chris Vernald, Engel & Voelkers Chicago. MRED as distributed by MLS GRID
- $1,095,0003 bd3 ba2k sqft1645 Forest Dr, Glenview, IL 60025ActiveMLS ID #12671185, Peter Bellert, @properties Christies International Real Estate. MRED as distributed by MLS GRID
- $1,749,0005 bd5 ba5.9k sqft1541 Heritage Ct, Lake Forest, IL 60045ActiveMLS ID #12638682, Cory Green, Compass. MRED as distributed by MLS GRID
- $2,350,0004 bd7 ba5.2k sqft1871 W Salisbury Ln, Lake Forest, IL 60045NewMLS ID #12697027, Caroline Cerbus, @properties Christie's International Real Estate. MRED as distributed by MLS GRID
- $1,549,0005 bd5 ba3.6k sqft1105 Austin Ave, Park Ridge, IL 60068ActiveMLS ID #12703608, Gretchen Gullo, @properties Christie's International Real Estate. MRED as distributed by MLS GRID
- $1,495,0005 bd5 ba4.7k sqft1110 S Washington Ave, Park Ridge, IL 60068ActiveMLS ID #12707070, Michael Lohens, RE/MAX Properties Northwest. MRED as distributed by MLS GRID
