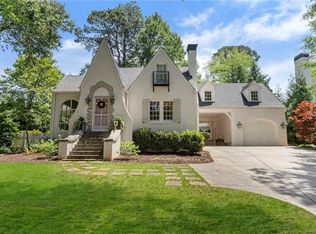
Welcome to your dream home in the sought-after Springlake neighborhood! This beautiful 2005 construction home boasts 5 spacious bedrooms and 5.5 bathrooms on three finished floors. A gracious entrance foyer invites you into the home and is flanked by a cozy front living room centered around a fireplace and a separate dining room with gorgeous blue and white wallpaper. One of the many highlights of this home is the newly renovated kitchen with quartz counter tops, porcelain sink and blue tile backsplash and enough room to have an eat in kitchen! The family room is open with the kitchen and has a gas log fireplace, built in bookshelves and French doors to the rear deck- easy entertaining! The upper level features a primary suite, en suite bath with double vanity, whirlpool tub, shower and a generously sized walk-in closet. There are also 3 additional spacious bedrooms (each en suite), ensuring that everyone has their own private space to retreat to. Laundry room conveniently located on the upper floor with the bedrooms and includes a sink. The full finished basement is a true gem of this home, offering additional living space that is perfect for a game room and recreation room. The basement also has a 5th bedroom and full bathroom, making it an ideal space for an office or additional guests. Walk out to the patio and enjoy a Firepit and some shade! Conveniently located in the highly desirable Morris Brandon school district, this home is just a short distance from Bobby Jones golf, Bitsy Grant tennis center, the Northwest Beltline trail, Memorial Park, Beaverbrook park, shops, and restaurants.
Active
Price cut: $100K (9/3)
$1,750,000
845 Wilson Rd NW, Atlanta, GA 30318
5beds
4,830sqft
Single Family Residence, Residential
Built in 2005
0.26 Acres Lot
$1,706,300 Zestimate®
$362/sqft
$-- HOA
What's special
Gas log fireplaceEat in kitchenGracious entrance foyerGenerously sized walk-in closetBlue tile backsplashThree finished floorsPrimary suite
- 19 days
- 1,681
- 84
Likely to sell faster than
Zillow last checked:
Listing updated:
Listed by:
MARY STUART IVERSON,
HOME Luxury Real Estate 404-518-3041
Source: FMLS GA,MLS#: 7822317
Facts & features
Interior
Bedrooms & bathrooms
- Bedrooms: 5
- Bathrooms: 6
- Full bathrooms: 5
- 1/2 bathrooms: 1
Rooms
- Room types: Bonus Room, Family Room, Living Room
Primary bedroom
- Features: Roommate Floor Plan
- Level: Roommate Floor Plan
Bedroom
- Features: Roommate Floor Plan
Primary bathroom
- Features: Double Vanity, Separate Tub/Shower, Whirlpool Tub
Dining room
- Features: Butlers Pantry, Separate Dining Room
Kitchen
- Features: Breakfast Bar, Cabinets White, Eat-in Kitchen, Kitchen Island, Pantry, Stone Counters, View to Family Room
Heating
- Central, Electric, Natural Gas
Cooling
- Ceiling Fan(s), Central Air
Appliances
- Included: Dishwasher, Disposal, Double Oven, Dryer, Gas Cooktop, Gas Water Heater, Microwave, Refrigerator, Self Cleaning Oven, Washer
- Laundry: Laundry Room, Upper Level
Features
- Bookcases, Crown Molding, Double Vanity, Entrance Foyer, High Ceilings 9 ft Upper, High Ceilings 10 ft Main, High Speed Internet, Walk-In Closet(s)
- Flooring: Carpet, Ceramic Tile, Hardwood
- Windows: Insulated Windows
- Basement: Daylight,Exterior Entry,Finished,Finished Bath,Interior Entry
- Attic: Pull Down Stairs
- Number of fireplaces: 2
- Fireplace features: Family Room, Living Room
- Common walls with other units/homes: No Common Walls
Interior area
- Total structure area: 4,830
- Total interior livable area: 4,830 sqft
- Finished area above ground: 3,582
- Finished area below ground: 1,258
Video & virtual tour
Property
Parking
- Total spaces: 2
- Parking features: Attached, Driveway, Garage, Garage Faces Front, Kitchen Level, Level Driveway, On Street
- Attached garage spaces: 2
- Has uncovered spaces: Yes
Accessibility
- Accessibility features: None
Features
- Levels: Three Or More
- Patio & porch: Covered, Deck, Patio
- Pool features: None
- Has spa: Yes
- Spa features: Bath, None
- Fencing: Fenced,Wood
- Has view: Yes
- View description: Neighborhood
- Waterfront features: None
- Body of water: None
Lot
- Size: 0.26 Acres
- Features: Back Yard, Front Yard, Landscaped, Level
Details
- Additional structures: None
- Parcel number: 17 015400020741
- Other equipment: None
- Horse amenities: None
Construction
Type & style
- Home type: SingleFamily
- Architectural style: Traditional
- Property subtype: Single Family Residence, Residential
Materials
- Cedar
- Foundation: Slab
- Roof: Composition
Condition
- Resale
- New construction: No
- Year built: 2005
Utilities & green energy
- Electric: Other
- Sewer: Public Sewer
- Water: Public
- Utilities for property: Cable Available, Electricity Available, Natural Gas Available, Phone Available, Sewer Available, Water Available
Green energy
- Energy efficient items: Thermostat, Windows
- Energy generation: None
- Water conservation: Low-Flow Fixtures
Community & HOA
Community
- Features: Golf, Near Beltline, Near Schools, Near Trails/Greenway, Park, Pickleball, Playground, Restaurant, Street Lights, Tennis Court(s)
- Security: Fire Alarm, Security System Owned, Smoke Detector(s)
- Subdivision: Springlake
HOA
- Has HOA: No
Location
- Region: Atlanta
Financial & listing details
- Price per square foot: $362/sqft
- Tax assessed value: $1,496,000
- Annual tax amount: $21,082
- Date on market: 8/20/2026
- Cumulative days on market: 14 days
- Electric utility on property: Yes
- Road surface type: Paved
Estimated market value
$1,706,300
$1.62M - $1.79M
$7,012/mo
Price history
| Date | Event | Price |
|---|---|---|
| 9/3/2026 | Price change | $1,750,000-5.4%$362/sqft |
Source: | ||
| 8/20/2026 | Listed for sale | $1,850,000+107.9%$383/sqft |
Source: | ||
| 8/19/2005 | Sold | $890,000+181.6%$184/sqft |
Source: Public Record Report a problem | ||
| 7/23/2004 | Sold | $316,000+14.9%$65/sqft |
Source: Public Record Report a problem | ||
| 1/26/2004 | Sold | $275,000$57/sqft |
Source: Public Record Report a problem | ||
Public tax history
| Year | Property taxes | Tax assessment |
|---|---|---|
| 2025 | $21,082 +0.4% | $598,400 |
| 2024 | $20,991 +36.9% | $598,400 -10.9% |
| 2023 | $15,338 -27% | $671,520 +6.7% |
| 2022 | $21,013 +11.5% | $629,520 +16.2% |
| 2021 | $18,854 -14.9% | $541,760 +1.2% |
| 2020 | $22,164 +38.8% | $535,360 +33.3% |
| 2019 | $15,972 | $401,480 |
| 2018 | $15,972 | $401,480 |
| 2017 | $15,972 +13.9% | $401,480 |
| 2016 | $14,025 -2.4% | $401,480 |
| 2015 | $14,371 +14.8% | $401,480 +14.7% |
| 2014 | $12,513 +1.2% | $349,960 |
| 2013 | $12,370 | $349,960 |
| 2012 | -- | $349,960 |
| 2011 | -- | $349,960 |
| 2010 | $12,464 | $349,960 |
| 2009 | -- | $349,960 |
| 2008 | -- | $349,960 -0.1% |
| 2007 | $1,435 -23.6% | $350,280 +314.2% |
| 2001 | $1,879 | $84,560 |
Find assessor info on the county website
Monthly payment
Est. payment
Payment breakdown
Explore the cost of this home by adjusting the details. Changes won't be saved.Climate risks
Neighborhood: Springlake
Nearby schools
Schools provided by the listing agent
- Elementary: Morris Brandon
- Middle: Willis A. Sutton
- High: North Atlanta
Source: FMLS GA. This data may not be complete. We recommend contacting the local school district to confirm school assignments for this home.