Tucked away on a breathtaking wooded setting in desirable Sunny Meadows, this custom-built home offers a rare sense of privacy, where mature trees, vibrant perennial gardens, and thoughtfully designed landscape nooks create a backyard that feels like your own private nature retreat. Meandering stone pathways, retaining walls, peaceful seating areas, and colorful blooms provide something beautiful to discover in every season, whether you're enjoying your morning coffee on the deck, dining on the patio, or unwinding beside the fire under the stars. Inside, timeless craftsmanship and quality construction shine throughout. Rich hardwood flooring, soaring 9-foot ceilings, and abundant natural light create an inviting atmosphere from the moment you step inside. The spacious living room is anchored by a striking Wisconsin stone fireplace with a wood-burning stove, offering warmth, character, and a cozy gathering place during Michigan winters. The kitchen blends style and functionality with Corian countertops, ceramic flooring, abundant cabinetry, and an effortless flow into the dining and living spaces, making everyday living and entertaining equally enjoyable. Retreat to the spacious primary suite featuring a spa-inspired ensuite with a relaxing soaking tub and separate shower, creating a peaceful escape at the end of the day. The walkout lower level is framed by natural light and offers outstanding potential to create additional living space, a home theater, fitness studio, or guest suite tailored to your lifestyle. Surrounded by nature yet conveniently located with easy access to expressways, shopping, dining, and everyday amenities, this exceptional property offers the perfect balance of peaceful seclusion and modern convenience - a place where every window frames beautiful views and every season brings a new landscape to enjoy.
Pending
$668,000
8450 Merrill Rd, Whitmore Lake, MI 48189
4beds
3,852sqft
:
Get pre-qualified$4,775/mo
Single Family Residence
Built in 1998
2.47 Acres Lot
$643,900 Zestimate®
$173/sqft
$-- HOA
What's special
- 15 days |
- 845 |
- 40 |
Likely to sell faster than
Zillow last checked:
Listing updated:
Listed by:
Patricia Lotz 734-637-3668,
Real Estate One-Brighton 810-227-5005,
Christopher Lotz 734-474-8713,
Real Estate One-Brighton
Source: Realcomp II,MLS#: 20261050472
Facts & features
Interior
Bedrooms & bathrooms
- Bedrooms: 4
- Bathrooms: 3
- Full bathrooms: 3
Primary bedroom
- Level: Second
- Area: 182
- Dimensions: 14 X 13
Bedroom
- Level: Entry
- Area: 165
- Dimensions: 15 X 11
Bedroom
- Level: Second
- Area: 121
- Dimensions: 11 X 11
Bedroom
- Level: Second
- Area: 121
- Dimensions: 11 X 11
Primary bathroom
- Level: Second
- Area: 100
- Dimensions: 10 X 10
Other
- Level: Second
- Area: 40
- Dimensions: 5 X 8
Other
- Level: Entry
Bonus room
- Level: Second
- Area: 294
- Dimensions: 14 X 21
Other
- Level: Entry
- Area: 80
- Dimensions: 10 X 8
Dining room
- Level: Entry
- Area: 156
- Dimensions: 12 X 13
Great room
- Level: Basement
- Area: 999
- Dimensions: 37 X 27
Kitchen
- Level: Entry
- Area: 110
- Dimensions: 10 X 11
Laundry
- Level: Second
- Area: 30
- Dimensions: 5 X 6
Library
- Level: Entry
- Area: 100
- Dimensions: 10 X 10
Living room
- Level: Entry
- Area: 221
- Dimensions: 17 X 13
Heating
- Forced Air, Natural Gas
Cooling
- Attic Fan, Central Air
Appliances
- Included: Dishwasher, Disposal, Dryer, Exhaust Fan, Free Standing Electric Range, Free Standing Refrigerator, Microwave, Washer, Water Purifier Owned
- Laundry: Laundry Room
Features
- High Speed Internet, Programmable Thermostat
- Basement: Finished,Walk Out Access
- Has fireplace: Yes
- Fireplace features: Living Room, Wood Burning Stove
Interior area
- Total interior livable area: 3,852 sqft
- Finished area above ground: 2,872
- Finished area below ground: 980
Property
Parking
- Total spaces: 2
- Parking features: Two Car Garage, Attached, Direct Access, Electricityin Garage, Garage Door Opener
- Attached garage spaces: 2
Features
- Levels: Two
- Stories: 2
- Entry location: GroundLevel
- Patio & porch: Covered, Deck, Patio
- Exterior features: Chimney Caps, Gutter Guard System, Lighting
- Pool features: None
Lot
- Size: 2.47 Acres
- Dimensions: 405 x 271 x 405 x 265
- Features: Level, Sprinklers, Wooded
Details
- Additional structures: Sheds
- Parcel number: C00311300031
- Special conditions: Short Sale No,Standard
Construction
Type & style
- Home type: SingleFamily
- Architectural style: Colonial
- Property subtype: Single Family Residence
Materials
- Brick, Stone
- Foundation: Basement, Poured
- Roof: Asphalt
Condition
- New construction: No
- Year built: 1998
Utilities & green energy
- Sewer: Septic Tank
- Water: Well
Community & HOA
HOA
- Has HOA: No
Location
- Region: Whitmore Lake
Financial & listing details
- Price per square foot: $173/sqft
- Tax assessed value: $213,646
- Annual tax amount: $7,522
- Date on market: 7/10/2026
- Cumulative days on market: 15 days
- Listing agreement: Exclusive Right To Sell
- Listing terms: Cash,Conventional,Va Loan
Estimated market value
$643,900
$612,000 - $676,000
$3,623/mo
Price history
| Date | Event | Price |
|---|---|---|
| 7/24/2026 | Pending sale | $668,000$173/sqft |
Source:  Realcomp II #20261050472 Report a problem Realcomp II #20261050472 Report a problem | ||
| 7/10/2026 | Listed for sale | $668,000$173/sqft |
Source: Realcomp II #20261050472 Report a problem | ||
Public tax history
| Year | Property taxes | Tax assessment |
|---|---|---|
| 2025 | $7,364 | $311,500 +6.5% |
| 2024 | -- | $292,600 +12.3% |
| 2023 | -- | $260,500 +9% |
| 2022 | -- | $238,900 +2% |
| 2021 | -- | $234,200 +2.1% |
| 2020 | $6,308 | $229,300 +8.1% |
| 2019 | -- | $212,200 +9.5% |
| 2018 | -- | $193,800 +0.6% |
| 2017 | -- | $192,700 +18.6% |
| 2016 | -- | $162,544 +0.3% |
| 2015 | -- | $162,058 +12% |
| 2014 | -- | $144,691 |
| 2013 | -- | $144,691 +2.4% |
| 2012 | -- | $141,300 -3.7% |
| 2011 | -- | $146,800 +0.8% |
| 2010 | -- | $145,700 -4.1% |
| 2009 | -- | $152,000 -3.8% |
| 2008 | -- | $158,036 +2.3% |
| 2007 | -- | $154,483 -4.1% |
| 2005 | -- | $161,100 +2.9% |
| 2004 | -- | $156,500 +2% |
| 2003 | -- | $153,500 +7% |
| 2002 | $3,888 | $143,400 +4.8% |
| 2001 | -- | $136,800 +6.5% |
| 2000 | -- | $128,400 +149.3% |
| 1999 | $240 | $51,500 |
Find assessor info on the county website
Monthly payment
Est. payment
Payment breakdown
Explore the cost of this home by adjusting the details. Changes won't be saved.Climate risks
Neighborhood: 48189
Nearby schools
GreatSchools rating
- 9/10Wylie Elementary SchoolGrades: 3-4Distance: 6.3 mi
- 10/10Mill Creek Middle SchoolGrades: 7-8Distance: 6.2 mi
- 9/10Dexter High SchoolGrades: 9-12Distance: 7.1 mi
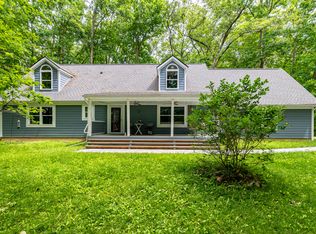
- $539,0004 bd3 ba2.5k sqft8470 Merrill Rd, Whitmore Lake, MI 48189For Sale
- $187,5004.6 Acres8641 Pellett Dr, Whitmore Lake, MI 48189Off Market
- $332,0002 bd1 ba1.5k sqft8580 Merrill Rd, Whitmore Lake, MI 48189Off Market
- $599,7004 bd3 ba2.3k sqft8360 Merrill Rd, Whitmore Lake, MI 48189Off Market
- $99,600-- bd-- ba-- sqft8400 Merrill Rd, Whitmore Lake, MI 48189Off Market
- $304,800-- bd1 ba1.9k sqft8510 Merrill Rd, Whitmore Lake, MI 48189Off Market
- $661,9004 bd3 ba2.8k sqft8308 Merrill Rd, Whitmore Lake, MI 48189Off Market
- $634,8004 bd3 ba2.4k sqft8616 Merrill Rd, Whitmore Lake, MI 48189Off Market
A local agent can set up tours, give advice and negotiate with sellers.
Similar homes
- $699,9005 bd4 ba3.9k sqft10146 Marshall Rd, South Lyon, MI 48178For Sale
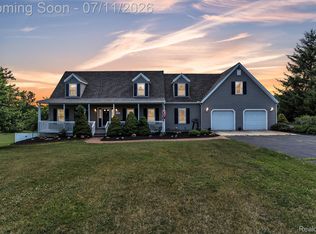
 MLS ID #20261049165, Nicholas Tong, KW Realty Livingston. Realcomp II
 - $675,0005 bd4 ba5.2k sqft7500 Farley Rd, Pinckney, MI 48169For Sale
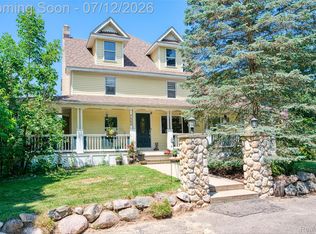 MLS ID #20261050162, Brett Phillips, RE/MAX Home Sale Services. Realcomp II
 - $675,0004 bd3 ba3.5k sqft8855 Gross Rd, Dexter, MI 48130For Sale
 MLS ID #20261048594, Jeffrey A Isett, Opul Realty. Realcomp II
 - $700,0003 bd4 ba2.7k sqft12273 Pinebrook Ln, South Lyon, MI 48178For Sale
 MLS ID #20261057076, Jennifer Abner, RE/MAX Platinum. Realcomp II
 - $725,0004 bd3 ba3.6k sqft59360 Foxpointe Ln, South Lyon, MI 48178For SaleMLS ID #20261035193, Renee D DeKroub, RE/MAX Platinum. Realcomp II
- $699,0004 bd5 ba3.6k sqft6514 Mountview Ct, Brighton, MI 48116For SaleMLS ID #20261032004, Kristin Rashid, Real Estate One-Milford. Realcomp II
- $625,0003 bd3 ba2.6k sqft23200 Lazy K, South Lyon, MI 48178For SaleMLS ID #20261055950, Derek R Bauer, Real Estate One-Brighton. Realcomp II
- $600,0005 bd3 ba3.7k sqft11030 Marshall Rd, South Lyon, MI 48178For SaleMLS ID #20261023814, Jillian N Moutafis, Real Estate One-Commerce. Realcomp II
- $725,0004 bd4 ba4.3k sqft472 Timbermill Ln, Howell, MI 48843For SaleMLS ID #20261050483, Patricia Lotz, Real Estate One-Brighton. Realcomp II
- $660,0004 bd3 ba3.3k sqft24986 Carriage Ln, South Lyon, MI 48178For SaleMLS ID #20261039408, Jennifer Gerish, Century 21 Curran & Oberski. Realcomp II
- $519,5004 bd3 ba3.6k sqft6317 Kevin Dr, Brighton, MI 48116For SaleMLS ID #20261051021, Janene Spencer-Deaton, RE/MAX Platinum. Realcomp II
- $515,0004 bd3 ba1.9k sqft3843 Hooker Rd, Pinckney, MI 48169For SaleMLS ID #20261045490, Meghan Zoll, KW Realty Livingston. Realcomp II
- $795,0005 bd5 ba4.4k sqft12825 Larkins Rd, Brighton, MI 48114For SaleMLS ID #20261051852, Jennifer Webb, Remerica United Realty-Brighton. Realcomp II
- $639,0003 bd3 ba2.9k sqft4605 Villa France Dr, Brighton, MI 48116For SaleMLS ID #20261054520, Carol Griffith, Griffith Realty. Realcomp II
- $639,9004 bd4 ba4.3k sqft45498 Muirfield Dr, Canton, MI 48188For SaleMLS ID #20261056968, Smitha Krothapalli, Clients First, REALTORS®. Realcomp II
- $595,0004 bd3 ba2.7k sqft2250 Pepperidge Trl, Brighton, MI 48114For SaleMLS ID #20261054628, Tim Gilleylen, RE/MAX Platinum. Realcomp II
- $610,0004 bd4 ba2.5k sqft10070 Kylie Dr, Brighton, MI 48116For SaleMLS ID #20261051089, Sandy Baker, KW Realty Livingston. Realcomp II
- $510,0004 bd3 ba2.5k sqft7990 Tower Rd, South Lyon, MI 48178For SaleMLS ID #20261055335, Derek R Bauer, Real Estate One-Brighton. Realcomp II
- $599,9005 bd3 ba4.7k sqft4462 Lily Dr, Howell, MI 48843For SaleMLS ID #20261042450, Jonathan Rivera, @properties Christie's Int'l RE Northville. Realcomp II
- $639,0004 bd3 ba4k sqft12173 Chandler Dr, Plymouth, MI 48170For SaleMLS ID #20261049122, Frank A Mastroianni, Real Estate One-Northville. Realcomp II
