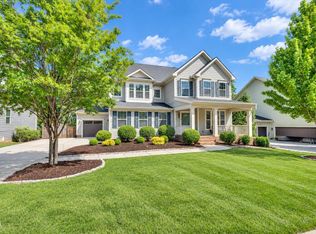
Stunning all-brick home with a full finished basement, three-car garage and a beautifully landscaped cul-de-sac lot in a sought-after golf course community! The main level welcomes you with a dramatic two-story foyer and living room, a private office with a vaulted ceiling, formal dining room and spacious primary suite. The kitchen features granite countertops and an impressive commercial-style stainless steel range with dual ovens and an oversized vent hood with warmer. Upstairs, you will find three additional bedrooms and two full bathrooms. The finished basement offers incredible flexibility with a large living area, fireplace, wet bar with wine fridge and mini fridge, game room (existing pool table included), bedroom, full bathroom, craft room and generous storage. Relax on the gorgeous screened porch while enjoying peaceful, private wooded views. With room to work, entertain, host guests and unwind, this home offers exceptional space across three finished levels.
For sale
$875,000
23 Butterfly Ct, Chapel Hill, NC 27517
5beds
4,175sqft
Single Family Residence
Built in 2005
0.52 Acres Lot
$851,400 Zestimate®
$210/sqft
$133/mo HOA
What's special
- 3 days
- 569
- 46
Likely to sell faster than
Zillow last checked:
Listing updated:
Listed by:
Heather Taylor 919-274-2499,
Keller Williams Legacy,
Nick Vosburg 863-393-5224,
Keller Williams Legacy
Source: Doorify MLS,MLS#: 10193093
Facts & features
Interior
Bedrooms & bathrooms
- Bedrooms: 5
- Bathrooms: 5
- Full bathrooms: 4
- 1/2 bathrooms: 1
- Main level bathrooms: 2
- Main level bedrooms: 1
Primary bedroom
- Level: Main
- Area: 209.04 Square Feet
- Dimensions: 13.4 x 15.6
Bedroom 2
- Level: Second
- Area: 143.91 Square Feet
- Dimensions: 12.3 x 11.7
Bedroom 3
- Level: Second
- Area: 157.2 Square Feet
- Dimensions: 12.0 x 13.1
Bedroom 4
- Level: Second
- Area: 156.21 Square Feet
- Dimensions: 12.7 x 12.3
Bedroom 5
- Level: Basement
- Area: 138.6 Square Feet
- Dimensions: 11.0 x 12.6
Primary bathroom
- Level: Main
- Area: 131 Square Feet
- Dimensions: 13.1 x 10.0
Breakfast room
- Level: Main
- Area: 101.2 Square Feet
- Dimensions: 9.2 x 11.0
Dining room
- Level: Main
- Area: 156.21 Square Feet
- Dimensions: 12.7 x 12.3
Family room
- Level: Basement
- Area: 288.32 Square Feet
- Dimensions: 13.6 x 21.2
Game room
- Level: Basement
- Area: 199.64 Square Feet
- Dimensions: 16.1 x 12.4
Kitchen
- Level: Main
- Area: 158.6 Square Feet
- Dimensions: 12.2 x 13.0
Laundry
- Level: Main
- Area: 42.18 Square Feet
- Dimensions: 5.7 x 7.4
Living room
- Level: Main
- Area: 288 Square Feet
- Dimensions: 16.0 x 18.0
Office
- Level: Main
- Area: 182 Square Feet
- Dimensions: 13.0 x 14.0
Other
- Description: Screened Porch
- Level: Main
- Area: 192 Square Feet
- Dimensions: 16.0 x 12.0
Other
- Description: Craft Room
- Level: Basement
- Area: 85.6 Square Feet
- Dimensions: 8.0 x 10.7
Heating
- Central
Cooling
- Central Air
Features
- Flooring: Carpet, Hardwood, Tile
- Basement: Daylight,Exterior Entry,Finished,Full,Interior Entry,Storage Space,Unfinished,Walk-Out Access,Heated
- Number of fireplaces: 2
- Fireplace features: Double Sided, Family Room, Gas Log, Kitchen, Recreation Room
Interior area
- Total structure area: 4,175
- Total interior livable area: 4,175 sqft
- Finished area above ground: 3,000
- Finished area below ground: 1,175
Video & virtual tour
Property
Parking
- Total spaces: 3
- Parking features: Garage
- Garage spaces: 3
Features
- Levels: Three Or More
- Stories: 3
- Patio & porch: Deck, Patio, Screened
- Fencing: Back Yard
Lot
- Size: 0.52 Acres
- Features: Cul-De-Sac, Near Golf Course
Details
- Parcel number: 0077288
- Zoning: R-1
- Special conditions: Standard
Construction
Type & style
- Home type: SingleFamily
- Architectural style: Traditional
- Property subtype: Single Family Residence
Materials
- Brick Veneer
- Foundation: Concrete Perimeter
- Roof: Architectural Shingle
Condition
- New construction: No
- Year built: 2005
Utilities & green energy
- Sewer: Other
- Water: Public
Community & HOA
Community
- Features: Clubhouse, Fitness Center, Golf, Pool, Restaurant, Sidewalks, Tennis Court(s)
- Subdivision: The Preserve at Jordan Lake
HOA
- Has HOA: Yes
- Services included: Road Maintenance
- HOA fee: $800 semi-annually
- HOA name: The Preserve at Jordan Lake
- HOA phone: 919-564-9134
Location
- Region: Chapel Hill
Financial & listing details
- Price per square foot: $210/sqft
- Tax assessed value: $849,115
- Annual tax amount: $6,228
- Date on market: 9/19/2026
- Listing agreement: Exclusive Right To Sell
- Listing terms: Cash,Conventional,FHA,VA Loan
- Road surface type: Asphalt
Estimated market value
$851,400
$809,000 - $894,000
$3,976/mo
Price history
| Date | Event | Price |
|---|---|---|
| 9/19/2026 | Listed for sale | $875,000+1150%$210/sqft |
Source:  Doorify MLS #10193093 Report a problem Doorify MLS #10193093 Report a problem | ||
| 4/6/2001 | Sold | $70,000$17/sqft |
Source: Agent Provided Report a problem | ||
Public tax history
| Year | Property taxes | Tax assessment |
|---|---|---|
| 2025 | $6,118 +6.9% | $849,115 +29.6% |
| 2024 | $5,724 +7.5% | $654,959 |
| 2023 | $5,325 +3.8% | $654,959 |
| 2022 | $5,128 +1.3% | $654,959 |
| 2021 | $5,063 +11.8% | $654,959 +12.5% |
| 2020 | $4,530 +5.7% | $582,298 |
| 2019 | $4,286 -1.4% | $582,298 |
| 2017 | $4,348 | $582,298 |
| 2016 | $4,348 -0.8% | $582,298 |
| 2015 | $4,381 +3.7% | $582,298 |
| 2014 | $4,225 | $582,298 |
| 2013 | $4,225 | $582,298 |
| 2012 | -- | $582,298 |
| 2011 | -- | $582,298 |
| 2010 | -- | $582,298 |
| 2009 | -- | $582,298 +8.7% |
| 2008 | -- | $535,812 |
| 2007 | $3,785 | $535,812 |
Find assessor info on the county website
Monthly payment
Est. payment
Payment breakdown
Explore the cost of this home by adjusting the details. Changes won't be saved.Climate risks
Neighborhood: 27517
Nearby schools
Schools provided by the listing agent
- Elementary: Chatham - North Chatham Elementary
- Middle: Chatham - Margaret B Pollard Middle School
- High: Chatham - Seaforth High School
Source: Doorify MLS. This data may not be complete. We recommend contacting the local school district to confirm school assignments for this home.

Similar homes
- $829,0004 bd4 ba3.8k sqft35 Golden Heather, Chapel Hill, NC 27517For Sale

 MLS ID #10192428, Chanel Hart D'Aprix. Doorify MLS
 - $895,0004 bd4 ba3.6k sqft271 The Preserve Trl, Chapel Hill, NC 27517For Sale
 MLS ID #10191988, Chanel Hart D'Aprix. Doorify MLS
 - $760,0004 bd3 ba3.6k sqft899 Legacy Falls Dr S, Chapel Hill, NC 27517For Sale
 MLS ID #10193338, Marinus C Leach. Doorify MLS
 - $885,0004 bd4 ba3.7k sqft120 Swan Lake Ct, Chapel Hill, NC 27517For Sale
 MLS ID #10186481, Annette Holt. Doorify MLS
 - $875,0005 bd5 ba3.3k sqft12024 Wicker Dr, Chapel Hill, NC 27517For SaleMLS ID #10193244, Steve Brauer. Doorify MLS
- $850,0006 bd4 ba4.5k sqft409 Rolling Meadows Ln, Chapel Hill, NC 27517For SaleMLS ID #10187308, Tina Caul. Doorify MLS
- $965,0004 bd4 ba3.8k sqft1152 Covered Bridge Trl, Chapel Hill, NC 27517For SaleMLS ID #10182520, Susan H Ayers. Doorify MLS
- $1,000,0005 bd4 ba4k sqft120 Rolling Meadows Ln S, Chapel Hill, NC 27517For SaleMLS ID #10189117, Jim Allen. Doorify MLS
- $875,0005 bd4 ba3.6k sqft30094 Baxter, Chapel Hill, NC 27517For Sale
 MLS ID #100602577, Patrick A Serkedakis, Coldwell Banker HPW Pittsboro. Hive MLS
 - $1,125,0005 bd5 ba4.8k sqft127 Brown Bear, Chapel Hill, NC 27517For SaleMLS ID #10181863, Alisha Dial. Doorify MLS
- $1,184,0005 bd5 ba4.3k sqft57 Bridgewater Ct, Chapel Hill, NC 27517For SaleMLS ID #10190083, Latesh Patel. Doorify MLS
- $799,0004 bd3 ba2.9k sqft187 Broad Leaf Ct, Chapel Hill, NC 27517For SaleMLS ID #10187494, David Wilson. Doorify MLS
- $1,115,0005 bd5 ba4.2k sqft1128 Covered Bridge Trl, Chapel Hill, NC 27517For SaleMLS ID #10178719, David Wilson. Doorify MLS
- $749,0005 bd4 ba3.5k sqft138 Legacy Falls Dr, Chapel Hill, NC 27517For SaleMLS ID #10189844, Lourdes Yanes Reefer. Doorify MLS
- $1,175,0005 bd4 ba4.9k sqft490 Bear Tree Crk, Chapel Hill, NC 27517For SaleMLS ID #10154099, Ying Zhu. Doorify MLS
- $1,110,0004 bd4 ba4.8k sqft209 The Preserve Trl, Chapel Hill, NC 27517For SaleMLS ID #10176608, Aimee Anderson. Doorify MLS
- $1,275,0004 bd6 ba5.7k sqft417 The Preserve Trl, Chapel Hill, NC 27517For SaleMLS ID #10190566, Dixie Hayman. Doorify MLS
- $824,9004 bd3 ba3.6k sqft776 Legend Oaks Dr, Chapel Hill, NC 27517For SaleMLS ID #10175195, Chanel Hart D'Aprix. Doorify MLS
- $989,0004 bd4 ba3.5k sqft27425 Walker, Chapel Hill, NC 27517For SaleMLS ID #10191189, Scott Kelley. Doorify MLS
- $700,0005 bd4 ba3.5k sqft245 N Crest Dr, Chapel Hill, NC 27517For SaleMLS ID #10184958, Kim Solomon. Doorify MLS
