I love the way 73 Knobhill Lane brings together comfortable everyday living and the things that make a home feel easy to enjoy. Located in Potterstone Village, this 3-bedroom, 2.5-bath home offers 2,578 square feet with a spacious open floor plan and a first-floor primary suite. The primary bathroom has been thoughtfully updated with a new shower & floor tile, along with added handrails for extra comfort and convenience. The two-story great room is a natural gathering space, and remote shades were added in 2019 to make managing the abundant natural light simple. Outside, the fenced backyard gives you room to relax, grill, garden, or simply enjoy some time outdoors. There is a grilling deck as well as a patio, creating several spots for morning coffee, afternoon gatherings, or dinner outside. Potterstone Village offers a friendly community setting with a clubhouse, pool, walking areas, and community pond. And when you are ready to head into town, downtown Pittsboro restaurants, shops, and local conveniences are just minutes away. This lovely home offers a thoughtful floor plan, a first-floor primary bedroom, useful updates, and a backyard designed for enjoying home. If you have been looking at Pittsboro homes for sale and want a home where the layout works well for both everyday life and entertaining this is one you want to see!
For sale
$550,000
73 Knobhill Ln, Pittsboro, NC 27312
3beds
2,578sqft
Single Family Residence, Residential
Built in 2006
0.26 Acres Lot
$540,000 Zestimate®
$213/sqft
$73/mo HOA
What's special
Grilling deckFenced backyardFirst-floor primary suiteTwo-story great roomSpacious open floor plan
- 2 days |
- 279 |
- 19 |
Likely to sell faster than
Zillow last checked:
Listing updated:
Listed by:
Tanya Papandrea 908-377-2554,
Absolute Realty Company, LLC
Source: Doorify MLS,MLS#: 10185979
Facts & features
Interior
Bedrooms & bathrooms
- Bedrooms: 3
- Bathrooms: 3
- Full bathrooms: 2
- 1/2 bathrooms: 1
Heating
- Forced Air, Natural Gas
Cooling
- Ceiling Fan(s), Central Air
Appliances
- Included: Dishwasher, Disposal, Gas Range, Gas Water Heater, Microwave, Refrigerator, Stainless Steel Appliance(s), Washer/Dryer
- Laundry: Laundry Room, Main Level
Features
- Bathtub/Shower Combination, Ceiling Fan(s), Chandelier, Crown Molding, Double Vanity, Entrance Foyer, Granite Counters, High Ceilings, Pantry, Master Downstairs, Recessed Lighting, Separate Shower, Soaking Tub, Tray Ceiling(s), Walk-In Closet(s), Walk-In Shower, Water Closet
- Flooring: Carpet, Hardwood, Tile
- Windows: Blinds
- Number of fireplaces: 1
- Fireplace features: Gas, Gas Log, Living Room
Interior area
- Total structure area: 2,578
- Total interior livable area: 2,578 sqft
- Finished area above ground: 2,578
- Finished area below ground: 0
Video & virtual tour
Property
Parking
- Total spaces: 2
- Parking features: Attached, Concrete, Driveway, Garage, Garage Faces Front
- Attached garage spaces: 2
Features
- Levels: Two
- Stories: 2
- Patio & porch: Covered, Deck, Front Porch, Patio
- Exterior features: Fenced Yard, Rain Gutters
- Pool features: Community
- Fencing: Back Yard, Wood
- Has view: Yes
- View description: Neighborhood
Lot
- Size: 0.26 Acres
- Features: Back Yard, Front Yard, Landscaped
Details
- Parcel number: 974116930070
- Zoning: R-10
- Special conditions: Standard
Construction
Type & style
- Home type: SingleFamily
- Architectural style: Transitional
- Property subtype: Single Family Residence, Residential
Materials
- Fiber Cement, Stone
- Roof: Shingle
Condition
- New construction: No
- Year built: 2006
Details
- Builder name: Phil Stone Homes
Utilities & green energy
- Sewer: Public Sewer
- Water: Public
Community & HOA
Community
- Features: Clubhouse, Pool
- Subdivision: Potterstone Village
HOA
- Has HOA: Yes
- Amenities included: Clubhouse, Pond Year Round, Pool
- Services included: Maintenance Grounds, Storm Water Maintenance
- HOA fee: $219 quarterly
Location
- Region: Pittsboro
Financial & listing details
- Price per square foot: $213/sqft
- Tax assessed value: $482,322
- Annual tax amount: $5,266
- Date on market: 8/13/2026
- Road surface type: Paved
Estimated market value
$540,000
$513,000 - $567,000
$2,586/mo
Price history
| Date | Event | Price |
|---|---|---|
| 8/13/2026 | Listed for sale | $550,000+79.7%$213/sqft |
Source:  Doorify MLS #10185979 Report a problem Doorify MLS #10185979 Report a problem | ||
| 11/13/2018 | Sold | $306,000$119/sqft |
Source: Doorify MLS #2214755 Report a problem | ||
| 10/12/2018 | Pending sale | $306,000$119/sqft |
Source: Keller Williams Realty United #2214755 Report a problem | ||
| 10/4/2018 | Listed for sale | $306,000+14%$119/sqft |
Source: Keller Williams Realty United #2214755 Report a problem | ||
| 6/12/2006 | Sold | $268,500$104/sqft |
Source: Doorify MLS #840328 Report a problem | ||
Public tax history
| Year | Property taxes | Tax assessment |
|---|---|---|
| 2025 | $5,261 +25.4% | $482,322 +41.9% |
| 2024 | $4,196 +9.7% | $339,997 |
| 2023 | $3,825 +1.8% | $339,997 |
| 2022 | $3,757 +0.6% | $339,997 |
| 2021 | $3,734 +16.1% | $339,997 +16.6% |
| 2020 | $3,217 +3.9% | $291,574 0% |
| 2019 | $3,095 -5.1% | $291,599 |
| 2017 | $3,260 | $291,599 +5.5% |
| 2016 | $3,260 +4.7% | $276,309 |
| 2015 | $3,114 +1.1% | $276,309 |
| 2014 | $3,081 | $276,309 |
| 2013 | $3,081 | $276,309 |
| 2012 | -- | $276,309 |
| 2011 | -- | $276,309 |
| 2010 | -- | $276,309 |
| 2009 | -- | $276,309 +13.3% |
| 2008 | -- | $243,804 |
| 2007 | $2,624 | $243,804 |
Find assessor info on the county website
Monthly payment
Est. payment
Payment breakdown
Explore the cost of this home by adjusting the details. Changes won't be saved.Climate risks
Neighborhood: 27312
Nearby schools
GreatSchools rating
- 8/10Pittsboro ElementaryGrades: PK-4Distance: 0.9 mi
- 8/10Horton MiddleGrades: 5-8Distance: 4 mi
- 7/10Northwood HighGrades: 9-12Distance: 3.3 mi
Schools provided by the listing agent
- Elementary: Chatham - Pittsboro Elementary
- Middle: Chatham - George Moses Horton Middle
- High: Chatham - Northwood High
Source: Doorify MLS. This data may not be complete. We recommend contacting the local school district to confirm school assignments for this home.
- $462,8004 bd3 ba2k sqft61 Knobhill Ln, Pittsboro, NC 27312Off Market
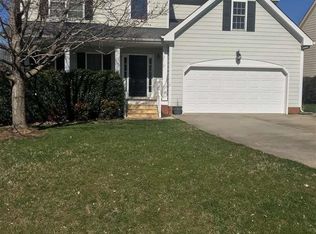
- $516,1003 bd2 ba2.9k sqft83 Knobhill Ln, Pittsboro, NC 27312Off Market
- $518,3003 bd2 ba2.6k sqft49 Knobhill Ln, Pittsboro, NC 27312Off Market
- $594,0005 bd3 ba3.1k sqft173 Bridle Path, Pittsboro, NC 27312Off Market
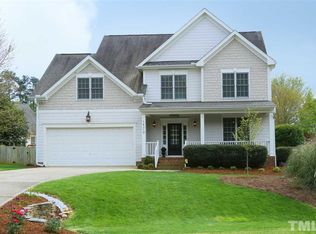
- $560,9003 bd2 ba3k sqft93 Knobhill Ln, Pittsboro, NC 27312Off Market
- $528,7004 bd3 ba2.3k sqft185 Bridle Path, Pittsboro, NC 27312Off Market
- $530,0004 bd3 ba2.7k sqft70 Knobhill Ln, Pittsboro, NC 27312Sold
- $578,2003 bd2 ba3.2k sqft80 Knobhill Ln, Pittsboro, NC 27312Off Market
A local agent can set up tours, give advice and negotiate with sellers.
Similar homes
- $615,0004 bd3 ba2.6k sqft438 May Farm Rd, Pittsboro, NC 27312For Sale
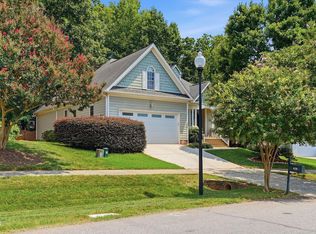
 MLS ID #10185800, Lizmary Caban. Doorify MLS
 - $549,9993 bd3 ba2.4k sqft28 Old Post Ct, Pittsboro, NC 27312For Sale
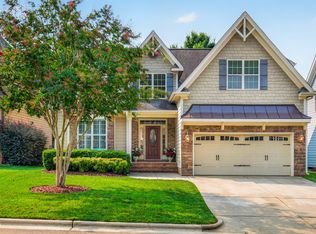 MLS ID #10185428, Jennifer Gordiano. Doorify MLS
 - $559,0004 bd3 ba2.6k sqft538 May Farm Rd, Pittsboro, NC 27312For Sale
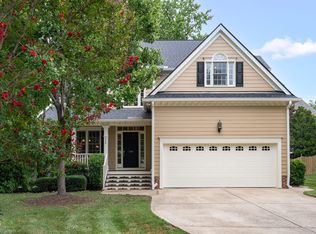 MLS ID #10182271, Tanya Papandrea. Doorify MLS
 - $569,0003 bd3 ba2.1k sqft98 Bridle Path, Pittsboro, NC 27312For Sale
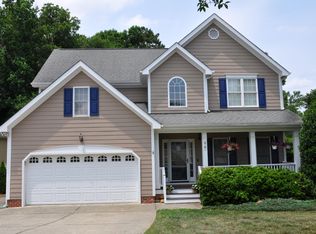 MLS ID #10173474, Allison Blanks. Doorify MLS
 - $570,0003 bd4 ba2.7k sqft136 Windsong Dr, Pittsboro, NC 27312For SaleMLS ID #10176384, Shane Cox. Doorify MLS
- $414,9004 bd2 ba2.1k sqft38 Silverstone Dr, Pittsboro, NC 27312For SaleMLS ID #10185919, Katy McReynolds. Doorify MLS
- $549,9004 bd2 ba3.1k sqft988 State Highway 87 N, Pittsboro, NC 27312For SaleMLS ID #10185253, Stephanie Anson. Doorify MLS
- $480,0003 bd3 ba2k sqft76 Fox Chapel Ln, Pittsboro, NC 27312For SaleMLS ID #10184346, Aisha Liu. Doorify MLS
- $585,0003 bd2 ba2k sqft298 E Salisbury St, Pittsboro, NC 27312For SaleMLS ID #10159806, Eric Andrews. Doorify MLS
- $475,0003 bd3 ba2.8k sqft512 Chatham Forest Dr, Pittsboro, NC 27312For SaleMLS ID #10173471, Tricia Watson. Doorify MLS
- $575,0004 bd3 ba2.4k sqft268 Mindees Ln, Pittsboro, NC 27312For SaleMLS ID #10181726, Inna Shapiro. Doorify MLS
- $559,0003 bd3 ba2.4k sqft37 Millennium Dr, Pittsboro, NC 27312For SaleMLS ID #10170599, Meredith Howell. Doorify MLS
- $794,9004 bd3 ba2.8k sqft130 Whispering Meadows Ln, Pittsboro, NC 27312New ConstructionMLS ID #10186104, Nancy Breen. Doorify MLS
- $675,0003 bd2 ba1.9k sqft387 Hanks Chapel Rd, Pittsboro, NC 27312For SaleMLS ID #10184862, Ken Tunnell. Doorify MLS
- $469,0003 bd3 ba1.8k sqft40 Fox Chapel Ln, Pittsboro, NC 27312For SaleMLS ID #10174692, Jill Anderson. Doorify MLS
- $619,9004 bd3 ba2.4k sqft20 Plenty Ct, Pittsboro, NC 27312For SaleMLS ID #10182767, Christopher Carroll. Doorify MLS
- $340,0004 bd1 ba1.3k sqft66 Toomer Loop Rd, Pittsboro, NC 27312For Sale By Owner
- $368,0003 bd3 ba1.6k sqftAnderson Homes, Pittsboro, NC 27312For SaleMLS ID #10155773, Chris Faughnan. Doorify MLS
- $610,0004 bd4 ba2.7k sqft51 Millennium Dr, Pittsboro, NC 27312For SaleMLS ID #10179531, Jade de Leon. Doorify MLS
- $749,0003 bd3 ba2.6k sqft316 Ross Dr, Pittsboro, NC 27312For SaleMLS ID #10177395, Scott Hawkins. Doorify MLS
