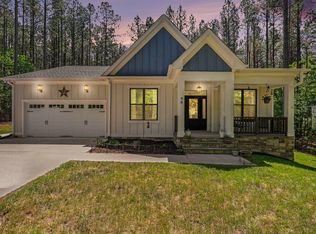
Enjoy privacy, space and room to breathe on more than three acres in desirable Bobcat Point—with no HOA, no city taxes and horses allowed. This beautiful home offers three bedrooms, including a main-level primary suite with a fireplace, plus a flexible room ideal for a home office or guests. The spacious bonus room provides even more versatility, while over 1,000 square feet of unfinished third-floor space offers incredible potential for future expansion. Relax on the rocking-chair front porch or enjoy the peaceful backyard from the screened porch and expansive deck. The property also features a fenced area, garden space and plenty of room for RVs, boats and recreational toys. A detached two-car garage with unfinished space above creates additional possibilities for storage, a workshop or future finished space. Recent improvements include refinished hardwood floors, new carpet, fresh interior paint, refinished countertops and tile, and newly stained porches and deck. A truly special home and setting with exceptional indoor and outdoor space.
For sale
$624,900
128 Lauren Rose Ln, Pittsboro, NC 27312
3beds
2,794sqft
Single Family Residence, Residential
Built in 2006
3.16 Acres Lot
$607,900 Zestimate®
$224/sqft
$-- HOA
What's special
Fenced areaRefinished hardwood floorsGarden spaceDetached two-car garageRocking-chair front porchSpacious bonus roomExpansive deck
- 11 hours |
- 295 |
- 34 |
Zillow last checked:
Listing updated:
Listed by:
Jerry Weaver 919-418-9900,
AW Realty Group,
Rachel Arendt 919-524-2126,
AW Realty Group
Source: Doorify MLS,MLS#: 10181691
Facts & features
Interior
Bedrooms & bathrooms
- Bedrooms: 3
- Bathrooms: 3
- Full bathrooms: 2
- 1/2 bathrooms: 1
Heating
- Central, Fireplace(s), Forced Air
Cooling
- Ceiling Fan(s), Central Air
Appliances
- Included: Dishwasher, Electric Range, Microwave, Refrigerator, Washer/Dryer
- Laundry: Laundry Room, Lower Level
Features
- Bathtub/Shower Combination, Bookcases, Breakfast Bar, Ceiling Fan(s), Chandelier, Double Vanity, Entrance Foyer, High Ceilings, Pantry, Master Downstairs, Smooth Ceilings, Storage, Walk-In Closet(s), Walk-In Shower, Water Closet, Whirlpool Tub
- Flooring: Carpet, Hardwood, Tile
- Number of fireplaces: 2
- Fireplace features: Bedroom, Family Room, Gas Log
Interior area
- Total structure area: 2,794
- Total interior livable area: 2,794 sqft
- Finished area above ground: 2,794
- Finished area below ground: 0
Video & virtual tour
Property
Parking
- Total spaces: 4
- Parking features: Detached, Garage, Garage Door Opener
- Attached garage spaces: 4
Features
- Levels: Three Or More
- Stories: 3
- Patio & porch: Covered, Deck, Front Porch, Rear Porch, Screened
- Exterior features: Fenced Yard, Garden, Private Yard, Rain Gutters, Storage
- Fencing: Back Yard, Gate
- Has view: Yes
Lot
- Size: 3.16 Acres
- Features: Back Yard, Front Yard, Garden, Hardwood Trees, Private
Details
- Additional structures: Garage(s)
- Parcel number: 0083674
- Zoning: R-1
- Special conditions: Standard
- Horses can be raised: Yes
Construction
Type & style
- Home type: SingleFamily
- Architectural style: Traditional
- Property subtype: Single Family Residence, Residential
Materials
- Vinyl Siding
- Roof: Shingle
Condition
- New construction: No
- Year built: 2006
Utilities & green energy
- Sewer: Septic Tank
- Water: Private, Well
Community & HOA
Community
- Subdivision: Bobcat Point
HOA
- Has HOA: No
Location
- Region: Pittsboro
Financial & listing details
- Price per square foot: $224/sqft
- Tax assessed value: $569,562
- Annual tax amount: $3,972
- Date on market: 7/22/2026
Estimated market value
$607,900
$578,000 - $638,000
$3,094/mo
Price history
| Date | Event | Price |
|---|---|---|
| 7/22/2026 | Listed for sale | $624,900+76%$224/sqft |
Source:  Doorify MLS #10181691 Report a problem Doorify MLS #10181691 Report a problem | ||
| 1/27/2020 | Sold | $355,000$127/sqft |
Source: Doorify MLS #2266198 Report a problem | ||
| 12/31/2019 | Pending sale | $355,000$127/sqft |
Source: Coldwell Banker Howard Perry and Walston #2266198 Report a problem | ||
| 12/21/2019 | Listed for sale | $355,000$127/sqft |
Source: Coldwell Banker Howard Perry and Walston #2266198 Report a problem | ||
| 12/16/2019 | Pending sale | $355,000$127/sqft |
Source: Coldwell Banker Howard Perry and Walston #2266198 Report a problem | ||
| 12/12/2019 | Price change | $355,000-5.3%$127/sqft |
Source: Coldwell Banker Howard Perry and Walston #2266198 Report a problem | ||
| 11/25/2019 | Pending sale | $375,000$134/sqft |
Source: Coldwell Banker Howard Perry and Walston #2266198 Report a problem | ||
| 11/11/2019 | Price change | $375,000-1.1%$134/sqft |
Source: Coldwell Banker Howard Perry and Walston #2266198 Report a problem | ||
| 10/23/2019 | Price change | $379,000-2.6%$136/sqft |
Source: Coldwell Banker Howard Perry and Walston #2266198 Report a problem | ||
| 9/6/2019 | Price change | $389,000-2.5%$139/sqft |
Source: Coldwell Banker Howard Perry and Walston #2266198 Report a problem | ||
| 8/16/2019 | Pending sale | $399,000$143/sqft |
Source: Coldwell Banker Howard Perry and Walston #2266198 Report a problem | ||
| 7/10/2019 | Listed for sale | $399,000+6.4%$143/sqft |
Source: Howard Perry & Walston Realtor #2266198 Report a problem | ||
| 4/6/2017 | Listing removed | $375,000$134/sqft |
Source: Chatham Homes Realty #2115197 Report a problem | ||
| 3/10/2017 | Listed for sale | $375,000+17.9%$134/sqft |
Source: Chatham Homes Realty #2115197 Report a problem | ||
| 4/27/2007 | Sold | $318,000$114/sqft |
Source: Public Record Report a problem | ||
Public tax history
| Year | Property taxes | Tax assessment |
|---|---|---|
| 2025 | $4,130 +20.6% | $569,562 +42.6% |
| 2024 | $3,423 +11.6% | $399,502 |
| 2023 | $3,066 +2.7% | $399,502 |
| 2022 | $2,986 | $399,502 |
| 2021 | $2,986 +8.1% | $399,502 +8.2% |
| 2020 | $2,763 +5.9% | $369,103 |
| 2019 | $2,608 -2.2% | $369,103 |
| 2017 | $2,666 | $369,103 +3.6% |
| 2016 | $2,666 +2.6% | $356,365 |
| 2015 | $2,597 | $356,365 |
| 2014 | -- | $356,365 |
| 2013 | -- | $356,365 |
| 2012 | -- | $356,365 |
| 2011 | -- | $356,365 |
| 2010 | -- | $356,365 -0.7% |
| 2009 | -- | $358,912 -1.1% |
| 2008 | -- | $362,888 |
Find assessor info on the county website
Monthly payment
Est. payment
Payment breakdown
Explore the cost of this home by adjusting the details. Changes won't be saved.Climate risks
Neighborhood: 27312
Nearby schools
GreatSchools rating
- 4/10Silk Hope Elementary SchoolGrades: PK-8Distance: 5.6 mi
- 3/10Jordan Matthews HighGrades: 9-12Distance: 11 mi
Schools provided by the listing agent
- Elementary: Chatham - Silk Hope School
- Middle: Chatham - Silk Hope School
- High: Chatham - Jordan Matthews High
Source: Doorify MLS. This data may not be complete. We recommend contacting the local school district to confirm school assignments for this home.
- $650,4003 bd2 ba2.4k sqft144 Lauren Rose Ln, Pittsboro, NC 27312Off Market

- $584,1003 bd3 ba2.5k sqft172 Lauren Rose Ln, Pittsboro, NC 27312Off Market
- $698,6005 bd4 ba3.4k sqft78 Lauren Rose Ln, Pittsboro, NC 27312Off Market
- $664,4004 bd3 ba2.6k sqft780 Poplar Forest Ln, Pittsboro, NC 27312Off Market
- $699,5004 bd4 ba2.6k sqft83 Lauren Rose Ln, Pittsboro, NC 27312Off Market
- $600,5003 bd3 ba2.7k sqft175 Lauren Rose Ln, Pittsboro, NC 27312Off Market
- $639,4003 bd3 ba2.6k sqft141 Lauren Rose Ln, Pittsboro, NC 27312Off Market
- $637,5003 bd3 ba2.7k sqft169 Lauren Rose Ln, Pittsboro, NC 27312Off Market
A local agent can set up tours, give advice and negotiate with sellers.
Similar homes
- $630,0003 bd3 ba2.5k sqft98 Anneliis Ln, Siler City, NC 27344For Sale
 MLS ID #10165653, Leah Raeihle. Doorify MLS
 - $599,0003 bd2 ba1.6k sqft1287 Hadley Mill Rd, Pittsboro, NC 27312For Sale
 MLS ID #10178576, Kris Howard. Doorify MLS
 - $789,0004 bd3 ba2.6k sqft53 Spring Hollow Ct, Pittsboro, NC 27312For Sale
 MLS ID #10180739, Ryan Ford. Doorify MLS
 - $569,9953 bd3 ba2.4k sqft369 River Rd, Pittsboro, NC 27312For Sale
 MLS ID #10176704, Virginia Ferguson. Doorify MLS
 - $675,0003 bd3 ba3.2k sqft154 Birdie Ct, Pittsboro, NC 27312For SaleMLS ID #10162363, Shannon Plummer. Doorify MLS
- $700,0004 bd3 ba2.1k sqft304 Wrights Way, Pittsboro, NC 27312For SaleMLS ID #10165183, Lisa Skumpija. Doorify MLS
- $733,0004 bd3 ba2.8k sqft1963 Buckner Clark Rd, Pittsboro, NC 27312For SaleMLS ID #10169591, Thomas Ladane Shoupe. Doorify MLS
- $815,0004 bd3 ba4k sqft26 Shadymont Dr, Pittsboro, NC 27312For SaleMLS ID #10179814, Christie Brown. Doorify MLS
- $575,0003 bd2 ba1.9k sqft239 Autumn Chase, Pittsboro, NC 27312For SaleMLS ID #10179712, Yvonne Beal. Doorify MLS
- $585,0004 bd3 ba2.4k sqft268 Mindees Ln, Pittsboro, NC 27312For SaleMLS ID #10181726, Inna Shapiro. Doorify MLS
- $475,0004 bd3 ba2.1k sqft1695 Buckner Clark Rd, Pittsboro, NC 27312For SaleMLS ID #10177951, John Streit. Doorify MLS
- $799,0003 bd3 ba2.6k sqft316 Ross Dr, Pittsboro, NC 27312For SaleMLS ID #10177395, Scott Hawkins. Doorify MLS
- $739,0003 bd2 ba1.8k sqft520 Plainfield Church Rd, Siler City, NC 27344For SaleMLS ID #10181824, Malia Jarrett. Doorify MLS
- $515,0003 bd2 ba1.6k sqft2714 White Smith Rd, Siler City, NC 27344For SaleMLS ID #10178650, Kelli Neustrom Sonner. Doorify MLS
- $580,0004 bd3 ba2.5k sqft63 Green Meadow Ct, Pittsboro, NC 27312For SaleMLS ID #10171255, Sandy Burke. Doorify MLS
- $689,9995 bd4 ba3.1k sqft1274 The Parks Dr #1274, Pittsboro, NC 27312For SaleMLS ID #10160755, Danielle Boggess. Doorify MLS
- $569,0003 bd3 ba2.1k sqft98 Bridle Path, Pittsboro, NC 27312For SaleMLS ID #10173474, Allison Blanks. Doorify MLS
- $726,0005 bd4 ba3.3k sqftAshton Woods, Pittsboro, NC 27312For SaleMLS ID #10173122, Ellen Kuo. Doorify MLS
- $609,9994 bd3 ba3k sqft7584 Cypress Dr, Graham, NC 27253For Sale
 MLS ID #1224404, Jeannie Toberman. Triad MLS
 - $610,0004 bd4 ba2.7k sqft51 Millennium Dr, Pittsboro, NC 27312For SaleMLS ID #10179531, Jade de Leon. Doorify MLS
