Move-in ready new construction home in desirable Coventry Glen, located in the highly rated Anthony Wayne School District! This stunning 2,393 sq. ft. two-story home offers the perfect blend of space, style, and modern convenience. Step inside to find a dedicated home office, spacious great room, and an open-concept kitchen featuring quartz countertops, upgraded cabinetry, stainless steel appliances, and a large center island overlooking the dining area—ideal for entertaining and everyday living. The dining nook opens to a patio, creating a seamless indoor-outdoor living experience. Upstairs, the private owner's suite features a large walk-in closet and spacious bath, while three additional bedrooms, a full bath, and second-floor laundry provide plenty of room for family and guests. Additional highlights include luxury vinyl plank flooring, designer finishes throughout, energy-efficient construction, and the peace of mind that comes with a brand-new home warranty. Enjoy all the benefits of modern design, lower maintenance costs, and today's most sought-after features in one of Waterville's fastest-growing communities. This home is over 10 years newer than comparable homes currently available in the area, offering the rare opportunity to enjoy new construction without the wait.
Sold for $469,900
$469,900
8453 Misty Gorge Rd, Waterville, OH 43566
4beds
2,392sqft
Single Family Residence
Built in 2026
0.43 Acres Lot
$471,600 Zestimate®
$196/sqft
$3,081 Estimated rent
Home value
$471,600
$434,000 - $509,000
$3,081/mo
Zestimate® history
Owner options
List your home for rent
$3,081/mo
Rent Zestimate®
Find your next renter with Zillow Rental Manager. Plus, with online applications, you can quickly screen prospective tenants – for free.
$3,081/mo
Rent Zestimate®
Refinance and save
$3,667/mo
Est. payment
Refinancing to a lower rate could help reduce your monthly payments and save thousands over the life of the loan.
$3,667/mo
Est. payment
Explore your selling options
Work with a Zillow partner agent
Leverage their expertise and Zillow's premium Showcase listings to get your home seen by more buyers.
Get startedList with your own agent
Get your home in front of millions of buyers by listing it on Zillow.
Learn how to do itSell it yourself
Take full control of how buyers see your home on Zillow by listing For Sale by Owner (FSBO).
List your homeWhat's special
Open-concept kitchenDedicated home officeSecond-floor laundryStainless steel appliancesDesigner finishes throughoutLuxury vinyl plank flooringLarge walk-in closet
Zillow last checked:
Listing updated:
Listed by:
Michael Leo McGivney 269-321-2610,
Allen Edwin Realty, LLC
Bought with:
Debra Johnson, 2001017581
RE/MAX Preferred Associates
Source: NORIS,MLS#: 10005419
Facts & features
Interior
Bedrooms & bathrooms
- Bedrooms: 4
- Bathrooms: 3
- Full bathrooms: 2
- 1/2 bathrooms: 1
Bedroom 2
- Level: Upper
- Dimensions: 12 x 10
Bedroom 3
- Level: Upper
- Dimensions: 11 x 11
Bedroom 4
- Level: Upper
- Dimensions: 12 x 11
Other
- Level: Upper
- Dimensions: 19 x 13
Den
- Level: Main
- Dimensions: 12 x 11
Dining room
- Level: Main
- Dimensions: 13 x 9
Great room
- Level: Main
- Dimensions: 19 x 15
Kitchen
- Level: Main
- Dimensions: 13 x 10
Mud room
- Level: Main
- Dimensions: 9 x 5
Heating
- Forced Air, Natural Gas
Cooling
- Central Air
Appliances
- Included: Dishwasher, Microwave, Water Heater
- Laundry: Upper Level
Features
- Primary Bathroom
- Flooring: Carpet, Vinyl
- Basement: Full
- Has fireplace: No
- Common walls with other units/homes: No Common Walls
Interior area
- Total structure area: 2,392
- Total interior livable area: 2,392 sqft
Property
Parking
- Total spaces: 2
- Parking features: Concrete, Attached Garage, Driveway
- Garage spaces: 2
- Has uncovered spaces: Yes
Lot
- Size: 0.43 Acres
- Dimensions: 151x160x118x156
Details
- Parcel number: 9101760
Construction
Type & style
- Home type: SingleFamily
- Property subtype: Single Family Residence
Materials
- Vinyl Siding
- Foundation: Other
- Roof: Shingle
Condition
- New Construction
- New construction: Yes
- Year built: 2026
Details
- Warranty included: Yes
Utilities & green energy
- Electric: 150 Amp Service
- Sewer: Sanitary Sewer
- Water: Public
- Utilities for property: Cable Available, Electricity Connected, Natural Gas Connected
Community & HOA
Community
- Subdivision: Coventry Glen
HOA
- Has HOA: Yes
- Services included: None
- HOA fee: $200 annually
Location
- Region: Waterville
Financial & listing details
- Price per square foot: $196/sqft
- Tax assessed value: $63,000
- Annual tax amount: $1,370
- Date on market: 3/23/2026
- Listing terms: Cash,Conventional,FHA,VA Loan
- Electric utility on property: Yes
Price history
| Date | Event | Price |
|---|---|---|
| 8/18/2026 | Sold | $469,900$196/sqft |
Source: NORIS #10005419 Report a problem | ||
| 7/23/2026 | Pending sale | $469,900$196/sqft |
Source: NORIS #10005419 Report a problem | ||
| 7/14/2026 | Price change | $469,900-2.1%$196/sqft |
Source: NORIS #10005419 Report a problem | ||
| 6/24/2026 | Price change | $479,900-2%$201/sqft |
Source: NORIS #10005419 Report a problem | ||
| 6/3/2026 | Price change | $489,900-2%$205/sqft |
Source: NORIS #10005419 Report a problem | ||
| 5/6/2026 | Price change | $499,900-2.9%$209/sqft |
Source: NORIS #10005419 Report a problem | ||
| 4/15/2026 | Price change | $514,900-2.8%$215/sqft |
Source: NORIS #10005419 Report a problem | ||
| 9/11/2025 | Listed for sale | $529,900$222/sqft |
Source: NORIS #6135598 Report a problem | ||
Public tax history
| Year | Property taxes | Tax assessment |
|---|---|---|
| 2025 | $1,370 | $22,050 |
Find assessor info on the county website
Neighborhood: 43566
Nearby homes
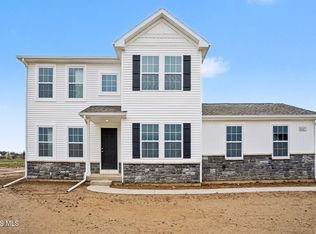
- $499,9004 bd3 ba2.7k sqft8454 Misty Gorge Rd, Waterville, OH 43566Sold

- $419,9004 bd3 ba2.2k sqft8447 Misty Gorge Rd, Waterville, OH 43566Pending
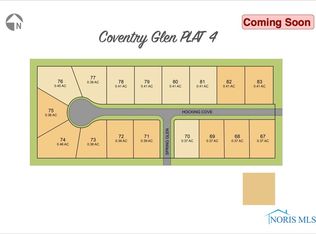
- $68,0000.41 acres8500 Hocking Cv, Waterville, OH 43566Sold
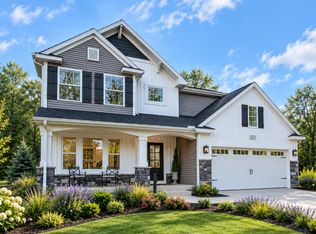
- from $517,7004 bd3 ba2.7k sqftElements 2700 Plan, Coventry Glen, Waterville, OH 43566New Construction
- from $481,4453 bd3 ba2.2k sqftElements 2200 Plan, Coventry Glen, Waterville, OH 43566New Construction
- from $476,2903 bd3 ba2.2k sqftintegrity 2280 Plan, Coventry Glen, Waterville, OH 43566New Construction
- from $532,2603 bd3 ba2.3k sqftTraditions 2330 V8.0b Plan, Coventry Glen, Waterville, OH 43566New Construction
- from $563,3603 bd2 ba2.3k sqftTraditions 2350 V8.0b Plan, Coventry Glen, Waterville, OH 43566New Construction
Nearby schools
GreatSchools rating
- 9/10Waterville Primary SchoolGrades: K-4Distance: 1.4 mi
- 8/10Anthony Wayne Junior High SchoolGrades: 7-8Distance: 1.8 mi
- 7/10Anthony Wayne High SchoolGrades: 9-12Distance: 1.8 mi
Schools provided by the listing agent
- Elementary: Waterville
- Middle: Fallen Timbers
- High: Anthony Wayne
Source: NORIS. This data may not be complete. We recommend contacting the local school district to confirm school assignments for this home.
Get a cash offer in 3 minutes
Find out how much your home could sell for in as little as 3 minutes with a no-obligation cash offer.
Estimated market value
$471,600
Get a cash offer in 3 minutes
Find out how much your home could sell for in as little as 3 minutes with a no-obligation cash offer.
Estimated market value
$471,600
- Ohio
- Lucas County
- Waterville
- 43566
- 8453 Misty Gorge Rd
