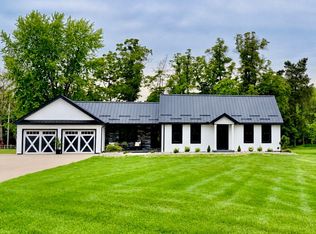
Welcome to 8455 Columbus Road! If peaceful country living is what you’re looking for, this property is sure to impress. This cozy 3-bedroom, 1.5-bath ranch is situated on just under 2 acres in Triway LSD and offers beautiful views of both sunrises and sunsets, surrounded by picturesque farmland and woods. The front yard features a sloped bank filled with Ohio native plants that attract an abundance of beautiful butterfly species throughout the warmer months. Inside, the main floor offers an open-concept layout with a spacious kitchen featuring ample storage, a dine-at island, dedicated dining space, and a comfortable sitting area. Three bedrooms and a full bathroom are conveniently located down the hall. The partially finished basement provides additional living space (approx. 550 sq ft.) and is currently used as the main living room, complete with a cozy wood-burning fireplace. Outside, you’ll find several useful outbuildings, including a 12x24 shed, small tool shed, 10x12 greenhouse, and a large carport currently used for RV storage. Conveniently located between Wooster, Ashland, and Millersburg, the property is also just 10 miles from Loudonville and Mohican State Park. Situated along State Route 3, you’ll have easy access to wherever your next adventure takes you. For added peace of mind, the sellers are offering a one-year Cinch Home Warranty to the buyer. This property is agent owned.
Contingent
Price cut: $10K (10/12)
$300,000
8455 Columbus Rd, Shreve, OH 44676
3beds
1,730sqft
Single Family Residence
Built in 1970
2 Acres Lot
$-- Zestimate®
$173/sqft
$-- HOA
What's special
Dine-at islandThree bedroomsSeveral useful outbuildingsOpen-concept layoutSmall tool shedCozy wood-burning fireplaceDedicated dining space
- 16 days
- 1,268
- 75
Likely to sell faster than
Zillow last checked:
Listing updated:
Listed by:
Ashlee Wells 330-988-4155 ashleewells@danberry.com,
The Danberry Co.
Source: MLS Now,MLS#: 5251389 Originating MLS: Wayne Holmes Association of REALTORS
Facts & features
Interior
Bedrooms & bathrooms
- Bedrooms: 3
- Bathrooms: 2
- Full bathrooms: 1
- 1/2 bathrooms: 1
- Main level bathrooms: 1
- Main level bedrooms: 3
Primary bedroom
- Description: Flooring: Carpet
- Level: First
- Dimensions: 11.6 x 11.5
Bedroom
- Description: Flooring: Carpet
- Level: First
- Dimensions: 9.11 x 11.7
Bedroom
- Description: Flooring: Carpet
- Level: First
- Dimensions: 10.3 x 11.7
Bathroom
- Description: 1/2 bath in basement,Flooring: Granite
- Level: Basement
- Dimensions: 4.11 x 5.5
Bathroom
- Description: Flooring: Ceramic Tile
- Level: First
- Dimensions: 8 x 11.5
Basement
- Description: open side of basement/ Living room,Flooring: Luxury Vinyl Tile
- Features: Fireplace
- Level: Basement
- Dimensions: 44.5 x 12.7
Dining room
- Description: formal dining area,Flooring: Luxury Vinyl Tile
- Features: Bookcases
- Level: First
- Dimensions: 9.11 x 11.7
Eat in kitchen
- Description: Flooring: Laminate,Luxury Vinyl Tile
- Features: Granite Counters
- Level: First
- Dimensions: 13.2 x 15
Other
- Description: Flooring: Luxury Vinyl Tile
- Features: Bookcases
- Level: First
- Dimensions: 12 x 14.11
Sitting room
- Description: sitting area in dining room,Flooring: Luxury Vinyl Tile
- Level: First
- Dimensions: 10.8 x 11.7
Utility room
- Description: Basement Utility,Flooring: Concrete
- Level: Basement
- Dimensions: 25 x 14
Utility room
- Description: storage in basement,Flooring: Concrete
- Level: Basement
- Dimensions: 19.5 x 14
Heating
- Electric, Fireplace(s), Heat Pump
Cooling
- Heat Pump
Appliances
- Included: Dishwasher, Microwave, Range, Refrigerator, Water Softener
- Laundry: In Basement
Features
- Bookcases, Kitchen Island, Open Floorplan
- Basement: Concrete,Partially Finished,Sump Pump
- Number of fireplaces: 1
- Fireplace features: Basement, Wood Burning
Interior area
- Total structure area: 1,730
- Total interior livable area: 1,730 sqft
- Finished area above ground: 1,180
- Finished area below ground: 550
Video & virtual tour
Property
Parking
- Total spaces: 3
- Parking features: Attached, Driveway, Garage
- Attached garage spaces: 2
- Carport spaces: 1
- Covered spaces: 3
Features
- Levels: One
- Stories: 1
- Patio & porch: Rear Porch, Covered
Lot
- Size: 2 Acres
- Features: Garden
Details
- Additional structures: Carport(s), Greenhouse, Shed(s)
- Parcel number: 1900450000
- Special conditions: Standard
Construction
Type & style
- Home type: SingleFamily
- Architectural style: Ranch
- Property subtype: Single Family Residence
Materials
- Block, Wood Siding
- Roof: Aluminum
Condition
- Year built: 1970
Details
- Warranty included: Yes
Utilities & green energy
- Sewer: Private Sewer
- Water: Well
Community & HOA
HOA
- Has HOA: No
Location
- Region: Shreve
Financial & listing details
- Price per square foot: $173/sqft
- Tax assessed value: $193,100
- Annual tax amount: $2,372
- Date on market: 10/8/2026
- Cumulative days on market: 16 days
- Listing terms: Conventional,FHA,USDA Loan,VA Loan
Estimated market value
Not available
Estimated sales range
Not available
Not available
Price history
| Date | Event | Price |
|---|---|---|
| 10/12/2026 | Price change | $300,000-3.2%$173/sqft |
Source:  MLS Now #5251389 Report a problem | ||
| 10/8/2026 | Listed for sale | $310,000+158.3%$179/sqft |
Source: MLS Now #5251389 Report a problem | ||
| 3/10/2016 | Sold | $120,000-3.9%$69/sqft |
Source: MLS Now #3773871 Report a problem | ||
| 1/20/2016 | Pending sale | $124,900$72/sqft |
Source: Marinello Realty #3773871 Report a problem | ||
| 1/14/2016 | Listed for sale | $124,900+50.5%$72/sqft |
Source: Marinello Realty #3773871 Report a problem | ||
| 12/6/2013 | Sold | $83,000+66%$48/sqft |
Source: Public Record Report a problem | ||
| 4/27/2012 | Sold | $50,000$29/sqft |
Source:  MAR #9019109 Report a problem | ||
Public tax history
| Year | Property taxes | Tax assessment |
|---|---|---|
| 2025 | $2,548 -0.7% | $67,590 |
| 2024 | $2,565 +0.1% | $67,590 |
| 2023 | $2,562 +21.6% | $67,590 +35% |
| 2022 | $2,107 -0.2% | $50,070 |
| 2021 | $2,111 +10.6% | $50,070 |
| 2020 | $1,909 +60.4% | $50,070 +66% |
| 2019 | $1,190 -0.5% | $30,170 |
| 2018 | $1,196 +0.4% | $30,170 |
| 2017 | $1,192 +4.8% | $30,170 +5.6% |
| 2016 | $1,137 +0.4% | $28,580 -1.9% |
| 2015 | $1,133 -0.1% | $29,140 |
| 2014 | $1,134 -5.8% | $29,140 +1.4% |
| 2013 | $1,204 +1.3% | $28,730 |
| 2012 | $1,189 +55.6% | $28,730 +0.2% |
| 2011 | $764 -14.3% | $28,680 -10% |
| 2010 | $892 +0.7% | $31,880 |
| 2009 | $886 +1% | $31,880 |
| 2008 | $877 -13.7% | $31,880 -9.5% |
| 2007 | $1,016 +1.9% | $35,220 |
| 2006 | $997 | $35,220 |
| 2005 | -- | $35,220 +7.8% |
| 2004 | $815 -1.1% | $32,680 |
| 2003 | $824 +5.5% | $32,680 |
| 2002 | $781 +17.8% | $32,680 +23.9% |
| 2001 | $663 -0.5% | $26,380 |
| 2000 | $666 | $26,380 |
Find assessor info on the county website
Monthly payment
Est. payment
Payment breakdown
Explore the cost of this home by adjusting the details. Changes won't be saved.Climate risks
Neighborhood: 44676
Nearby schools
Schools provided by the listing agent
- District: Triway LSD - 8509
Source: MLS Now. This data may not be complete. We recommend contacting the local school district to confirm school assignments for this home.
Similar homes
- $--3 bd3 ba1.5k sqft8436 State Route 754, Shreve, OH 44676Auction
 MLS ID #5254067, Owen D Yoder, Kaufman Realty & Auction, LLC. MLS Now
- $434,9003 bd2 ba1.6k sqft6675 Nathaniel Dr, Shreve, OH 44676For Sale By Owner
- $364,0004 bd2 ba1.7k sqft450 S Wells St, Shreve, OH 44676For Sale
 MLS ID #5235458, Evonne M Snyder, RE/MAX Showcase. MLS Now
- $299,0002 bd2 ba1.1k sqft13535 Township Road 223, Big Prairie, OH 44611For Sale
 MLS ID #5254931, Steven Lawson, Russell Real Estate Services. MLS Now
