Skip main navigation
Sold for $275,000
  • $275,000

    8455 Lehman Rd, Decatur, IL 62521

    4beds
    2,266sqft
    Single Family Residence
    Built in 1978
    0.75 Acres Lot
    $276,100 Zestimate®
    $121/sqft
    $1,992 Estimated rent

    Home value

    $276,100

    $248,000 - $306,000

    $1,992/mo

    Zestimate® history
    Loading
    Loading...

    Owner options

    List your home for rent

    $1,992/mo

    Rent Zestimate®

    Find your next renter with Zillow Rental Manager. Plus, with online applications, you can quickly screen prospective tenants – for free.

    Learn more

    $1,992/mo

    Rent Zestimate®

    Refinance and save

    $2,081/mo

    Est. payment

    Refinancing to a lower rate could help reduce your monthly payments and save thousands over the life of the loan.

    See today's rates

    $2,081/mo

    Est. payment

    Explore your selling options

    Work with a Zillow partner agent

    Leverage their expertise and Zillow's premium Showcase listings to get your home seen by more buyers.

    Get started

    List with your own agent

    Get your home in front of millions of buyers by listing it on Zillow.

    Learn how to do it

    Sell it yourself

    Take full control of how buyers see your home on Zillow by listing For Sale by Owner (FSBO).

    List your home

    What's special

    Split levelSecond bathGenerous islandSpacious pantryOpen concept designStainless appliancesRec room
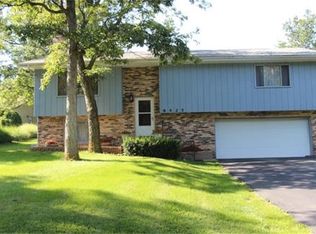
    Minutes to the city but with a country feel! This split level sits on. 75 of an acre and offers over 2500 sq feet of updated living space! An open concept design offers a perfect flow between the kitchen, living room and family Room. The kitchen offers a generous island, stainless appliances and a spacious pantry. Freshy painted neutrally throughout! Your family will especially appreciate the screened porch that overlooks the green landscape! There's additional space in the lower level with a 4th bedroom, a rec room, a second bath and a workshop that opens to the exterior of the house. If you'd like a she-shed, a man cave or an additional larger workshop area, there's a detached second two car garage towards the back of this property! Updates include: 2026 water heater, driveway sealed, interior painted, cabinetry painted, 202/3 roof, 2021/2 interior remodel, including both bathrooms. This is a great place to drop your stuff and enjoy!

    Zillow last checked:

    Listing updated:

    Listed by:

    Michael Sexton 217-875-0555,

    Brinkoetter REALTORS®

    Bought with:

    Mary McCumber, 475211887

    Mtz Realty Services

    Source: CIBR,MLS#: 6260452MLS LogoOriginating MLS: Central Illinois Board Of REALTORS

    Facts & features

    Interior

    Bedrooms & bathrooms
    • Bedrooms: 4
    • Bathrooms: 2
    • Full bathrooms: 2
    Bedroom
    • Description: Flooring: Carpet
    • Level: Main
    Bedroom
    • Description: Flooring: Carpet
    • Level: Main
    Bedroom
    • Level: Lower
    Family room
    • Level: Main
    Other
    • Description: Flooring: Carpet
    • Level: Main
    Other
    • Features: Tub Shower
    • Level: Main
    Other
    • Level: Lower
    Kitchen
    • Level: Main
    Living room
    • Level: Main
    Recreation
    • Level: Main
    Workshop
    • Description: Flooring: Concrete
    • Level: Lower
    Heating
    • Forced Air, Gas
    Cooling
    • Central Air
    Appliances
    • Included: Dishwasher, Gas Water Heater, Microwave, Oven, Refrigerator
    • Laundry: Main Level
    Features
    • Fireplace, Kitchen Island, Bath in Primary Bedroom, Main Level Primary, Pantry
    • Basement: Walk-Out Access,Full
    • Number of fireplaces: 1
    • Fireplace features: Wood Burning
    Interior area
    • Total structure area: 2,266
    • Total interior livable area: 2,266 sqft
    • Finished area above ground: 1,576
    • Finished area below ground: 0

    Property

    Parking
    • Total spaces: 2
    • Parking features: Attached, Garage
    • Attached garage spaces: 2
    Features
    • Levels: One,Two
    • Stories: 1
    • Patio & porch: Rear Porch, Deck, Screened
    Lot
    • Size: 0.75 Acres
    Details
    • Parcel number: 121701228008
    • Zoning: MUN
    • Special conditions: None

    Construction

    Type & style
    • Home type: SingleFamily
    • Architectural style: Bi-Level
    • Property subtype: Single Family Residence
    Materials
    • Aluminum Siding, Block
    • Foundation: Basement
    • Roof: Asphalt
    Condition
    • Year built: 1978

    Utilities & green energy

    • Sewer: Septic Tank
    • Water: Public

    Community & HOA

    Community
    • Subdivision: Burgetts 1st Add
    Location
    • Region: Decatur

    Financial & listing details

    • Price per square foot: $121/sqft
    • Tax assessed value: $76,972
    • Date on market: 8/22/2026
    • Cumulative days on market: 47 days
    • Road surface type: Asphalt

    Price history

    DateEventPrice
    10/16/2026Sold$275,000-3.3%$121/sqft
    Source: CIBR #6260452 Report a problem
    10/9/2026Pending sale$284,500$126/sqft
    Source: CIBR #6260452 Report a problem
    9/18/2026Contingent$284,500$126/sqft
    Source: CIBR #6260452 Report a problem
    8/27/2026Listed for sale$284,500+69.9%$126/sqft
    Source: CIBR #6260452 Report a problem
    7/10/2026Listing removed$2,800$1/sqft
    Source: Zillow Rentals Report a problem
    6/26/2026Listed for rent$2,800$1/sqft
    Source: Zillow Rentals Report a problem
    8/7/2020Sold$167,500$74/sqft
    Source: Public Record Report a problem

    Public tax history

    YearProperty taxesTax assessment
    2025-- $76,972 +4.9%
    2024-- $73,365 +7.5%
    2023-- $68,234 +5.4%
    2022$3,777 -5.1%$64,720 +6.7%
    2021$3,978 +19.8%$60,631 +15%
    2020$3,320 +1.5%$52,731 +2.2%
    2019$3,271 +9%$51,575 +2.6%
    2018$3,001 +2.2%$50,258 +2%
    2017$2,938 +1.4%$49,292 +1.8%
    2016$2,896 +3.2%$48,435 +1%
    2015$2,807 +2.9%$47,955 +5.3%
    2014$2,727 -1.7%$45,524
    2013$2,773 +3.7%$45,524
    2012$2,674 $45,524
    2011-- $45,524 -2%
    2010-- $46,449
    2009-- $46,449 +19%
    2006-- $39,029
    2005-- $39,029
    Find assessor info on the county website

    Neighborhood: 62521

    Nearby schools

    GreatSchools rating
    Schools provided by the listing agent
    • Elementary: Mt. Zion
    • Middle: Mt. Zion
    • High: Mt. Zion
    • District: Mt Zion Dist 3

    Source: CIBR. This data may not be complete. We recommend contacting the local school district to confirm school assignments for this home.

    Get pre-qualified for a loan
    At Zillow Home Loans, we can pre-qualify you in as little as 5 minutes with no impact to your credit score.

    An equal housing lender. NMLS #10287.