Positioned at the end of a quiet cul-de-sac within the sought-after North Hills neighborhood, this single-level residence offers a refined layout and picturesque surroundings. As you approach along the front walkway, striking Cascade mountain views frame your arrival before stepping inside. Rich wood-tone laminate flooring guides you effortlessly through an open-concept floor plan, flowing seamlessly from a warm, comfortable living area into an integrated dining space and well-designed kitchen featuring light-toned cabinetry, premium quartz surfaces, and exceptional functionality. This four-bedroom, two-bathroom home provides versatile living arrangements, complemented by dual oversized hallway storage closets and a cleverly integrated built-in workstation nestled neatly between the bedrooms. Outside, the attached two-car garage benefits from recent upgrades, including added insulation and windows. The fully fenced backyard.
Active
$475,000
117 Hunter Ct, Klamath Falls, OR 97603
4beds
2baths
1,920sqft
Single Family Residence
Built in 2006
9,583 Square Feet Lot
$467,500 Zestimate®
$247/sqft
$-- HOA
What's special
Fully fenced backyardExceptional functionalityStriking cascade mountain viewsQuiet cul-de-sacWell-designed kitchenIntegrated dining spaceCleverly integrated built-in workstation
- 2 days
- 223
- 7
Likely to sell faster than
Zillow last checked:
Listing updated:
Listed by:
Advanced Agent Group 541-205-5885
Source: Oregon Datashare,MLS#: 220230249
Facts & features
Interior
Bedrooms & bathrooms
- Bedrooms: 4
- Bathrooms: 2
Heating
- Electric, Natural Gas
Cooling
- Heat Pump
Appliances
- Included: Dishwasher, Disposal, Dryer, Microwave, Range, Refrigerator, Washer, Water Heater
Features
- Built-in Features, Ceiling Fan(s), Fiberglass Stall Shower, Open Floorplan, Primary Downstairs, Shower/Tub Combo, Walk-In Closet(s)
- Flooring: Carpet, Laminate
- Windows: Vinyl Frames
- Basement: None
- Has fireplace: No
- Common walls with other units/homes: No Common Walls
Interior area
- Total structure area: 1,920
- Total interior livable area: 1,920 sqft
Property
Parking
- Total spaces: 2
- Parking features: Attached, Garage Door Opener
- Attached garage spaces: 2
Features
- Levels: One
- Stories: 1
- Patio & porch: Patio
- Has view: Yes
- View description: Mountain(s), Panoramic, Territorial
Lot
- Size: 9,583 Square Feet
Details
- Additional structures: Shed(s)
- Parcel number: 881230
- Zoning description: PUD
- Special conditions: Standard
- Horses can be raised: Yes
Construction
Type & style
- Home type: SingleFamily
- Architectural style: Ranch
- Property subtype: Single Family Residence
Materials
- Frame
- Foundation: Concrete Perimeter
- Roof: Composition
Condition
- New construction: No
- Year built: 2006
Utilities & green energy
- Sewer: Public Sewer
- Water: Public
- Utilities for property: Natural Gas Available
Community & HOA
Community
- Security: Carbon Monoxide Detector(s), Smoke Detector(s)
- Subdivision: Basin View Estates
HOA
- Has HOA: No
Location
- Region: Klamath Falls
Financial & listing details
- Price per square foot: $247/sqft
- Tax assessed value: $395,900
- Annual tax amount: $2,674
- Date on market: 10/20/2026
- Listing terms: Cash,Conventional,FHA,USDA Loan,VA Loan
- Road surface type: Paved
Estimated market value
$467,500
$444,000 - $491,000
$2,592/mo
Price history
| Date | Event | Price |
|---|---|---|
| 10/20/2026 | Listed for sale | $475,000+18.8%$247/sqft |
Source:  Oregon Datashare #220230249 Report a problem | ||
| 6/7/2023 | Sold | $400,000-1.7%$208/sqft |
Source: Oregon Datashare #220161577 Report a problem | ||
| 5/22/2023 | Pending sale | $407,000$212/sqft |
Source: Oregon Datashare #220161577 Report a problem | ||
| 5/9/2023 | Price change | $407,000-4.7%$212/sqft |
Source: Oregon Datashare #220161577 Report a problem | ||
| 4/3/2023 | Listed for sale | $427,000+39.1%$222/sqft |
Source: Oregon Datashare #220161577 Report a problem | ||
| 9/10/2020 | Sold | $307,000-0.2%$160/sqft |
Source: Oregon Datashare #220105032 Report a problem | ||
| 8/17/2020 | Pending sale | $307,500$160/sqft |
Source: Fisher Nicholson Realty, LLC #220105032 Report a problem | ||
| 7/15/2020 | Listed for sale | $307,500+33.7%$160/sqft |
Source: Fisher Nicholson Realty, LLC #220105032 Report a problem | ||
| 2/14/2019 | Sold | $230,000-10.7%$120/sqft |
Source: Oregon Datashare #102996353 Report a problem | ||
| 11/21/2018 | Listed for sale | $257,500+35.5%$134/sqft |
Source: Fisher Nicholson Realty, LLC #2996353 Report a problem | ||
| 9/22/2014 | Listing removed | $190,000$99/sqft |
Source: Owner #84641 Report a problem | ||
| 8/16/2014 | Listed for sale | $190,000-4.5%$99/sqft |
Source: The Associates Realty Group #84641 Report a problem | ||
| 4/9/2014 | Listing removed | $199,000$104/sqft |
Source: Owner #84641 Report a problem | ||
| 3/15/2014 | Listed for sale | $199,000+4.7%$104/sqft |
Source: Owner #84641 Report a problem | ||
| 10/27/2008 | Sold | $190,000$99/sqft |
Source: Public Record Report a problem | ||
Public tax history
| Year | Property taxes | Tax assessment |
|---|---|---|
| 2025 | $2,674 +2.8% | $180,210 +3% |
| 2024 | $2,601 -11.4% | $174,970 +3% |
| 2023 | $2,936 +2.8% | $169,880 +3% |
| 2022 | $2,857 +3.1% | $164,940 +3% |
| 2021 | $2,769 +3.1% | $160,140 +3% |
| 2020 | $2,686 +2.7% | $155,480 +3% |
| 2019 | $2,617 +3% | $150,960 +3% |
| 2018 | $2,542 | $146,570 +3% |
| 2017 | $2,542 +27.9% | $142,310 +24.9% |
| 2016 | $1,987 | $113,980 +3% |
| 2015 | $1,987 +2.8% | $110,660 +3% |
| 2014 | $1,933 +4% | $107,440 +3% |
| 2013 | $1,858 | $104,310 +3% |
| 2012 | -- | $101,280 +3% |
| 2011 | $1,664 -16.3% | $98,340 -17.5% |
| 2010 | $1,989 +2.1% | $119,210 +6.1% |
| 2009 | $1,948 +6.8% | $112,370 +3% |
| 2008 | $1,823 +4.2% | $109,100 -37.7% |
| 2007 | $1,750 +326.9% | $174,990 +326.9% |
| 2006 | $410 | $40,988 +24.3% |
| 2004 | -- | $32,980 |
Find assessor info on the county website
Monthly payment
Est. payment
Payment breakdown
Explore the cost of this home by adjusting the details. Changes won't be saved.Climate risks
Neighborhood: 97603
Nearby schools
Schools provided by the listing agent
- Elementary: Shasta Elem
- Middle: Henley Middle
- High: Mazama High
Source: Oregon Datashare. This data may not be complete. We recommend contacting the local school district to confirm school assignments for this home.

Similar homes
- $525,0004 bd3 ba2k sqft111 Hunter Ct, Klamath Falls, OR 97603For Sale
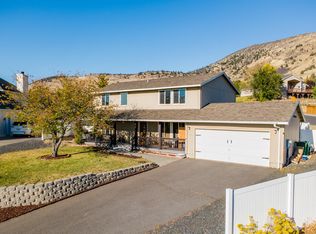
 MLS ID #220230118, January Finch, Coldwell Banker Holman Premier. Oregon Datashare
- $460,0003 bd3 ba1.9k sqft3611 Boulder Ln, Klamath Falls, OR 97603For Sale
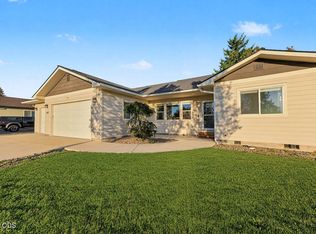 MLS ID #220230178, Jody Carter, Windermere Real Estate Kf. Oregon Datashare
- $440,0003 bd2 ba1.7k sqft4422 Horal Ave, Klamath Falls, OR 97603For Sale
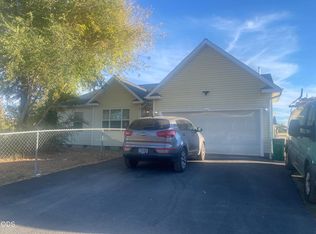 MLS ID #220230168, Lori A Graves, Keller Williams Realty Southern Oregon. Oregon Datashare
- $--2 bd1 ba1.1k sqft2844 Summers Ln, Klamath Falls, OR 97603AuctionAuction.com 2
- $599,9003 bd2 ba2.5k sqft3821 Valinda Way, Klamath Falls, OR 97603For SaleMLS ID #220230317, Terri ONeill, eXp Realty LLC.. Oregon Datashare
- $475,0004 bd3 ba2.6k sqft5545 Sylvia Ave, Klamath Falls, OR 97603For SaleMLS ID #220225481, Steve Thomas Group, eXp Realty, LLC. Oregon Datashare
- $350,0003 bd2 ba1.5k sqft3206 Raymond St, Klamath Falls, OR 97603For SaleMLS ID #220230244, Shannon Russell, Keller Williams Realty Southern Oregon. Oregon Datashare
- $449,0003 bd2 ba1.6k sqft1948 Madison St, Klamath Falls, OR 97603For SaleMLS ID #220226406, Tony M Nunes, Coldwell Banker Holman Premier. Oregon Datashare
- $365,0003 bd2 ba2.1k sqft445 Havencrest Ct, Klamath Falls, OR 97603For SaleMLS ID #220226515, Tracy Holden, Century 21 Showcase, Realtors. Oregon Datashare
- $439,9003 bd3 ba1.8k sqft5220 Harlan Dr, Klamath Falls, OR 97603For SaleMLS ID #220229690, Candi Sonerholm, Fisher Nicholson Realty, LLC. Oregon Datashare
- $335,0006 bd4 ba2.1k sqft2200 Patterson St, Klamath Falls, OR 97603For SaleMLS ID #220230175, Kailyn Robnett, Roots Real Estate Collective LLC.. Oregon Datashare
- $319,0003 bd2 ba1.4k sqft1806 Kane St, Klamath Falls, OR 97603For SaleMLS ID #220230146, Lori A Graves, Keller Williams Realty Southern Oregon. Oregon Datashare
- $519,0005 bd3 ba2.5k sqft5207 Villa Dr, Klamath Falls, OR 97603For SaleMLS ID #220229451, Matt M Amuchastegui, Lincoln Homes Inc.. Oregon Datashare
- $465,0003 bd2 ba2k sqft6405 Ventura Dr, Klamath Falls, OR 97603For SaleMLS ID #220213520, Dayna Durant-Sellars, Fisher Nicholson Realty, LLC. Oregon Datashare
- $432,5004 bd2 ba1.8k sqft2852 Glacier Dr, Klamath Falls, OR 97603For SaleMLS ID #220216007, Stacey Moyles, Century 21 Showcase, Realtors. Oregon Datashare
- $475,0004 bd3 ba2.3k sqft5261 Amberview Ln, Klamath Falls, OR 97603For SaleMLS ID #220225510, Kailyn Robnett, Roots Real Estate Collective LLC.. Oregon Datashare
- $699,0004 bd2 ba2.2k sqft236 Skyridge Dr, Klamath Falls, OR 97603For SaleMLS ID #220228021, Stacey Moyles, Century 21 Showcase, Realtors. Oregon Datashare
- $295,0003 bd2 ba1.4k sqft1718 Shawna Ct, Klamath Falls, OR 97603For SaleMLS ID #220230145, Lori A Lester, Lester Realty, Inc.. Oregon Datashare
- $395,0005 bd2 ba2.1k sqft1140 McClellan Dr, Klamath Falls, OR 97603For SaleMLS ID #220226138, Kelly A Dupuis, Fisher Nicholson Realty, LLC. Oregon Datashare
