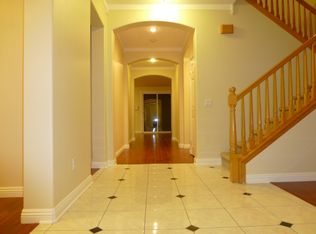
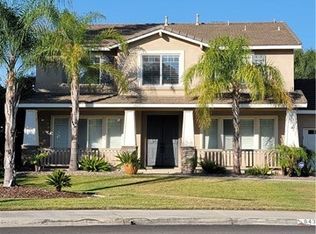
PRICE REDUCTION! Welcome to this stunning two-story home with a POOL & SPA in the highly desirable BARNWOOD community, Sitting on shy of a 1/4 acre. Nestled within a serene neighborhood with a LOW TAX RATE! This home boasts both elegance and functionality, offering a perfect blend of comfort and style. As you approach the house, you're greeted by its charming exterior, featuring a well-manicured lawn and private front porch. Step through the front door into a spacious Entrance with High Ceilings and modern Chandeliers, and natural light floods the entryway, creating a warm and inviting atmosphere. The main floor showcases an open-concept design, seamlessly connecting the living room, dining area, and kitchen. High ceilings and large windows amplify the sense of space, while modern laminate floors add a touch of sophistication to the interior. The heart of the home lies in the gourmet kitchen, complete with modern appliances, sleek countertops, and ample storage space. Adjacent to the kitchen is the family room. A sliding glass door provides easy access to the backyard, The highlight of the home is undoubtedly the resort-style backyard, where a sparkling pool awaits your enjoyment. Take a refreshing dip in the crystal-clear waters, or unwind in the spa under the starlit sky – this backyard paradise offers endless opportunities for relaxation and recreation. Back inside, a guest BEDROOM with a full bathroom DOWNSTAIRS offers convenience and versatility, ideal for accommodating guests or currently serving as a home office. Venture upstairs to discover the remaining three bedrooms, each offering comfort and privacy for the whole family. The master suite features a walk-in closet and an ensuite bathroom with dual sinks, a tub, and a separate shower. Two additional bedrooms and a bathroom with two sinks, provide convenience and functionality for busy mornings. title Shows as a 5 Bedroom. The 5th Bedroom is currently a loft, This area offers endless possibilities for customization, whether you need a playroom, home gym, or study space or convert It to the 5th bedroom. Located in the desirable Orangecrest community in Barnwood, this home offers access to top-rated schools, parks, shopping, dining, and more. Don't miss your opportunity to make this dream home yours – schedule a showing today and experience the best of Southern California living in the Orangecrest Barnwood community.
Sold for $869,900
Zillow last checked:
Listing updated:
Bought with:
Shishana Hogg, DRE #02018453
Mogul Real Estate
Source: CRMLS,MLS#: CV24174858 Originating MLS: California Regional MLS
Originating MLS: California Regional MLSPrice history
| Date | Event | Price |
|---|---|---|
| 10/10/2024 | Sold | $869,900$289/sqft |
Source:  CRMLS #CV24174858 Report a problem CRMLS #CV24174858 Report a problem | ||
| 9/25/2024 | Pending sale | $869,900+34%$289/sqft |
Source: CRMLS #CV24174858 Report a problem | ||
| 2/26/2021 | Sold | $649,000$216/sqft |
Source: Public Record Report a problem | ||
| 1/13/2021 | Contingent | $649,000$216/sqft |
Source:  CRMLS #IG20175050 Report a problem CRMLS #IG20175050 Report a problem | ||
| 1/13/2021 | Pending sale | $649,000$216/sqft |
Source: Colonial Realty Group #IG20175050 Report a problem | ||
| 12/24/2020 | Listed for sale | $649,000$216/sqft |
Source: Colonial Realty Group #IG20175050 Report a problem | ||
| 8/29/2020 | Listing removed | $649,000$216/sqft |
Source: Colonial Realty Group #IG20175050 Report a problem | ||
| 8/26/2020 | Listed for sale | $649,000+9.1%$216/sqft |
Source: Colonial Realty Group #IG20175050 Report a problem | ||
| 6/18/2019 | Sold | $595,000+1.7%$198/sqft |
Source: CRMLS #SW19105670 Report a problem | ||
| 5/16/2019 | Pending sale | $585,000$194/sqft |
Source: Re/Max Real Pros #SW19105670 Report a problem | ||
| 5/8/2019 | Listed for sale | $585,000+140.7%$194/sqft |
Source: Re/Max Real Pros #SW19105670 Report a problem | ||
| 4/6/2001 | Sold | $243,000$81/sqft |
Source: Public Record Report a problem | ||
Nearby homes
Get a cash offer in 3 minutes
Find out how much your home could sell for in as little as 3 minutes with a no-obligation cash offer.
Estimated market value
$895,100
