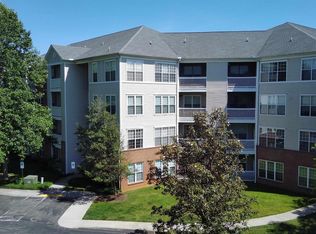
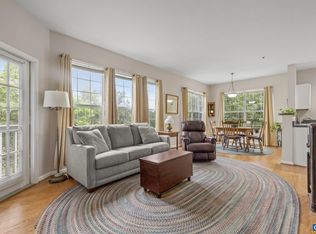
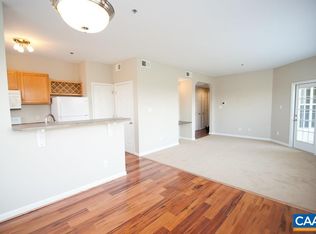
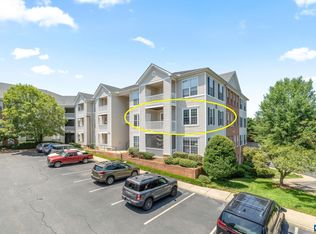
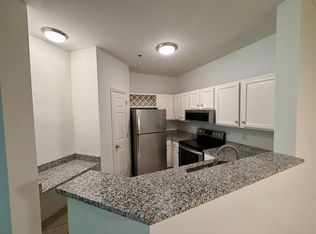
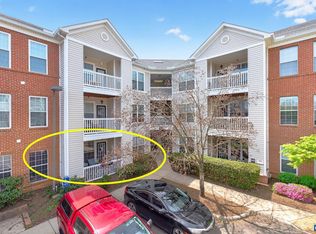
This home is a little oasis! Rare offering at Riverbend: easy entrance, no steps from parking lot to front door. Welcome to your move-in ready nest with lock and leave lifestyle. New windows 2023, New HVAC (2021 with warranty until 2031), New custom blinds (2024), and Ecobee smart thermostat for remote access. Other 2024 updates include new carpet, kitchen sink and faucet, updated bathroom (new vanity, toilet, faucets, floors) lighting/fixtures, paint throughout, and more! Very energy efficient with electric averaging $88 per month. Sold with all appliances and custom blinds that drop down from the top promoting privacy while enjoying wooded/green space views. The best location in Riverbend - condo is sited to enjoy privacy, backing up to the woods. Some winter river views from kitchen and dining; perched above the Rivanna River and walking trails with great walkability for groceries and dining too. You can be anywhere in Cville within mere minutes.
Pending
Price cut: $5K (7/31)
$240,000
270 Riverbend Dr APT 1C, Charlottesville, VA 22911
1beds
881sqft
Condominium
Built in 2002
-- sqft lot
$237,600 Zestimate®
$272/sqft
$240/mo HOA
What's special
Sold with all appliancesPaint throughoutNew carpet
- 2 days |
- 45 |
- 5 |
Likely to sell faster than
Zillow last checked:
Listing updated:
Listed by:
KELLY C. LINDAUER 434-249-1063,
NEST REALTY GROUP 434-566-0121
Source: CAAR,MLS#: 680667 Originating MLS: Charlottesville Area Association of Realtors
Originating MLS: Charlottesville Area Association of RealtorsFacts & features
Interior
Bedrooms & bathrooms
- Bedrooms: 1
- Bathrooms: 1
- Full bathrooms: 1
- Main level bathrooms: 1
- Main level bedrooms: 1
Rooms
- Room types: Dining Room, Foyer, Great Room, Kitchen, Laundry
Primary bedroom
- Level: First
Primary bathroom
- Level: First
Dining room
- Level: First
Foyer
- Level: First
Great room
- Level: First
Kitchen
- Level: First
Laundry
- Level: First
Heating
- Heat Pump
Cooling
- Central Air, Heat Pump
Appliances
- Included: Dishwasher, Electric Range, Disposal, Microwave, Refrigerator, Dryer, Washer
Features
- Double Vanity, Primary Downstairs, Walk-In Closet(s), Breakfast Bar, Entrance Foyer
- Flooring: Carpet, Ceramic Tile
- Windows: Double Pane Windows, Insulated Windows, Tilt-In Windows
- Has basement: No
Interior area
- Total structure area: 881
- Total interior livable area: 881 sqft
- Finished area above ground: 881
- Finished area below ground: 0
Property
Accessibility
- Accessibility features: Accessible Doors, Accessible Entrance
Features
- Levels: One
- Stories: 1
- Patio & porch: Porch, Side Porch
- Pool features: Community, Pool, Association
- On waterfront: Yes
Lot
- Features: Adjacent To Public Land, Landscaped, Wooded, Waterfront
Details
- Parcel number: 77A12701C+
- Zoning description: PRD Planned Residential Development
Construction
Type & style
- Home type: Condo
- Property subtype: Condominium
Materials
- Brick, Stick Built
- Foundation: Slab
- Roof: Composition,Shingle
Condition
- New construction: No
- Year built: 2002
Utilities & green energy
- Sewer: Public Sewer
- Water: Public
- Utilities for property: Cable Available, Fiber Optic Available
Community & HOA
Community
- Features: River, Pool
- Security: Smoke Detector(s)
- Subdivision: RIVERBEND CONDOS
HOA
- Has HOA: Yes
- Amenities included: Clubhouse, Fitness Center, Pool
- Services included: Common Area Maintenance, Clubhouse, Fitness Facility, Insurance, Maintenance Grounds, Maintenance Structure, Pool(s), Road Maintenance, Snow Removal, Trash
- HOA fee: $240 monthly
Location
- Region: Charlottesville
Financial & listing details
- Price per square foot: $272/sqft
- Tax assessed value: $258,500
- Annual tax amount: $2,632
- Date on market: 8/13/2026
- Cumulative days on market: 2 days
Estimated market value
$237,600
$226,000 - $249,000
$1,514/mo
Price history
| Date | Event | Price |
|---|---|---|
| 8/15/2026 | Pending sale | $240,000$272/sqft |
Source:  CAAR #680667 Report a problem CAAR #680667 Report a problem | ||
| 7/31/2026 | Price change | $240,000-2%$272/sqft |
Source: CAAR #677102 Report a problem | ||
| 6/2/2026 | Price change | $245,000-2%$278/sqft |
Source: CAAR #677102 Report a problem | ||
| 5/13/2026 | Listed for sale | $250,000-3.8%$284/sqft |
Source: CAAR #677102 Report a problem | ||
| 8/29/2024 | Sold | $260,000+2%$295/sqft |
Source: CAAR #655316 Report a problem | ||
| 7/30/2024 | Pending sale | $255,000$289/sqft |
Source: CAAR #655316 Report a problem | ||
| 7/25/2024 | Listed for sale | $255,000+2%$289/sqft |
Source: CAAR #655316 Report a problem | ||
| 7/18/2024 | Listing removed | -- |
Source: Owner Report a problem | ||
| 7/10/2024 | Listed for sale | $250,000$284/sqft |
Source: Owner Report a problem | ||
| 1/4/2019 | Listing removed | $1,100$1/sqft |
Source: SALLY DU BOSE REAL ESTATE PARTNERS #584440 Report a problem | ||
| 12/31/2018 | Listed for rent | $1,100+12.8%$1/sqft |
Source: SALLY DU BOSE REAL ESTATE PARTNERS #584440 Report a problem | ||
| 6/26/2012 | Listing removed | $975$1/sqft |
Source: Better Homes and Gardens Real Estate III #500288 Report a problem | ||
| 6/19/2012 | Price change | $975-2.5%$1/sqft |
Source: Better Homes and Gardens Real Estate III #500288 Report a problem | ||
| 6/7/2012 | Listed for rent | $1,000$1/sqft |
Source: Better Homes and Gardens Real Estate III #500288 Report a problem | ||
Public tax history
| Year | Property taxes | Tax assessment |
|---|---|---|
| 2025 | $2,311 +18.3% | $258,500 +13% |
| 2024 | $1,954 +16% | $228,800 +16% |
| 2023 | $1,685 +2.4% | $197,300 +2.4% |
| 2022 | $1,645 +9.5% | $192,600 +9.5% |
| 2021 | $1,502 +7.5% | $175,900 +7.5% |
| 2020 | $1,398 +1.5% | $163,700 +1.5% |
| 2019 | $1,378 +135.6% | $161,300 +15.7% |
| 2018 | $585 | $139,400 +12.1% |
| 2017 | -- | $124,300 +13.4% |
| 2016 | $920 +109.5% | $109,600 +2.2% |
| 2015 | $439 | $107,200 +0.8% |
| 2014 | -- | $106,400 +7.8% |
| 2013 | -- | $98,700 -20.4% |
| 2012 | -- | $124,000 -15.5% |
| 2011 | -- | $146,800 -0.8% |
| 2010 | -- | $148,000 -4% |
| 2009 | -- | $154,100 -4.1% |
| 2008 | -- | $160,700 -7.1% |
| 2007 | -- | $172,900 |
Find assessor info on the county website
Monthly payment
Est. payment
Payment breakdown
Explore the cost of this home by adjusting the details. Changes won't be saved.Climate risks
Neighborhood: 22911
Nearby schools
GreatSchools rating
- 8/10Stone Robinson Elementary SchoolGrades: PK-5Distance: 3.7 mi
- 4/10Jackson P Burley Middle SchoolGrades: 6-8Distance: 1.6 mi
- 6/10Monticello High SchoolGrades: 9-12Distance: 2.6 mi
Schools provided by the listing agent
- Elementary: Stone-Robinson
- Middle: Burley
- High: Monticello
Source: CAAR. This data may not be complete. We recommend contacting the local school district to confirm school assignments for this home.
- $243,0001 bd1 ba881 sqft270 Riverbend Dr APT 1F, Charlottesville, VA 22911Pending
- $225,0001 bd1 ba881 sqft270 Riverbend Dr APT 2F, Charlottesville, VA 22911For Sale
- $229,0001 bd1 ba880 sqft270 Riverbend Dr APT 4F, Charlottesville, VA 22911Sold
- $293,0002 bd2 ba1.1k sqft260 Riverbend Dr APT 3C, Charlottesville, VA 22911Sold
- $289,0002 bd2 ba1.1k sqft280 Riverbend Dr APT 1E, Charlottesville, VA 22911Sold
- $250,0001 bd1 ba925 sqft280 Riverbend Dr APT 4C, Charlottesville, VA 22911Sold
- $275,0002 bd2 ba1.1k sqft280 Riverbend Dr APT 2A, Charlottesville, VA 22911For Sale
- $215,0001 bd1 ba767 sqft290 Riverbend Dr APT 2D, Charlottesville, VA 22911Sold
A local agent can set up tours, give advice and negotiate with sellers.
A local lender can help you make sure your offer is ready when you are.
Similar homes
- $225,0001 bd1 ba881 sqft270 Riverbend Dr APT 2F, Charlottesville, VA 22911For Sale
 MLS ID #680340, JIM DUNCAN, NEST REALTY GROUP. CAAR
 - $265,0002 bd2 ba1.1k sqft310 Riverbend Dr APT 1E, Charlottesville, VA 22911For Sale
 MLS ID #678359, Gordon Cowan, Weichert Realtors Nancy Beahm Real Estate. CAAR
 - $275,0002 bd2 ba1.1k sqft280 Riverbend Dr APT 2A, Charlottesville, VA 22911For Sale
 MLS ID #675801, KATELYN MANCINI, HOWARD HANNA ROY WHEELER REALTY CO.- CHARLOTTESVILLE. CAAR
 - $264,9002 bd2 ba1k sqft332 S Pantops Dr, Charlottesville, VA 22911For Sale
 MLS ID #679284, AARON MANIS, SLOAN MANIS REAL ESTATE. CAAR
 - $239,5001 bd1 ba749 sqft138 Green Turtle Ln APT 12, Charlottesville, VA 22901For SaleMLS ID #679135, JEFF GAFFNEY, REAL ESTATE III, INC.. CAAR
- $214,9001 bd1 ba890 sqft139 Green Turtle Ln APT 6, Charlottesville, VA 22901For SaleMLS ID #680559, CHRISTINE PORCO, KELLER WILLIAMS ALLIANCE - CHARLOTTESVILLE. CAAR
- $299,0002 bd2 ba1k sqft1055 Weybridge Ct, Charlottesville, VA 22911For SaleMLS ID #679051, DAVID COOKE, LONG & FOSTER - CHARLOTTESVILLE. CAAR
- $214,0002 bd2 ba799 sqft195 Yellowstone Dr APT 203, Charlottesville, VA 22903For SaleMLS ID #680071, SANDRA MORRIS, KELLER WILLIAMS ALLIANCE - CHARLOTTESVILLE. CAAR
- $219,0002 bd2 ba799 sqft192 Yellowstone Dr APT 306, Charlottesville, VA 22903For SaleMLS ID #2620943, Deanne Butler, Hometown Realty. CVRMLS
- $249,9002 bd2 ba1.1k sqft128 Turtle Creek Rd APT 6, Charlottesville, VA 22901For SaleMLS ID #679881, SHANN WHITED, COMPASS-Avenue. CAAR
- $245,0003 bd2 ba1.1k sqft1354 Villa Way Unit D, Charlottesville, VA 22903For SaleMLS ID #678480, H. JORDAN HAGUE, Equity Saver USA. CAAR
- $250,0002 bd2 ba973 sqft103 Turtle Creek Rd APT 8, Charlottesville, VA 22901For SaleMLS ID #676851, YVETTE OKROS, LAUREL OAK PROPERTY MANAGEMENT, LLC. CAAR
- $254,9001 bd1 ba451 sqft500 Court Sq APT 406, Charlottesville, VA 22902For SaleMLS ID #678354, ADAM AUCOIN, OLD DOMINION REALTY INC - AUGUSTA. CAAR
- $250,0001 bd1 ba890 sqft138 Green Turtle Ln APT 11, Charlottesville, VA 22901For SaleMLS ID #677826, DEBBIE CASH, REAL ESTATE III, INC.. CAAR
- $246,0003 bd2 ba1.2k sqft1223 Villa Ln Unit A, Charlottesville, VA 22903For SaleMLS ID #679518, SABINA MARTIN, REAL ESTATE III, INC.. CAAR
- $213,9002 bd2 ba900 sqft190 Yellowstone Dr APT 203, Charlottesville, VA 22903For SaleMLS ID #678602, STEVE KOLENO, BEYCOME BROKERAGE REALTY, LLC. CAAR
- $295,0002 bd3 ba1k sqft1855 Candlewood Ct Unit 201, Charlottesville, VA 22903For SaleMLS ID #680416, PAULA JOHNSON, RE/MAX COMMONWEALTH. CAAR
- $255,0003 bd2 ba1.1k sqft1313 Villa Way Unit B, Charlottesville, VA 22903For SaleMLS ID #678421, MAGGIE MacINNIS, REAL ESTATE III, INC.. CAAR
- $220,0002 bd2 ba799 sqft237 Yellowstone Dr APT 6, Charlottesville, VA 22903For SaleMLS ID #678904, MATT WHITE, REDFIN CORPORATION. CAAR
- $262,0002 bd2 ba973 sqft114 Turtle Creek Rd APT 1, Charlottesville, VA 22901For SaleMLS ID #675561, CAROL DAVIS, LONG & FOSTER - CHARLOTTESVILLE. CAAR
