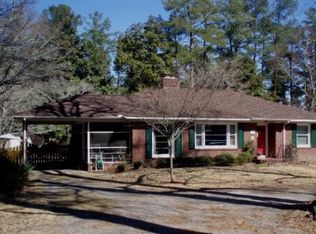
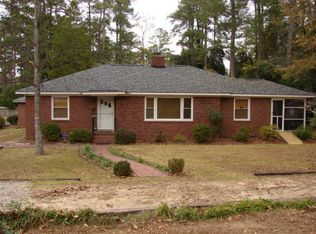
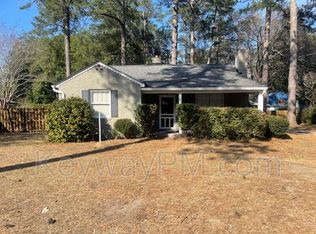

This gorgeous, single-level brick home on Aiken's desirable South Side perfectly blends classic charm with modern functionality and effortless style. The mature landscaping sets an inviting tone, welcoming you into a completely carpet-free interior with elegant crown molding and true hardwood flooring throughout. Bathed in natural light, the airy living room features cozy gas logs and transitions seamlessly into the dining area and kitchen, with dimmable lighting setting the perfect ambiance across the main living spaces. The thoughtfully designed kitchen boasts custom cabinetry with pull-out drawers, under-counter lighting, and a massive central island with storage. High-end features include a gas cooktop, stainless steel double oven, and a built-in microwave, all framed by elegant plantation shutters. Directly off the kitchen, the updated pantry and laundry room offers abundant cabinet space. Two bright guest bedrooms share a luxurious bath featuring a deep free-standing soaking tub, porcelain tile floors, and a custom marble vanity. The private owner's suite offers a peaceful retreat with an updated en-suite bath complete with a walk-in tile shower.
The living experience extends outdoors into a private sanctuary. Relax on the freshly painted, screened porch with tiled flooring, or host gatherings on the expansive side patio, all enclosed by a new privacy fence. A standout feature of the property is the detached 26x16 building with a workshop, offering endless possibilities as a future guest house or studio, which comes equipped with electricity and water connections. This home delivers total peace of mind with major mechanical upgrades, including an encapsulated attic and crawlspace, a tankless water heater, updated plumbing and electrical systems, and recent window replacements. The manicured yard includes a full sprinkler system, full gutters, and strategic floodlights. Conveniently located near Bruce's Field, Hitchcock Woods, premier golf clubs, and the tennis and pickleball facilities at Odell Weeks Activity Center, this property offers a rare combination of character, comfort, and convenience close to everything Aiken has to offer.
40 days
|
231
|
6
|
Likely to sell faster than
Zillow last checked:
Listing updated:
Listed by:
Tera Velasco803-384-0158,
Meybohm Real Estate - North Au
Source: Aiken MLS,MLS#: 223808
Loading...
Facts & features
Interior
Bedrooms & bathrooms
Bedrooms: 3
Bathrooms: 2
Full bathrooms: 2
Primary bedroom
Level: Main
Area: 182
Dimensions: 14 x 13
Bedroom 2
Level: Main
Area: 154
Dimensions: 14 x 11
Bedroom 3
Level: Main
Area: 180
Dimensions: 15 x 12
Dining room
Level: Main
Area: 99
Dimensions: 11 x 9
Kitchen
Level: Main
Area: 180
Dimensions: 12 x 15
Laundry
Level: Main
Area: 60
Dimensions: 10 x 6
Living room
Area: 260
Dimensions: 20 x 13
Heating
Electric, Fireplace(s), Forced Air, Hot Water, Natural Gas
Cooling
Central Air
Appliances
Included: Microwave, Tankless Water Heater, Cooktop, Dishwasher, Disposal
Features
See Remarks, Walk-In Closet(s), Bedroom on 1st Floor, Ceiling Fan(s), Kitchen Island, Primary Downstairs, Pantry, Eat-in Kitchen, Cable Internet
Explore the cost of this home by adjusting the details. Changes won't be saved.
Principal & interest
$1,547
Mortgage insurance
$0
Property taxes
$170
Home insurance
$105
HOA fees
$0
Utilities
Not included
All calculations are estimates and provided by Zillow, Inc. for informational purposes only. Actual amounts may vary.
HOA fees may include property taxes on listings classified as Co-Ops. Contact the listing agent and/or owner for fee details.
Mortgage interest rates are dependent on a number of factors, including credit score, down payment, and repayment length. Interest rate data provided by Zillow Group Marketplace, Inc. as of 1/1/1970 from various mortgage lenders with which we have lead or other similar arrangements; the Estimated Payment is an average of those rates.
See how much you could borrow to make a competitive offer.