Welcome home to this beautifully renovated 3-bedroom, 2-bath split-level home nestled in a quiet Winder community. Situated on a generous .76-acre lot, this property offers updated interiors, flexible living space, and a peaceful setting while remaining conveniently close to everyday amenities. Step inside to discover an inviting vaulted family room featuring a cozy fireplace, creating the perfect gathering space for family and friends. The updated eat-in kitchen is sure to impress with white cabinetry, granite countertops, a breakfast bar, stainless steel appliances, and plenty of space for casual dining. A separate dining room provides an ideal setting for holiday meals, dinner parties, or everyday entertaining. The primary suite features a tray ceiling, walk-in closet, and a beautifully updated en-suite bath complete with a double vanity, soaking tub, and separate shower. Two additional bedrooms share a renovated full bath, offering comfortable accommodations for family members or guests. The lower level adds valuable flexibility with a bonus room that can easily serve as a home office, media room, playroom, fitness area, or additional living space to fit your needs. Step outside to enjoy the deck overlooking the wooded, fenced-in backyard, providing a private retreat for relaxing, entertaining, or enjoying the natural surroundings. The large lot offers plenty of room for gardening, recreation, and outdoor activities. A standout feature of the property is the detached outbuilding, perfect for additional storage, a workshop, hobby space, or housing lawn equipment and tools. Conveniently located just minutes from Downtown Winder, I-85, shopping, dining, schools, and parks, this move-in-ready home offers the perfect combination of modern updates, outdoor space, and everyday convenience.
Pending
Price cut: $10K (8/20)
$345,000
846 Georgetown Dr, Winder, GA 30680
3beds
2,231sqft
Single Family Residence
Built in 1991
0.77 Acres Lot
$338,500 Zestimate®
$155/sqft
$-- HOA
What's special
Cozy fireplaceDetached outbuildingUpdated eat-in kitchenFlexible living spaceStainless steel appliancesSeparate dining roomBreakfast bar
- 101 days
- 203
- 4
Zillow last checked:
Listing updated:
Listed by:
Mark Spain 770-886-9000,
Mark Spain Real Estate,
Sandra Clonts 404-542-9536,
Mark Spain Real Estate
Source: GAMLS,MLS#: 10789055
Facts & features
Interior
Bedrooms & bathrooms
- Bedrooms: 3
- Bathrooms: 2
- Full bathrooms: 2
- Main level bathrooms: 2
- Main level bedrooms: 3
Rooms
- Room types: Bonus Room, Family Room, Foyer, Laundry
Kitchen
- Features: Breakfast Area, Breakfast Bar
Heating
- Central
Cooling
- Ceiling Fan(s), Central Air
Appliances
- Included: Dishwasher, Microwave, Refrigerator
- Laundry: Other
Features
- Double Vanity, Master On Main Level, Tray Ceiling(s), Vaulted Ceiling(s), Walk-In Closet(s)
- Flooring: Carpet, Laminate, Tile
- Windows: Double Pane Windows
- Basement: Daylight,Dirt Floor,Finished,Interior Entry,Partial
- Attic: Pull Down Stairs
- Number of fireplaces: 1
- Fireplace features: Family Room
- Common walls with other units/homes: No Common Walls
Interior area
- Total structure area: 2,231
- Total interior livable area: 2,231 sqft
- Finished area above ground: 1,494
- Finished area below ground: 737
Property
Parking
- Total spaces: 2
- Parking features: Garage, Side/Rear Entrance
- Has garage: Yes
Features
- Levels: Multi/Split
- Patio & porch: Deck
- Fencing: Back Yard,Chain Link,Fenced
- Waterfront features: No Dock Or Boathouse
- Body of water: None
Lot
- Size: 0.77 Acres
- Features: Other
- Residential vegetation: Wooded
Details
- Additional structures: Outbuilding
- Parcel number: XX048A 049
- Special conditions: Investor Owned
Construction
Type & style
- Home type: SingleFamily
- Architectural style: Traditional
- Property subtype: Single Family Residence
Materials
- Vinyl Siding
- Foundation: Slab
- Roof: Composition
Condition
- Resale
- New construction: No
- Year built: 1991
Utilities & green energy
- Sewer: Septic Tank
- Water: Public
- Utilities for property: Cable Available, Electricity Available, High Speed Internet, Phone Available, Water Available
Community & HOA
Community
- Features: Walk To Schools, Near Shopping
- Security: Smoke Detector(s)
- Subdivision: Georgetowne
HOA
- Has HOA: No
- Services included: None
Location
- Region: Winder
Financial & listing details
- Price per square foot: $155/sqft
- Tax assessed value: $204,560
- Annual tax amount: $1,764
- Date on market: 6/18/2026
- Cumulative days on market: 101 days
- Listing agreement: Exclusive Right To Sell
- Listing terms: Cash,Conventional,FHA,VA Loan
- Electric utility on property: Yes
Estimated market value
$338,500
$322,000 - $355,000
$2,009/mo
Price history
| Date | Event | Price |
|---|---|---|
| 9/4/2026 | Pending sale | $345,000$155/sqft |
Source:  GAMLS #10789055 Report a problem GAMLS #10789055 Report a problem | ||
| 8/20/2026 | Price change | $345,000-2.8%$155/sqft |
Source: GAMLS #10789055 Report a problem | ||
| 7/30/2026 | Price change | $355,000-1.4%$159/sqft |
Source: GAMLS #10789055 Report a problem | ||
| 6/18/2026 | Listed for sale | $360,000+13.7%$161/sqft |
Source:  FMLS GA #7790474 Report a problem FMLS GA #7790474 Report a problem | ||
| 5/26/2026 | Sold | $316,500+140.5%$142/sqft |
Source: Public Record Report a problem | ||
| 12/13/2001 | Sold | $131,600+63.5%$59/sqft |
Source: Public Record Report a problem | ||
| 8/3/1994 | Sold | $80,500$36/sqft |
Source: Public Record Report a problem | ||
Public tax history
| Year | Property taxes | Tax assessment |
|---|---|---|
| 2025 | $1,764 +0% | $81,824 +2.4% |
| 2024 | $1,764 +0.9% | $79,920 -0.5% |
| 2023 | $1,748 +8.7% | $80,320 +29.1% |
| 2022 | $1,608 -5.2% | $62,204 |
| 2021 | $1,696 -1.4% | $62,204 |
| 2020 | $1,719 +1.7% | $62,204 |
| 2019 | $1,691 +14% | $62,204 +9.7% |
| 2018 | $1,483 +10.6% | $56,722 +17.5% |
| 2017 | $1,341 +6.9% | $48,280 +6.5% |
| 2016 | $1,255 | $45,346 -1.8% |
| 2015 | $1,255 -2.4% | $46,197 +14.9% |
| 2014 | $1,286 +15.5% | $40,196 +5.4% |
| 2013 | $1,114 | $38,144 |
| 2012 | -- | -- |
| 2011 | -- | -- |
| 2010 | -- | -- |
| 2009 | -- | -- |
| 2008 | -- | -- |
| 2007 | -- | -- |
| 2005 | -- | -- |
| 2004 | -- | -- |
| 2003 | -- | -- |
| 2001 | $762 -0.8% | -- |
| 2000 | $769 -11.5% | -- |
| 1999 | $868 | -- |
Find assessor info on the county website
Monthly payment
Est. payment
Payment breakdown
Explore the cost of this home by adjusting the details. Changes won't be saved.Climate risks
Neighborhood: 30680
Nearby schools
Schools provided by the listing agent
- Elementary: Bramlett
- Middle: Russell
- High: Winder Barrow
Source: GAMLS. This data may not be complete. We recommend contacting the local school district to confirm school assignments for this home.
Similar homes
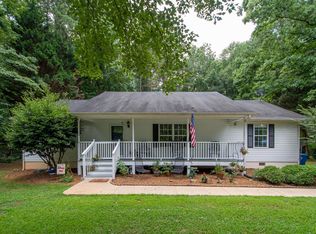
- $325,0003 bd2 ba1.4k sqft806 Ruswood Rd, Winder, GA 30680Active
 MLS ID #10841289, Tanya Pickens, Opendoor Brokerage. GAMLS
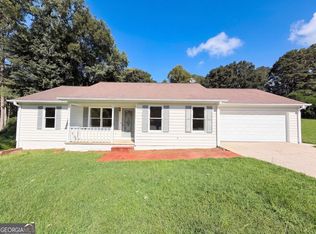
 - $329,0004 bd3 ba1.5k sqft134 Ashwood Way, Winder, GA 30680Active
 MLS ID #10832862, Juan Madrid, Virtual Properties Realty.com. GAMLS
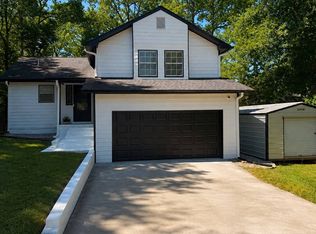
 - $349,9003 bd2 ba1.2k sqft237 S Myrtle St, Winder, GA 30680Active
 MLS ID #10815694, Ashley Hall, Coldwell Banker Realty. GAMLS
 - $335,0004 bd3 ba1.7k sqft1705 Bismarck Cir, Winder, GA 30680Active
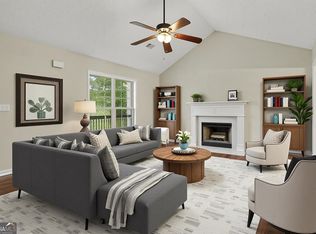 MLS ID #10804577, Mark Spain, Mark Spain Real Estate. GAMLS
 - $350,0004 bd3 ba2.4k sqft1948 Paynes Point, Winder, GA 30680ActiveMLS ID #10735736, Mark Spain, Mark Spain Real Estate. GAMLS
- $356,0004 bd3 ba2.4k sqft2048 Massey Ln, Winder, GA 30680ActiveMLS ID #10821000, Tanya Pickens, Opendoor Brokerage. GAMLS
- $321,0004 bd3 ba2k sqft113 Lighthouse Way, Winder, GA 30680ActiveMLS ID #10784954, Mark Spain, Mark Spain Real Estate. GAMLS
- $319,9003 bd2 ba1.4k sqft1450 Millhaven Dr, Auburn, GA 30011ActiveMLS ID #10803067, Dave Erwin, RE/MAX Center. GAMLS
- $314,9003 bd2 ba1.3k sqft1485 Moriah Trce, Auburn, GA 30011ActiveMLS ID #10834692, Hillary Nchotu, First United Realty, Inc.. GAMLS
- $320,0003 bd2 ba1.3k sqft1626 River Trce, Auburn, GA 30011ActiveMLS ID #10821524, Tanya Pickens, Opendoor Brokerage. GAMLS
- $390,0004 bd3 ba2.1k sqft1374 Hardigree Rd, Winder, GA 30680ActiveMLS ID #10815645, Natalia Shmigelsky, Drake Realty, Inc.. GAMLS
- $394,0004 bd4 ba2.5k sqft168 Hal Ct, Winder, GA 30680ActiveMLS ID #10789616, Shannon Daniels, Lennar Realty Inc.. GAMLS
- $279,9004 bd2 ba1.4k sqft1282 Kesler Rd, Winder, GA 30680ActiveMLS ID #10831894, Vince Lowery, V. Low Properties Inc.. GAMLS
- $379,0004 bd3 ba2.6k sqft4671 Shay Ter, Buford, GA 30519ActiveMLS ID #10767640, Jacquelyn J Walters, Keller Williams Realty Buckhead. GAMLS
- $349,0003 bd2 ba2.3k sqft3095 Oak Grove Rd, Loganville, GA 30052ActiveMLS ID #10804935, My Tran, Virtual Properties Realty.com. GAMLS
- $336,0003 bd2 ba2.3k sqft3802 Claude Brewer Rd, Loganville, GA 30052ActiveMLS ID #10845903, Tanya Pickens, Opendoor Brokerage. GAMLS
- $410,0004 bd3 ba2.2k sqft1240 Platinum Dr, Hoschton, GA 30548ActiveMLS ID #10798362, Mark Spain, Mark Spain Real Estate. GAMLS
- $345,0004 bd3 ba2.1k sqft1825 Marsh Creek Dr, Lawrenceville, GA 30043ActiveMLS ID #10841264, Tanya Pickens, Opendoor Brokerage. GAMLS
- $333,0003 bd2 ba1.5k sqft1761 Keenland Pl, Lawrenceville, GA 30043ActiveMLS ID #10795889, Mark Spain, Mark Spain Real Estate. GAMLS
- $279,0005 bd3 ba2.4k sqft31 Huckleberry Ln, Winder, GA 30680ActiveMLS ID #10805042, Ivellies Wilson, RE/MAX Center. GAMLS
