Skip main navigation
Sold for $767,000
  • Listed by: Windermere Real Estate • Jill Dayan • Contact: 909-730-9075
    Bought with: COLDWELL BANKER SKY RIDGE REALTY
    $767,000

    846 Golf Course Rd, Lake Arrowhead, CA 92352

    3beds
    1,989sqft
    Single Family Residence
    Built in 1986
    10,000 Square Feet Lot
    $767,000 Zestimate®
    $386/sqft
    $3,286 Estimated rent

    Home value

    $767,000

    $698,000 - $844,000

    $3,286/mo

    Zestimate® history
    Loading
    Loading...

    Owner options

    List your home for rent

    $3,286/mo

    Rent Zestimate®

    Find your next renter with Zillow Rental Manager. Plus, with online applications, you can quickly screen prospective tenants – for free.

    Learn more

    $3,286/mo

    Rent Zestimate®

    Refinance and save

    $4,877/mo

    Est. payment

    Refinancing to a lower rate could help reduce your monthly payments and save thousands over the life of the loan.

    See today's rates

    $4,877/mo

    Est. payment

    Explore your selling options

    Work with a Zillow partner agent

    Leverage their expertise and Zillow's premium Showcase listings to get your home seen by more buyers.

    Get started

    List with your own agent

    Get your home in front of millions of buyers by listing it on Zillow.

    Learn how to do it

    Sell it yourself

    Take full control of how buyers see your home on Zillow by listing For Sale by Owner (FSBO).

    List your home

    What's special

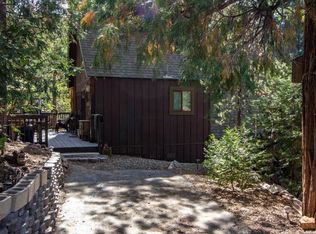
    This exceptional Lake Arrowhead home truly checks every box for the perfect mountain retreat or full-time residence—beautifully remodeled, impeccably maintained, and completely turnkey. Quality upgrades throughout include a new roof and exterior paint (2023), two new extra-large decks and HotSpring spa (2021), newer A/C and water heater (2018), and renovated kitchen and bathrooms (2016). Enjoy the convenience of level entry, including direct access from the attached two-car garage. The heart of the home features an open-concept living, dining, and kitchen area with soaring vaulted beamed ceilings, a stunning hand-cut stone fireplace, and a dramatic wall of windows that fill the space with natural light while showcasing breathtaking views of the surrounding forest and Pinnacles. The dream kitchen is designed for both everyday living and entertaining, featuring high-end stainless-steel appliances, custom rough-edge granite countertops, a large center island with breakfast bar seating, and an inviting dining area highlighted by a beautiful custom accent wall. Occupying its own private level, the luxurious primary suite is a true retreat with vaulted beamed ceilings, gas fireplace, spa-inspired bathroom with heated floors & towel bar, walk-in shower and soaking tub, and a separate reading room or home office. Outdoor living is equally impressive with two oversized decks designed to take full advantage of the peaceful mountain setting. The main-level deck, accessed from the living room and kitchen, offers durable solid-surface decking and spectacular views. The lower deck, accessible from the downstairs bedrooms, features a HotSpring Limelight seven-person spa and direct access to the backyard, creating the perfect place to relax while enjoying the private forested lot and abundant local birds and wildlife. Additional features include central air conditioning with an upstairs booster, a Generac whole-house generator, and a Honeywell security system. An adjoining lot is also available and negotiable, offering added privacy or future possibilities. From this home you can enjoy an easy walk down the street to Grass Valley Lake and the Lake Arrowhead Country Club. Best of all, this home includes coveted Lake Rights, completing this outstanding mountain property.

    Zillow last checked:

    Listing updated:

    Listed by:

    Jill Dayan DRE #01915756 909-730-9075,

    Windermere Real Estate

    Bought with:

    PAULA CRATE, DRE #01893619

    COLDWELL BANKER SKY RIDGE REALTY

    Source: CRMLS,MLS#: IG26154401MLS LogoOriginating MLS: California Regional MLS

    Facts & features

    Interior

    Bedrooms & bathrooms
    • Bedrooms: 3
    • Bathrooms: 3
    • Full bathrooms: 2
    • 1/2 bathrooms: 1
    • Main level bathrooms: 1
    Rooms
    • Room types: Den, Kitchen, Laundry, Living Room, Primary Bathroom, Primary Bedroom
    Primary bedroom
    • Features: Primary Suite
    Bathroom
    • Features: Bathroom Exhaust Fan, Bathtub, Closet, Dual Sinks, Granite Counters, Heated Floor, Remodeled, Soaking Tub, Separate Shower, Tub Shower
    Kitchen
    • Features: Granite Counters, Kitchen Island, Kitchen/Family Room Combo, Remodeled, Updated Kitchen
    Heating
    • Central, Natural Gas
    Cooling
    • Central Air
    Appliances
    • Included: Barbecue, Dishwasher, Disposal, Gas Range, Microwave, Refrigerator, Water To Refrigerator, Dryer, Washer
    • Laundry: Gas Dryer Hookup, Inside, Laundry Room
    Features
    • Beamed Ceilings, Breakfast Bar, Built-in Features, Ceiling Fan(s), Eat-in Kitchen, Granite Counters, High Ceilings, Living Room Deck Attached, Open Floorplan, Pantry, Partially Furnished, Recessed Lighting, Storage, Two Story Ceilings, Primary Suite
    • Flooring: Carpet, Tile, Wood
    • Windows: Double Pane Windows, Screens
    • Has fireplace: Yes
    • Fireplace features: Gas, Living Room, Primary Bedroom, Raised Hearth, Wood Burning
    • Common walls with other units/homes: No Common Walls
    Interior area
    • Total interior livable area: 1,989 sqft

    Property

    Parking
    • Total spaces: 4
    • Parking features: Direct Access, Driveway, Garage, Side By Side
    • Attached garage spaces: 2
    • Uncovered spaces: 2
    Features
    • Levels: Two
    • Stories: 2
    • Entry location: 2
    • Patio & porch: Covered, Deck, Front Porch, Open, Patio
    • Exterior features: Rain Gutters
    • Pool features: None
    • Has spa: Yes
    • Spa features: Heated, In Ground, Private
    • Has view: Yes
    • View description: Mountain(s), Rocks, Trees/Woods
    • Waterfront features: Lake Privileges
    Lot
    • Size: 10,000 Square Feet
    • Features: Back Yard, Garden, Gentle Sloping, Landscaped, Near Park, Trees
    Details
    • Parcel number: 0333351070000
    • Special conditions: Standard
    • Horse amenities: Riding Trail

    Construction

    Type & style
    • Home type: SingleFamily
    • Architectural style: Custom
    • Property subtype: Single Family Residence
    Materials
    • Roof: Composition
    Condition
    • Updated/Remodeled,Turnkey
    • New construction: No
    • Year built: 1986

    Utilities & green energy

    • Electric: Electricity - On Property
    • Sewer: Public Sewer
    • Water: Public
    • Utilities for property: Electricity Connected, Natural Gas Connected, Sewer Connected

    Community & HOA

    Community
    • Features: Biking, Dog Park, Foothills, Fishing, Golf, Gutter(s), Hiking, Horse Trails, Lake, Mountainous, Near National Forest, Water Sports, Marina, Park
    • Senior community: Yes
    • Subdivision: Arrowhead Woods (Awhw)
    Location
    • Region: Lake Arrowhead

    Financial & listing details

    • Price per square foot: $386/sqft
    • Tax assessed value: $682,847
    • Date on market: 7/15/2026
    • Cumulative days on market: 15 days
    • Listing terms: Cash to New Loan
    • Inclusions: Partially furnished.
    • Exclusions: Seller personal items and exclusions.
    • Road surface type: Paved

    Price history

    DateEventPrice
    8/26/2026Sold$767,000-1.5%$386/sqft
    Source: CRMLS #IG26154401 Report a problem
    7/31/2026Pending sale$779,000$392/sqft
    Source: Mountain Resort Communities AOR #32601680 Report a problem
    7/15/2026Listed for sale$779,000+66.3%$392/sqft
    Source: CRMLS #IG26154401 Report a problem
    12/7/2004Sold$468,500+95.2%$236/sqft
    Source: Public Record Report a problem
    11/4/1999Sold$240,000+4.3%$121/sqft
    Source: Public Record Report a problem
    2/19/1998Sold$230,000$116/sqft
    Source: Public Record Report a problem

    Public tax history

    YearProperty taxesTax assessment
    2026-- $682,847 +2%
    2025$7,597 +5.7%$669,458 +2%
    2024$7,190 +1%$656,331 +2%
    2023$7,117 +11%$643,461 +8.4%
    2022$6,411 +13.2%$593,700 +14.5%
    2021$5,664 +6%$518,700 +10.7%
    2020$5,344 +5.4%$468,700 +6.5%
    2019$5,070 +4.6%$440,000 +5.9%
    2018$4,849 +4.5%$415,600 +5%
    2017$4,639 $395,800 +6%
    2016$4,639 +5.5%$373,400 +6%
    2015$4,397 -0.4%$352,300 +4%
    2014$4,413 $338,700 +10%
    2013-- $307,900 +5%
    2012-- $293,250
    2011-- $293,250 -15%
    2010-- $345,000 -8%
    2009-- $375,000
    2008-- $375,000 -23.1%
    2007-- $487,427 +2%
    2006-- $477,870 +2%
    2005-- $468,500 +80.6%
    2004-- $259,445 +1.9%
    2003-- $254,690 +2%
    2002-- $249,696 +2%
    2001-- $244,800 +2%
    2000-- $240,000
    Find assessor info on the county website

    Neighborhood: 92352

    Nearby schools

    GreatSchools rating
    Get a cash offer in 3 minutes
    Find out how much your home could sell for in as little as 3 minutes with a no-obligation cash offer.
    Estimated market value
    $767,000
    Get a cash offer in 3 minutes
    Find out how much your home could sell for in as little as 3 minutes with a no-obligation cash offer.
    Estimated market value
    $767,000