Welcome home to this spacious double wide situated on a 0.25 acre lot. This home features a large primary bedroom with a spacious closet and relaxing garden tub. An additional gathering room offers extra living space ideal for entertaining. Outside, you'll find a 30'x14' detached garage providing extra storage, parking or workshop potential. Property is being sold AS-IS. Taxes and measurements are approximate. See agent Remarks!!
For sale
Price cut: $10K (7/13)
$109,000
846 Levels Rd, Fairmont, WV 26554
3beds
1,530sqft
Mobile Home
Built in 1999
0.25 Acres Lot
$-- Zestimate®
$71/sqft
$-- HOA
What's special
Spacious double wideRelaxing garden tubLarge primary bedroomSpacious closet
- 105 days
- 1,761
- 104
Zillow last checked:
Listing updated:
Listed by:
KENNEDY WILFONG 304-290-2180,
FLOYD REAL ESTATE, INC,
GABRIELLE WILFONG,
FLOYD REAL ESTATE, INC
Source: NCWV REIN,MLS#: 10165491
Facts & features
Interior
Bedrooms & bathrooms
- Bedrooms: 3
- Bathrooms: 2
- Full bathrooms: 2
Primary bedroom
- Level: First
- Area: 175
- Dimensions: 12.5 x 14
Bedroom 2
- Level: First
- Area: 96.44
- Dimensions: 9.33 x 10.33
Bedroom 3
- Level: First
- Area: 93.44
- Dimensions: 9.75 x 9.58
Dining room
- Level: First
- Area: 125.83
- Dimensions: 12.58 x 10
Family room
- Level: First
- Area: 252.42
- Dimensions: 19.42 x 13
Kitchen
- Features: Vinyl Flooring
- Level: First
- Area: 114
- Dimensions: 12.67 x 9
Living room
- Features: Ceiling Fan(s)
- Level: First
- Area: 254.58
- Dimensions: 19.58 x 13
Basement
- Level: Basement
Heating
- Forced Air, Natural Gas
Cooling
- Central Air, Ceiling Fan(s)
Appliances
- Included: None
- Laundry: Washer Hookup
Features
- Garden Tub
- Flooring: Carpet, Vinyl, Laminate
- Basement: None
- Attic: Interior Access Only
- Number of fireplaces: 1
- Fireplace features: Wood Burning Stove
Interior area
- Total structure area: 1,530
- Total interior livable area: 1,530 sqft
- Finished area above ground: 1,530
- Finished area below ground: 0
Property
Parking
- Total spaces: 3
- Parking features: Off Street, 3+ Cars
- Garage spaces: 1
Features
- Levels: 1
- Stories: 1
- Patio & porch: Porch
- Fencing: None
- Has view: Yes
- View description: Other
- Waterfront features: None
Lot
- Size: 0.25 Acres
- Dimensions: 0.25 acres
- Features: Level
Details
- Parcel number: 540492418340045.0000
Construction
Type & style
- Home type: MobileManufactured
- Architectural style: Ranch
- Property subtype: Mobile Home
Materials
- Vinyl Siding
- Foundation: Pillar/Post/Pier
- Roof: Shingle
Condition
- Year built: 1999
Utilities & green energy
- Electric: 200 Amps
- Sewer: Septic Needed
- Water: Public
Community & HOA
Community
- Features: Other
HOA
- Has HOA: No
Location
- Region: Fairmont
Financial & listing details
- Price per square foot: $71/sqft
- Tax assessed value: $118,000
- Annual tax amount: $1,759
- Date on market: 6/24/2026
- Electric utility on property: Yes
- Body type: Multi Wide
Estimated market value
Not available
Estimated sales range
Not available
Not available
Price history
| Date | Event | Price |
|---|---|---|
| 9/2/2026 | Listed for sale | $109,000$71/sqft |
Source:  NCWV REIN #10165491 Report a problem NCWV REIN #10165491 Report a problem | ||
| 8/20/2026 | Contingent | $109,000$71/sqft |
Source: NCWV REIN #10165491 Report a problem | ||
| 7/13/2026 | Price change | $109,000-8.4%$71/sqft |
Source: NCWV REIN #10165491 Report a problem | ||
| 6/24/2026 | Listed for sale | $119,000-14.9%$78/sqft |
Source: NCWV REIN #10165491 Report a problem | ||
| 1/31/2023 | Listing removed | -- |
Source: NCWV REIN #10146737 Report a problem | ||
| 12/8/2022 | Price change | $139,900-2.5%$91/sqft |
Source: NCWV REIN #10146737 Report a problem | ||
| 11/15/2022 | Listed for sale | $143,500+43.5%$94/sqft |
Source: NCWV REIN #10146737 Report a problem | ||
| 11/4/2019 | Listing removed | $100,000$65/sqft |
Source: DREAM HOME PROPERTIES, LLC #10126739 Report a problem | ||
| 10/7/2019 | Price change | $100,000-16.7%$65/sqft |
Source: DREAM HOME PROPERTIES, LLC #10126739 Report a problem | ||
| 9/24/2019 | Price change | $120,000-7.7%$78/sqft |
Source: DREAM HOME PROPERTIES, LLC #10126739 Report a problem | ||
| 8/17/2019 | Price change | $130,000-3.7%$85/sqft |
Source: DREAM HOME PROPERTIES, LLC #10126739 Report a problem | ||
| 7/22/2019 | Price change | $135,000-3.6%$88/sqft |
Source: DREAM HOME PROPERTIES, LLC #10126739 Report a problem | ||
| 7/8/2019 | Price change | $140,000-6.7%$92/sqft |
Source: DREAM HOME PROPERTIES, LLC #10126739 Report a problem | ||
| 6/21/2019 | Price change | $150,000-6.3%$98/sqft |
Source: DREAM HOME PROPERTIES, LLC #10126739 Report a problem | ||
| 6/4/2019 | Listed for sale | $160,000+586.7%$105/sqft |
Source: DREAM HOME PROPERTIES, LLC #10126739 Report a problem | ||
| 8/18/2017 | Sold | $23,300-56%$15/sqft |
Source: Public Record Report a problem | ||
| 8/16/2016 | Listing removed | $52,900$35/sqft |
Source: REAL ESTATE PLUS, LLC #10109297 Report a problem | ||
| 7/20/2016 | Price change | $52,900-8.6%$35/sqft |
Source: REAL ESTATE PLUS, LLC #10109297 Report a problem | ||
| 6/13/2016 | Listed for sale | $57,900$38/sqft |
Source: REAL ESTATE PLUS, LLC #10109297 Report a problem | ||
Public tax history
| Year | Property taxes | Tax assessment |
|---|---|---|
| 2025 | $1,759 +3.5% | $70,800 +2.4% |
| 2024 | $1,700 +35.4% | $69,120 +36% |
| 2023 | $1,256 +116.2% | $50,820 +8.3% |
| 2022 | $581 | $46,920 +2.9% |
| 2021 | -- | $45,600 +4.5% |
| 2020 | -- | $43,620 +2.8% |
| 2019 | $531 +135.8% | $42,420 +368.2% |
| 2018 | $225 -74.8% | $9,060 -75% |
| 2017 | $892 -0.9% | $36,300 -1.3% |
| 2016 | $900 | $36,780 +0.8% |
| 2015 | $900 +388.3% | $36,480 +4.5% |
| 2014 | $184 | $34,920 +78.5% |
| 2003 | -- | $19,560 |
| 2002 | -- | $19,560 +2.2% |
| 2001 | -- | $19,140 |
Find assessor info on the county website
Monthly payment
Climate risks
Neighborhood: 26554
Nearby schools
Schools provided by the listing agent
- Elementary: East Dale Elementary
- Middle: East Fairmont Middle
- High: East Fairmont High
- District: Marion
Source: NCWV REIN. This data may not be complete. We recommend contacting the local school district to confirm school assignments for this home.
Similar homes
- $84,9003 bd2 ba1.5k sqft800 Potomac Ave, Fairmont, WV 26554Auction
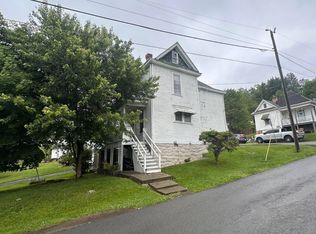 MLS ID #11790795, Nicholas Dawkins, Joe R. Pyle Complete Auction and Realty Service. My State MLS
 - $110,0002 bd1 ba802 sqft348 Lincoln St, Fairmont, WV 26554For Sale
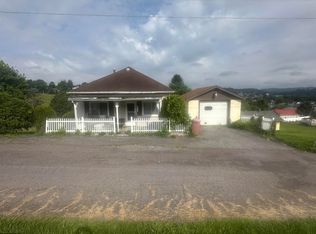 MLS ID #10165814, KRISTEN BARBOUR. NCWV REIN
 - $--3 bd1 ba1.1k sqft1799 Hillcrest Rd, Fairmont, WV 26554Auction
 ServiceLink Auction
 - $115,0005 bd2 ba1.4k sqft512 E Park Ave, Fairmont, WV 26554For Sale
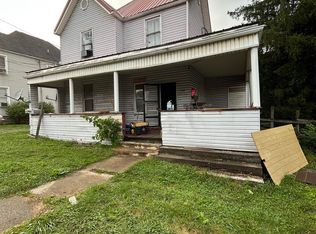 MLS ID #10165320, MELISSA CLELLAND. NCWV REIN
