Skip main navigation
Pending
  • $219,900

    846 Martin Rd, Stone Mountain, GA 30088

    3beds
    1,276sqft
    : 
    $1,527/mo
    Get pre-qualified
    Single Family Residence, Residential
    Built in 1977
    7,405 Square Feet Lot
    $220,500 Zestimate®
    $172/sqft
    $-- HOA

    What's special

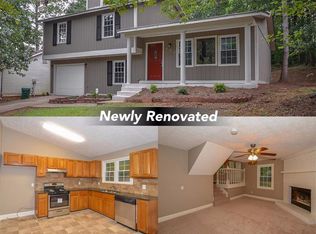
    Perched on a gentle hill at 846 Martin Rd in Stone Mountain, this beautifully renovated 3-bedroom, 2-bath home offers a fresh, modern feel just outside the Mainstreet Community Association. Natural light fills the 1,276-square-foot interior, highlighting the durable LVP flooring that flows throughout the home. Recent updates, including a newer roof, give the space a clean, move-in-ready feel. The primary suite features double closets, while additional outdoor storage provides plenty of room for tools, seasonal items, or hobbies. Step through the sliding glass doors to a private, wooded backyard and a sizable porch ready for some furniture—an ideal spot for morning coffee, relaxing after work, or entertaining friends and family. Preferred Closing Attorney McMichael and Gray. If you're looking for an updated home with modern finishes, functional space, and a peaceful setting, this one is worth a look. Schedule your private showing today.
    22 days
    |
    274
    |
    14
    |

    Zillow last checked:

    Listing updated:

    Listed by:

    Andrew Johnson,

    Century 21 Results 770-889-6090

    Source: FMLS GA,MLS#: 7813455MLS Logo

      Facts & features

      Interior

      Bedrooms & bathrooms
      • Bedrooms: 3
      • Bathrooms: 2
      • Full bathrooms: 2
      • Main level bathrooms: 2
      • Main level bedrooms: 3
      Rooms
      • Room types: Other
      Primary bedroom
      • Features: Master on Main
      • Level: Master on Main
      Bedroom
      • Features: Master on Main
      Primary bathroom
      • Features: None
      Dining room
      • Features: Dining L, Other
      Kitchen
      • Features: Cabinets White
      Heating
      • Central, Natural Gas
      Cooling
      • Ceiling Fan(s), Central Air, Electric
      Appliances
      • Included: Dishwasher, Disposal, Electric Oven, Electric Water Heater, Gas Water Heater, Microwave, Refrigerator
      • Laundry: In Kitchen
      Features
      • High Ceilings 9 ft Main, High Speed Internet, His and Hers Closets, Vaulted Ceiling(s)
      • Flooring: Hardwood, Laminate, Luxury Vinyl
      • Windows: Double Pane Windows
      • Basement: None
      • Number of fireplaces: 1
      • Fireplace features: Living Room, Masonry
      • Common walls with other units/homes: No Common Walls
      Interior area
      • Total structure area: 1,276
      • Total interior livable area: 1,276 sqft
      Video & virtual tour

      Property

      Parking
      • Total spaces: 2
      • Parking features: Driveway, Kitchen Level, On Street
      • Has uncovered spaces: Yes
      Accessibility
      • Accessibility features: None
      Features
      • Levels: One
      • Stories: 1
      • Patio & porch: Front Porch, Patio
      • Exterior features: Private Yard, No Dock
      • Pool features: None
      • Spa features: None
      • Fencing: None
      • Has view: Yes
      • View description: Trees/Woods
      • Waterfront features: None
      • Body of water: None
      Lot
      • Size: 7,405 Square Feet
      • Dimensions: 111 x 55
      • Features: Sloped, Steep Slope, Wooded, Other
      Details
      • Additional structures: None
      • Parcel number: 16 032 01 192
      • Other equipment: None
      • Horse amenities: None

      Construction

      Type & style
      • Home type: SingleFamily
      • Architectural style: Bungalow
      • Property subtype: Single Family Residence, Residential
      Materials
      • Brick 4 Sides, Vinyl Siding
      • Foundation: Brick/Mortar
      • Roof: Composition
      Condition
      • Resale
      • New construction: No
      • Year built: 1977

      Utilities & green energy

      • Electric: 110 Volts
      • Sewer: Public Sewer
      • Water: Public
      • Utilities for property: Cable Available, Electricity Available, Natural Gas Available, Phone Available
      Green energy
      • Energy efficient items: None
      • Energy generation: None

      Community & HOA

      Community
      • Features: Near Public Transport, Near Schools, Near Trails/Greenway
      • Security: Carbon Monoxide Detector(s), Fire Alarm, Smoke Detector(s)
      • Subdivision: Martins Crossing
      HOA
      • Has HOA: No
      Location
      • Region: Stone Mountain

      Financial & listing details

      • Price per square foot: $172/sqft
      • Tax assessed value: $225,400
      • Annual tax amount: $4,389
      • Date on market: 7/30/2026
      • Cumulative days on market: 14 days
      • Electric utility on property: Yes
      • Road surface type: Asphalt

        Estimated market value

        $220,500

        $209,000 - $232,000

        $1,671/mo

        Price history

        DateEventPrice
        8/7/2026Pending sale$219,900$172/sqft
        Source: GAMLS #10816925 Report a problem
        7/31/2026Listed for sale$219,900+3.2%$172/sqft
        Source: FMLS GA #7813455 Report a problem
        7/29/2026Listing removed$213,000$167/sqft
        Source: GAMLS #10714353 Report a problem
        6/8/2026Price change$213,000-3.2%$167/sqft
        Source: GAMLS #10714353 Report a problem
        4/29/2026Price change$220,000-2.2%$172/sqft
        Source: GAMLS #10714353 Report a problem
        3/29/2026Price change$224,900-1.8%$176/sqft
        Source: GAMLS #10714353 Report a problem
        3/20/2026Listed for sale$229,000+556.2%$179/sqft
        Source: GAMLS #10714353 Report a problem
        5/24/2010Listing removed$34,900+12.6%$27/sqft
        Source: ERA Towne Square Realty, Inc. #2768631 Report a problem
        2/8/2010Sold$31,000-11.2%$24/sqft
        Source: Public Record Report a problem
        11/25/2009Listed for sale$34,900-72.3%$27/sqft
        Source: ERA Towne Square Realty, Inc. #2768631 Report a problem
        2/8/2007Sold$126,000+12.5%$99/sqft
        Source: Public Record Report a problem
        9/1/2005Sold$112,000$88/sqft
        Source: Public Record Report a problem

        Public tax history

        YearProperty taxesTax assessment
        2025$4,389 +5.1%$90,160 +5.6%
        2024$4,177 +3.3%$85,360 +2.2%
        2023$4,044 +23%$83,560 +24.3%
        2022$3,288 +43.6%$67,240 +51.2%
        2021$2,289 +9.4%$44,480 +11.2%
        2020$2,093 +14%$40,000 +17.1%
        2019$1,836 +12.1%$34,160 +15.6%
        2018$1,638 +10.2%$29,560 +13.5%
        2017$1,485 +12.7%$26,040 +21.7%
        2016$1,318 $21,400 +23.3%
        2014$1,318 $17,360 +68.2%
        2013-- $10,320 -4.4%
        2012-- $10,800 -12.9%
        2011-- $12,400 -51.5%
        2010$1,362 -17.8%$25,568 -20%
        2009$1,658 -18.2%$31,960 -23.7%
        2008$2,026 +2.6%$41,880
        2007$1,974 $41,880
        2006$1,974 +15.5%$41,880 +14.1%
        2005$1,710 $36,720
        2004$1,710 +17.8%$36,720
        2003$1,452 -0.1%$36,720 +14.5%
        2002$1,453 +20%$32,080
        2001$1,211 $32,080
        Find assessor info on the county website

        Monthly payment

        Est. payment

        Payment breakdown

        Explore the cost of this home by adjusting the details. Changes won't be saved.
        All calculations are estimates and provided by Zillow, Inc. for informational purposes only. Actual amounts may vary.
        HOA fees may include property taxes on listings classified as Co-Ops. Contact the listing agent and/or owner for fee details.
        See how much you could borrow to make a competitive offer.

        Climate risks

        Neighborhood: 30088

        Getting around

        4 / 100
        Car-Dependent
        11 / 100
        Somewhat Bikeable

        Nearby schools

        GreatSchools rating
        Schools provided by the listing agent
        • Elementary: Eldridge L. Miller
        • Middle: Redan
        • High: Redan

        Source: FMLS GA. This data may not be complete. We recommend contacting the local school district to confirm school assignments for this home.

        A local agent can set up tours, give advice and negotiate with sellers.

        Browse local experts

        Similar homes