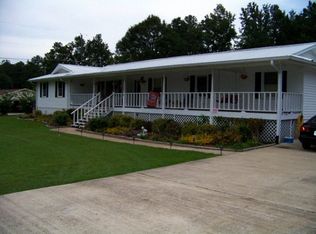
Country living with the convenience of the city limits! This refreshed home sits on 4 acres with shade trees,and two large powered outbuildings. Enjoy new paint, flooring, windows, LED lighting, and two updated upstairs baths. The renewed lower level offers a separate entry, living area, kitchenette, bedroom, bath, and laundry-great for multigenerational families, or potential rental income. Property and buildings
4 acres with mature shade trees and a producing pecan tree
Large concrete-block outbuilding with power
Large pole barn with power
March 2022 survey available
Country setting with the convenience of the city limits
Home updates
Complete interior repaint
New waterproof LVP flooring and new plush carpet in the bedrooms
New Low-E, double-pane, double-hung windows throughout
Two completely redone upstairs bathrooms
Updated LED lighting and new ceiling fans in the bedrooms
Recently updated termite protection
Bedrooms and kitchen
Upstairs bedroom sizes: 14½ × 13 ft, 13 × 13 ft, and 13 × 12 ft
New over-the-range microwave; nearly new refrigerator and dishwasher
Filtered water at the kitchen sink
New pantry, laundry area, and breakfast nook overlooking the backyard
Renewed lower level
French-door entry and large living area
Kitchenette, bedroom, full bath, and separate laundry room
Hardwood-pattern vinyl flooring
For sale
$349,000
846 Moon Rd, Jasper, AL 35501
4beds
3baths
2,832sqft
Single Family Residence
Built in 1972
4 Acres Lot
$-- Zestimate®
$123/sqft
$-- HOA
What's special
Refreshed homeComplete interior repaintUpstairs bedroom sizesNew waterproof lvp flooringHardwood-pattern vinyl flooringTwo large powered outbuildingsNew pantry
- 5 hours
- 28
- 2
Zillow last checked:
Listing updated:
Listed by:
Shane Boz Blackwell 205-275-3241,
Joseph Carter Realty - Smith Lake/Jasper
Source: Walker County Area MLS,MLS#: 26-1984
Facts & features
Interior
Bedrooms & bathrooms
- Bedrooms: 4
- Bathrooms: 3
Cooling
- Central Air
Appliances
- Included: Dishwasher, Microwave, Electric Oven, Electric Range, Refrigerator
Features
- Flooring: Partial Carpet, Wood, Laminate
- Basement: Exterior Entry,Finished,Interior Entry,Walk-Out Access,Walk-Up Access
- Has fireplace: Yes
- Fireplace features: Propane
Interior area
- Total structure area: 2,832
- Total interior livable area: 2,832 sqft
Property
Parking
- Total spaces: 2
- Parking features: Carport
- Garage spaces: 2
- Has carport: Yes
Features
- Stories: 2
- Patio & porch: Deck, Patio, Porch
- Waterfront features: No - None
Lot
- Size: 4 Acres
Details
- Parcel number: 621801120000006000
- Zoning: _
Construction
Type & style
- Home type: SingleFamily
- Architectural style: Traditional
- Property subtype: Single Family Residence
Materials
- Frame, Cedar, Masonry Siding, Vinyl Siding, Drywall
- Roof: Metal
Condition
- Existing Structure,Excellent
- New construction: No
- Year built: 1972
Utilities & green energy
- Electric: Alabama Power
- Sewer: Septic Tank
Community & HOA
HOA
- Has HOA: No
Location
- Region: Jasper
Financial & listing details
- Price per square foot: $123/sqft
- Tax assessed value: $43,500
- Annual tax amount: $2,215
- Date on market: 9/26/2026
Estimated market value
Not available
Estimated sales range
Not available
Not available
Price history
| Date | Event | Price |
|---|---|---|
| 9/26/2026 | Listed for sale | $349,000+62.7%$123/sqft |
Source: Walker County Area MLS #26-1984 Report a problem | ||
| 7/14/2022 | Sold | $214,500-2.5%$76/sqft |
Source: Walker County Area MLS #22-1130 Report a problem | ||
| 6/10/2022 | Contingent | $219,900$78/sqft |
Source: Walker County Area MLS #22-1130 Report a problem | ||
| 6/2/2022 | Listed for sale | $219,900+43880%$78/sqft |
Source: Walker County Area MLS #22-1130 Report a problem | ||
| 3/20/2000 | Sold | $500 |
Source: Agent Provided Report a problem | ||
Public tax history
| Year | Property taxes | Tax assessment |
|---|---|---|
| 2024 | $24 | $580 |
| 2023 | $24 -98.5% | $580 -98.5% |
| 2022 | $1,567 | $39,180 +77% |
| 2021 | -- | $22,140 +9.2% |
| 2019 | -- | $20,280 +8.2% |
| 2018 | -- | $18,740 |
| 2017 | -- | $18,740 |
| 2016 | -- | $18,740 +3.7% |
| 2015 | -- | $18,080 +0.2% |
| 2014 | -- | $18,040 |
| 2013 | -- | $18,040 |
| 2012 | $586 | $18,040 |
| 2011 | $586 -6.1% | $18,040 -5.9% |
| 2010 | $625 | $19,180 |
| 2009 | $625 | $19,180 |
| 2008 | $625 | $19,180 |
| 2007 | $625 | $19,180 +20.9% |
| 2006 | -- | $15,860 |
| 2005 | -- | $15,860 |
| 2004 | -- | $15,860 +0.4% |
| 2003 | -- | $15,800 -24.1% |
| 2002 | $254 -47.4% | $20,820 +57.7% |
| 2001 | $484 +72.7% | $13,200 -3.9% |
| 2000 | $280 | $13,740 |
Find assessor info on the county website
Monthly payment
Est. payment
Payment breakdown
Explore the cost of this home by adjusting the details. Changes won't be saved.Climate risks
Neighborhood: 35501
Nearby schools
Schools provided by the listing agent
- Elementary: City
- Middle: City
- High: City
Source: Walker County Area MLS. This data may not be complete. We recommend contacting the local school district to confirm school assignments for this home.
Similar homes
- $349,9005 bd3 ba2.4k sqft2904 Hillcrest Ln, Jasper, AL 35501For Sale
 MLS ID #26-1876, Darold Newton, EXP Realty. Walker County Area MLS
 - $350,0003 bd2 ba2.4k sqft305 Wilson Farm Rd, Jasper, AL 35501For Sale
 MLS ID #175647, Connor Woods, Keller Williams Tuscaloosa. WAMLS
 - $399,0004 bd3 ba2.6k sqft1008 6th St W, Jasper, AL 35501For Sale
 MLS ID #26-1843, Shane Boz Blackwell, Joseph Carter Realty - Smith Lake/Jasper. Walker County Area MLS
 - $350,0004 bd2 ba2k sqft1702 McCollum Rd, Jasper, AL 35501For Sale
 MLS ID #176788, Connor Woods, Keller Williams Tuscaloosa. WAMLS
 - $330,0003 bd2 ba1.9k sqft2558 Rolling Meadows Dr, Jasper, AL 35503For Sale
 MLS ID #21464967, Kelly Bozeman, RealtySouth-Northern Office. GALMLS
 - $275,0004 bd3 ba2.4k sqft300 W Ridgewood Rd, Jasper, AL 35504For SaleMLS ID #21464852, Danny Johnson, DJR Realty LLC. GALMLS
