**MAJOR PRICE IMPROVEMENT*** There’s something special about a home that was built with a little more thought, a little more craftsmanship, and meant to be enjoyed for years to come. **Originally built as the builder’s own custom residence**, this beautiful Quarton Lake Estates home has that feeling from the moment you arrive.
Set on an extraordinary **250-foot-deep lot**, the home offers a wonderful sense of space and privacy while still being just minutes from everything that makes Birmingham such a great place to live.
Inside, approximately **4,346 square feet** provides plenty of room to gather, entertain and simply live comfortably. The home features **4 bedrooms, 4 full and 2 half baths**, including a **first-floor primary suite**, plus approximately **1,200 additional finished square feet in the lower level**.
It’s the details, though, that give this home its character. **Leaded glass windows, extensive crown molding, glass French pocket doors, plantation shutters, an arched solid-wood front door and custom built-ins** bring warmth and personality you simply don’t find in every home.
Generous rooms and abundant natural light make the home feel welcoming rather than formal, with spaces equally suited to a quiet night at home or a house full of family and friends. A *three-car garage** adds another everyday luxury.
The same care is evident in the way the home has been maintained and updated over the years, including **Andersen windows, a new furnace and hot water tank in 2025, carpeting in 2024 and additional new carpeting in 2026**, along with many other thoughtful improvements.
But perhaps the best feature is the setting. That **beautiful, exceptionally deep backyard** gives you room to garden, entertain, play, relax or simply enjoy a little breathing room—a rare find this close to downtown Birmingham. Warm, gracious and full of character, this is the kind of house that feels like home—and gives you plenty of reasons to stay. Seller will provide One-year home warranty.
For sale
Price cut: $100K (9/14)
$1,850,000
846 Redding Rd, Birmingham, MI 48009
4beds
5,546sqft
Single Family Residence
Built in 1998
0.38 Acres Lot
$1,756,300 Zestimate®
$334/sqft
$-- HOA
What's special
- 15 days
- 990
- 41
Zillow last checked:
Listing updated:
Listed by:
Marcy Soufrine 248-878-8016,
Keller Williams Premier 248-394-0400
Source: Realcomp II,MLS#: 20261070483
Facts & features
Interior
Bedrooms & bathrooms
- Bedrooms: 4
- Bathrooms: 6
- Full bathrooms: 4
- 1/2 bathrooms: 2
Primary bedroom
- Level: Entry
- Area: 308
- Dimensions: 22 X 14
Bedroom
- Level: Second
- Area: 182
- Dimensions: 14 X 13
Bedroom
- Level: Second
- Area: 238
- Dimensions: 17 X 14
Bedroom
- Level: Second
- Area: 238
- Dimensions: 17 X 14
Primary bathroom
- Level: Entry
Other
- Level: Second
Other
- Level: Second
Other
- Level: Second
Other
- Level: Entry
Other
- Level: Entry
Other
- Level: Entry
- Area: 80
- Dimensions: 10 X 8
Dining room
- Level: Entry
- Area: 196
- Dimensions: 14 X 14
Family room
- Level: Entry
- Area: 266
- Dimensions: 19 X 14
Kitchen
- Level: Entry
- Area: 180
- Dimensions: 15 X 12
Laundry
- Level: Entry
- Area: 104
- Dimensions: 13 X 8
Living room
- Level: Entry
- Area: 324
- Dimensions: 18 X 18
Other
- Level: Entry
- Area: 204
- Dimensions: 17 X 12
Heating
- Forced Air, Natural Gas
Cooling
- Ceiling Fans, Central Air
Appliances
- Included: Built In Gas Oven, Built In Refrigerator, Dishwasher, Disposal, Dryer, Washer
- Laundry: Laundry Room
Features
- Central Vacuum, High Speed Internet, Jetted Tub, Programmable Thermostat, Sound System
- Basement: Partially Finished
- Has fireplace: Yes
- Fireplace features: Family Room, Gas, Other Locations, Master Bedroom
Interior area
- Total interior livable area: 5,546 sqft
- Finished area above ground: 4,346
- Finished area below ground: 1,200
Video & virtual tour
Property
Parking
- Total spaces: 3
- Parking features: Three Car Garage, Attached, Direct Access, Garage Faces Side, Side Entrance
- Garage spaces: 3
Features
- Levels: Two
- Stories: 2
- Entry location: GroundLevelwSteps
- Patio & porch: Covered, Patio, Porch
- Exterior features: Lighting
- Pool features: None
Lot
- Size: 0.38 Acres
- Dimensions: 70 x 236.1
Details
- Parcel number: 1925101004
- Special conditions: Short Sale No,Standard
Construction
Type & style
- Home type: SingleFamily
- Architectural style: Colonial
- Property subtype: Single Family Residence
Materials
- Brick
- Foundation: Basement, Poured, Sump Pump
- Roof: Asphalt
Condition
- New construction: No
- Year built: 1998
Details
- Warranty included: Yes
Utilities & green energy
- Sewer: Public Sewer
- Water: Public
- Utilities for property: Cable Available
Community & HOA
Community
- Subdivision: QUARTON LAKE ESTATES-REPLAT
HOA
- Has HOA: No
Location
- Region: Birmingham
Financial & listing details
- Price per square foot: $334/sqft
- Tax assessed value: $649,240
- Annual tax amount: $24,763
- Date on market: 9/4/2026
- Cumulative days on market: 15 days
- Listing agreement: Exclusive Right To Sell
- Listing terms: Cash,Conventional
- Exclusions: Exclusion(s) Do Not Exist
Estimated market value
$1,756,300
$1.67M - $1.84M
$10,307/mo
Price history
| Date | Event | Price |
|---|---|---|
| 9/14/2026 | Price change | $1,850,000-5.1%$334/sqft |
Source:  Realcomp II #20261070483 Report a problem Realcomp II #20261070483 Report a problem | ||
| 9/4/2026 | Listed for sale | $1,950,000+95%$352/sqft |
Source: Realcomp II #20261070483 Report a problem | ||
| 5/24/2018 | Sold | $1,000,000-20%$180/sqft |
Source: Agent Provided Report a problem | ||
| 5/24/2018 | Price change | $1,250,000+13.6%$225/sqft |
Source: Max Broock #218002185 Report a problem | ||
| 3/16/2018 | Pending sale | $1,100,000$198/sqft |
Source: Max Broock #218002185 Report a problem | ||
| 10/21/2017 | Price change | $1,100,000-7.9%$198/sqft |
Source: Max Broock #217094570 Report a problem | ||
| 5/1/2017 | Price change | $1,195,000-4.4%$215/sqft |
Source: Keller Williams Domain Birmingham #217033564 Report a problem | ||
| 9/27/2016 | Listed for sale | $1,250,000+733.3%$225/sqft |
Source: Real Estate One Report a problem | ||
| 4/24/1998 | Sold | $150,000$27/sqft |
Source: Public Record Report a problem | ||
Public tax history
| Year | Property taxes | Tax assessment |
|---|---|---|
| 2025 | $24,297 +4.8% | $710,870 +1.5% |
| 2024 | $23,184 +5.2% | $700,530 +4.2% |
| 2023 | $22,037 -0.9% | $672,580 +15.3% |
| 2022 | $22,232 -2.7% | $583,470 +5.5% |
| 2021 | $22,849 | $552,950 +0.5% |
| 2020 | -- | $549,930 -11.8% |
| 2019 | $22,813 +31.2% | $623,640 +3.7% |
| 2018 | $17,392 -0.2% | $601,120 +0.5% |
| 2017 | $17,425 | $598,170 -0.1% |
| 2016 | $17,425 | $598,810 +3.7% |
| 2015 | -- | $577,320 +17.4% |
| 2014 | -- | $491,810 +34.8% |
| 2011 | -- | $364,960 -4% |
| 2010 | $16,490 -1.3% | $380,240 -16.8% |
| 2009 | $16,700 -6% | $457,260 -62.1% |
| 2005 | $17,758 | $1,205,790 +77.9% |
| 2003 | -- | $677,750 +8.7% |
| 2002 | -- | $623,330 +35.2% |
| 2001 | $20,274 +5.7% | $460,880 +3.2% |
| 2000 | $19,184 | $446,590 |
Find assessor info on the county website
Monthly payment
Est. payment
Payment breakdown
Explore the cost of this home by adjusting the details. Changes won't be saved.Climate risks
Neighborhood: 48009
Similar homes
- $1,990,0004 bd4 ba5k sqft825 Hazelwood St, Birmingham, MI 48009For Sale
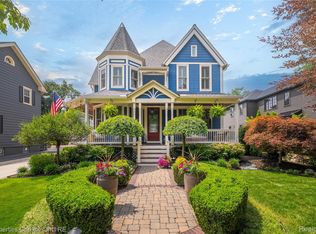
 MLS ID #20261071961, Susan Davis, @properties Christie's Int'l R.E. Birmingham. Realcomp II
 - $2,099,9004 bd5 ba4.9k sqft416 Puritan Ave, Birmingham, MI 48009For Sale
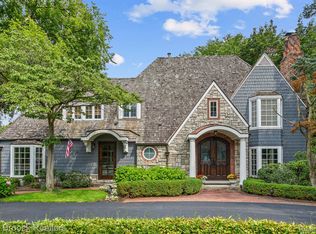 MLS ID #20261069930, Chris G Pero, Max Broock, REALTORS®-Birmingham. Realcomp II
 - $1,899,9004 bd3 ba3.3k sqft532 Brookside Ave, Birmingham, MI 48009For Sale
 MLS ID #20261059920, Chris G Pero, Max Broock, REALTORS®-Birmingham. Realcomp II
 - $2,550,0005 bd3 ba4.8k sqft1496 Chesterfield Ave, Birmingham, MI 48009For Sale
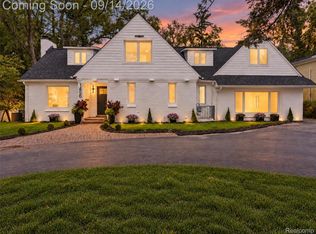 MLS ID #20261066148, Lila Mircholi, Golden Key Realty Group LLC. Realcomp II
 - $1,699,9005 bd5 ba5k sqft972 Ann St, Birmingham, MI 48009For SaleMLS ID #20261067047, John A Apap, @properties Christie's Int'l R.E. Birmingham. Realcomp II
- $1,725,0005 bd5 ba4.4k sqft1840 Washington Blvd, Birmingham, MI 48009For SaleMLS ID #20261067602, Chris G Pero, Max Broock, REALTORS®-Birmingham. Realcomp II
- $1,599,9004 bd6 ba4.3k sqft937 Mitchell Ct, Bloomfield Hills, MI 48304For SaleMLS ID #20261067027, John A Apap, @properties Christie's Int'l R.E. Birmingham. Realcomp II
- $2,390,0005 bd7 ba5.7k sqft698 Hanna St, Birmingham, MI 48009For SaleMLS ID #20261064655, Katherine E Broock, Max Broock, REALTORS®-Birmingham. Realcomp II
- $1,299,0004 bd3 ba2.9k sqft165 Puritan Ave, Birmingham, MI 48009For SaleMLS ID #20261062784, Tushar V Vakhariya, KW Domain. Realcomp II
- $1,484,8904 bd5 ba3.3k sqft1352 Holland St, Birmingham, MI 48009For SaleMLS ID #20261067380, Donny J Orlando, @properties Christie's Int'l RE Northville. Realcomp II
- $1,799,9994 bd6 ba7.2k sqft32870 Bingham Ln, Bingham Farms, MI 48025For SaleMLS ID #20261058240, Samuel M Kaplunov, @properties Christie's Int'l R.E. Birmingham. Realcomp II
- $939,0003 bd3 ba3.8k sqft1240 Bird Ave, Birmingham, MI 48009For SaleMLS ID #20261069732, Renee Lossia Acho, KW Domain. Realcomp II
- $1,650,0004 bd6 ba6k sqft3720 Northwood Dr, West Bloomfield, MI 48324For SaleMLS ID #20261057627, Randy Miller, RE/MAX Eclipse Clarkston. Realcomp II
- $2,075,0003 bd4 ba4.5k sqft283 E Lincoln St, Birmingham, MI 48009For SaleMLS ID #20261031836, Leslie A Doran, @properties Christie's Int'l R E Rochester. Realcomp II
- $1,499,0004 bd5 ba4.3k sqft4340 Queens Way, Bloomfield Hills, MI 48304For SaleMLS ID #20261048695, Zeina Slim, Empire Realty Group. Realcomp II
- $1,299,0004 bd6 ba6.2k sqft5022 Lone Pine Ln, Bloomfield Hills, MI 48302For SaleMLS ID #20261068123, Christina Gennari, KW Domain. Realcomp II
- $1,399,0004 bd4 ba5.2k sqft1100 Bretton Ln, Bloomfield Hills, MI 48304For SaleMLS ID #20261034366, Samuel M Kaplunov, @properties Christie's Int'l R.E. Birmingham. Realcomp II
- $1,950,0004 bd5 ba6.7k sqft316 Hendrie Blvd, Royal Oak, MI 48067For SaleMLS ID #20261051669, Nicolas Petrucci, @properties Christie's Int'l R.E. Birmingham. Realcomp II
- $2,149,0005 bd6 ba7k sqft60 Kingsley Manor Dr, Bloomfield Hills, MI 48304For SaleMLS ID #20261030543, Sharon Baniak, Max Broock, REALTORS®-Birmingham. Realcomp II
- $1,799,0006 bd5 ba6.9k sqft1583 Clarendon Rd, Bloomfield Hills, MI 48302For SaleMLS ID #20261028792, Christian J Grothe, Max Broock, REALTORS®-Birmingham. Realcomp II
