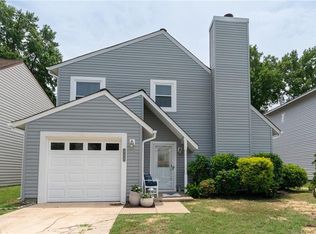
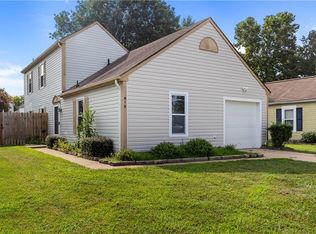
WELCOME HOME! This spacious 3-bedroom, 2.5-bath home offers nearly 1,900 square feet of comfortable living space and is refreshed, move-in ready, and waiting for its next owner! Enjoy a functional floor plan with plenty of room to spread out, an attached garage, NEW HVAC system, and a roof approximately 6 years old. Located in the desirable Chimney Hill community, residents enjoy neighborhood amenities including a pool, clubhouse, tennis courts, basketball courts, and playground. Conveniently situated in the heart of Virginia Beach with easy access to shopping, dining, interstates, military bases, and everything Hampton Roads has to offer. Sedley Road is ready to welcome you home. COME SEE IT TODAY!
For sale
$405,000
846 Sedley Rd, Virginia Beach, VA 23462
3beds
1,891sqft
Single Family Residence
Built in 1983
5,227 Square Feet Lot
$405,300 Zestimate®
$214/sqft
$20/mo HOA
What's special
Attached garage
- 13 days
- 407
- 39
Zillow last checked:
Listing updated:
Listed by:
Cosette Lambourne,
Real Broker LLC 757-350-1111
Source: REIN Inc.,MLS#: 10653967
Facts & features
Interior
Bedrooms & bathrooms
- Bedrooms: 3
- Bathrooms: 3
- Full bathrooms: 2
- 1/2 bathrooms: 1
Rooms
- Room types: Attic, PBR with Bath, Office/Study, Utility Room
Heating
- Heat Pump
Cooling
- Central Air
Appliances
- Included: Dishwasher, Disposal, Microwave, Gas Range, Refrigerator, Electric Water Heater
- Laundry: Dryer Hookup, Washer Hookup
Features
- Entrance Foyer, Pantry
- Flooring: Carpet, Ceramic Tile, Laminate/LVP
- Attic: Walk-In
- Number of fireplaces: 1
- Fireplace features: Decorative
Interior area
- Total interior livable area: 1,891 sqft
Video & virtual tour
Property
Parking
- Total spaces: 1
- Parking features: Garage Att 1 Car, Driveway, On Street, Garage Door Opener
- Attached garage spaces: 1
- Has uncovered spaces: Yes
Features
- Stories: 2
- Patio & porch: Deck, Porch
- Pool features: None, Association
- Fencing: Back Yard,Full,Privacy,Fenced
- Waterfront features: Not Waterfront
Lot
- Size: 5,227 Square Feet
Details
- Parcel number: 14864267930000
- Zoning: R5D
Construction
Type & style
- Home type: SingleFamily
- Architectural style: Traditional
- Property subtype: Single Family Residence
Materials
- Vinyl Siding
- Foundation: Slab
- Roof: Asphalt Shingle
Condition
- New construction: No
- Year built: 1983
Utilities & green energy
- Sewer: City/County
- Water: City/County
Community & HOA
Community
- Subdivision: Chimney Hill
HOA
- Has HOA: Yes
- Amenities included: Clubhouse, Pool, Tennis Court(s)
- HOA fee: $20 monthly
Location
- Region: Virginia Beach
Financial & listing details
- Price per square foot: $214/sqft
- Tax assessed value: $389,900
- Annual tax amount: $3,782
- Date on market: 9/17/2026
Estimated market value
$405,300
$385,000 - $426,000
$2,611/mo
Price history
Price history is unavailable.
Public tax history
| Year | Property taxes | Tax assessment |
|---|---|---|
| 2025 | $3,782 +1.1% | $389,900 +3.1% |
| 2024 | $3,742 +5.8% | $378,000 +5.8% |
| 2023 | $3,538 +30.5% | $357,400 +30.5% |
| 2022 | $2,712 +4.2% | $273,900 +4.2% |
| 2021 | $2,602 +0.2% | $262,800 +12.1% |
| 2020 | $2,596 +14.7% | $234,400 +3.9% |
| 2019 | $2,263 | $225,700 |
| 2018 | $2,263 +3.3% | $225,700 +3.3% |
| 2017 | $2,190 +5.6% | $218,500 +4.3% |
| 2016 | $2,074 +3.7% | $209,500 +3.7% |
| 2015 | $2,001 | $202,100 -2.6% |
| 2014 | $2,001 | $207,400 +2.9% |
| 2013 | -- | $201,600 -1.1% |
| 2012 | -- | $203,900 -10.5% |
| 2011 | -- | $227,700 |
| 2010 | -- | $227,700 -0.9% |
| 2007 | -- | $229,657 +27.2% |
| 2006 | -- | $180,507 +26.2% |
| 2005 | -- | $143,052 +15.7% |
| 2004 | -- | $123,597 +11.3% |
| 2003 | -- | $111,033 +7.4% |
| 2002 | -- | $103,360 +2% |
| 2001 | -- | $101,360 |
Find assessor info on the county website
Monthly payment
Est. payment
Payment breakdown
Explore the cost of this home by adjusting the details. Changes won't be saved.Climate risks
Neighborhood: 23462
Nearby schools
Schools provided by the listing agent
- Elementary: Rosemont Elementary
- Middle: Larkspur Middle
- High: Green Run
Source: REIN Inc.. This data may not be complete. We recommend contacting the local school district to confirm school assignments for this home.
Similar homes
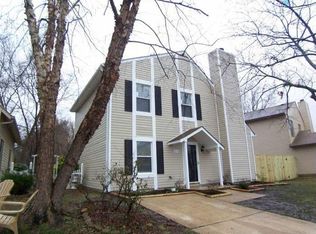
- $389,9003 bd3 ba1.7k sqft830 Chimney Hill Pkwy, Virginia Beach, VA 23462For Sale
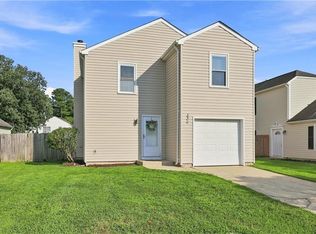 MLS ID #10651628, Doug Earlenbaugh. REIN Inc.
 - $405,0004 bd3 ba2k sqft3809 Bent Branch Dr, Virginia Beach, VA 23452For Sale
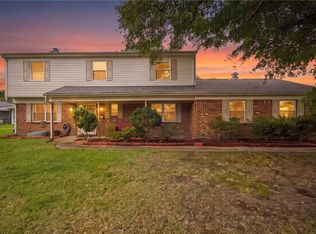 MLS ID #10655017, Ronald Sawyer. REIN Inc.
 - $400,0004 bd3 ba2k sqft3817 Stoneshore Rd, Virginia Beach, VA 23452For Sale
 MLS ID #10652303, Ron Bagwell. REIN Inc.
 - $360,0003 bd2 ba1.4k sqft816 Chimney Hill Pkwy, Virginia Beach, VA 23462For Sale
 MLS ID #10649958, Jonathan Bartlett. REIN Inc.
