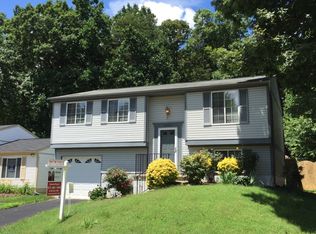
MAJOR PRICE IMPROVEMENT—NOW $659,000! An exceptional opportunity to own a detached home in sought-after Newington Forest at an outstanding new price. Tucked away on a quiet cul-de-sac, this 3-bedroom, 2-full-bath home offers approximately 1,805 finished square feet across three comfortable levels. The flexible lower level provides additional living space ideal for a recreation room, home office, gym or guest area. Enjoy a functional floor plan, generous natural light, a private backyard and the opportunity to personalize the home over time while building value. Newington Forest offers a community pool, tennis and basketball courts, playgrounds, walking trails and neighborhood activities. Conveniently located near shopping, dining, Fort Belvoir, NGA, Fairfax County Parkway, I-95 and major commuter routes. This is one of the best detached-home opportunities currently available in 22153. Schedule your showing today—homes at this price point in Newington Forest are hard to find!
For sale
Price cut: $25.9K (8/25)
$659,000
8460 Rippled Creek Ct, Springfield, VA 22153
3beds
1,080sqft
Single Family Residence
Built in 1981
6,940 Square Feet Lot
$656,400 Zestimate®
$610/sqft
$69/mo HOA
What's special
Composite deckFlexible living spaceBeautiful patioFreshly painted interiorGleaming hardwood floorsBright eat-in kitchen
- 48 days
- 845
- 46
Zillow last checked:
Listing updated:
Listed by:
Paola Daniela Zorrilla 202-615-7392,
Spring Hill Real Estate, LLC. 7038914520
Source: Bright MLS,MLS#: VAFX2328186
Facts & features
Interior
Bedrooms & bathrooms
- Bedrooms: 3
- Bathrooms: 2
- Full bathrooms: 2
Rooms
- Room types: Living Room, Kitchen, Family Room
Family room
- Level: Lower
Kitchen
- Level: Main
Living room
- Level: Main
Heating
- Heat Pump, Electric
Cooling
- Heat Pump, Electric
Appliances
- Included: Disposal, Microwave, Refrigerator, Range Hood, Dryer, Exhaust Fan, Stainless Steel Appliance(s), Cooktop, Washer, Water Heater, Electric Water Heater
- Laundry: In Basement
Features
- Combination Kitchen/Dining, Bathroom - Tub Shower, Eat-in Kitchen, Upgraded Countertops
- Flooring: Hardwood, Ceramic Tile, Wood
- Doors: Double Entry, Storm Door(s)
- Windows: Storm Window(s)
- Basement: Finished,Exterior Entry,Walk-Out Access
- Has fireplace: No
Interior area
- Total structure area: 1,080
- Total interior livable area: 1,080 sqft
- Finished area above ground: 1,080
- Finished area below ground: 0
Property
Parking
- Total spaces: 5
- Parking features: Asphalt, Free, Driveway, Off Street
- Uncovered spaces: 2
Accessibility
- Accessibility features: Accessible Entrance
Features
- Levels: Multi/Split,Three
- Stories: 3
- Patio & porch: Deck
- Exterior features: Lighting
- Pool features: Community
- Fencing: Full
- Has view: Yes
- View description: Garden, Trees/Woods
Lot
- Size: 6,940 Square Feet
Details
- Additional structures: Above Grade, Below Grade
- Parcel number: 0983 03 1542
- Zoning: 303
- Special conditions: Standard
Construction
Type & style
- Home type: SingleFamily
- Property subtype: Single Family Residence
Materials
- Vinyl Siding
- Foundation: Block
- Roof: Shingle,Composition
Condition
- Very Good
- New construction: No
- Year built: 1981
Utilities & green energy
- Sewer: Public Septic
- Water: Public
Community & HOA
Community
- Subdivision: Newington Forest
HOA
- Has HOA: Yes
- Amenities included: Pool, Basketball Court, Tennis Court(s), Baseball Field, Jogging Path, Community Center
- Services included: Management, Pool(s), Road Maintenance, Snow Removal, Insurance, Reserve Funds
- HOA fee: $69 monthly
- HOA name: NEWINGTON FOREST
Location
- Region: Springfield
Financial & listing details
- Price per square foot: $610/sqft
- Tax assessed value: $624,910
- Annual tax amount: $7,209
- Date on market: 7/13/2026
- Listing agreement: Exclusive Right To Sell
- Listing terms: Cash,Conventional,FHA,VHDA
- Ownership: Fee Simple
Estimated market value
$656,400
$624,000 - $689,000
$3,223/mo
Price history
| Date | Event | Price |
|---|---|---|
| 8/25/2026 | Price change | $659,000-3.8%$610/sqft |
Source: | ||
| 7/28/2026 | Price change | $684,900-5.5%$634/sqft |
Source: | ||
| 7/13/2026 | Listed for sale | $725,000+11.6%$671/sqft |
Source: | ||
| 11/18/2025 | Listing removed | $649,900$602/sqft |
Source: | ||
| 11/15/2025 | Price change | $649,900-1.5%$602/sqft |
Source: | ||
| 11/12/2025 | Price change | $660,000-0.7%$611/sqft |
Source: | ||
| 10/21/2025 | Listed for sale | $664,900$616/sqft |
Source: | ||
| 10/15/2025 | Contingent | $664,900$616/sqft |
Source: | ||
| 10/14/2025 | Price change | $664,900+2.3%$616/sqft |
Source: | ||
| 10/8/2025 | Listed for sale | $649,900+44.4%$602/sqft |
Source: | ||
| 8/2/2005 | Sold | $450,000$417/sqft |
Source: Public Record Report a problem | ||
Public tax history
| Year | Property taxes | Tax assessment |
|---|---|---|
| 2025 | $7,069 +7.3% | $611,500 +7.5% |
| 2024 | $6,590 +8.2% | $568,860 +5.4% |
| 2023 | $6,093 +3.6% | $539,880 +5% |
| 2022 | $5,882 | $514,380 +13% |
| 2021 | -- | $455,160 +9.6% |
| 2020 | $4,916 +1.2% | $415,410 +1.2% |
| 2019 | $4,857 +4.1% | $410,410 +4.1% |
| 2018 | $4,668 +7.5% | $394,420 +5.5% |
| 2017 | $4,342 +2.5% | $373,950 +2.2% |
| 2016 | $4,237 +4.9% | $365,770 +1.1% |
| 2015 | $4,039 +5.3% | $361,940 +5.1% |
| 2014 | $3,836 | $344,480 +6.8% |
| 2013 | -- | $322,500 +3.9% |
| 2012 | -- | $310,370 |
| 2011 | -- | $310,370 |
| 2010 | -- | $310,370 -6.4% |
| 2009 | -- | $331,750 -18.4% |
| 2008 | -- | $406,580 |
| 2007 | -- | $406,580 +76.5% |
| 2003 | -- | $230,355 +19% |
| 2002 | -- | $193,575 +15% |
| 2001 | -- | $168,325 |
Find assessor info on the county website
Monthly payment
Est. payment
Payment breakdown
Explore the cost of this home by adjusting the details. Changes won't be saved.Climate risks
Neighborhood: 22153
Nearby schools
Schools provided by the listing agent
- District: Fairfax County Public Schools
Source: Bright MLS. This data may not be complete. We recommend contacting the local school district to confirm school assignments for this home.