Welcome home to this well-maintained 4-bedroom, 3-bathroom rambler, built in 1964 and situated on a spacious, level .35-acre lot. The main level features beautiful original hardwood floors, three bedrooms, a comfortable family room with an electric fireplace insert, and an updated kitchen with granite countertops. The finished lower level offers a fourth bedroom, a second family room, and an abundance of storage space, providing plenty of room to spread out. Enjoy the peace of mind that comes with a brand-new roof installed in 2026. With its functional layout, generous lot, and timeless charm, this home is ready for its next owner!
Pending
Price cut: $19.9K (8/27)
$420,000
8460 Westbend Rd, Golden Valley, MN 55427
4beds
2,564sqft
Single Family
Built in 1964
0.35 Acres Lot
$416,400 Zestimate®
$164/sqft
$-- HOA
What's special
Beautiful original hardwood floorsAbundance of storage spaceFunctional layoutGenerous lotSecond family room
- 76 days
- 1,225
- 65
Zillow last checked:
Listing updated:
Listed by:
Caitlyn Mae Tanner 612-741-5504,
eXp Realty,
Barry C Tanner 612-916-0223
Source: NorthstarMLS as distributed by MLS GRID,MLS#: 7104885
Facts & features
Interior
Bedrooms & bathrooms
- Bedrooms: 4
- Bathrooms: 3
- Full bathrooms: 1
- 3/4 bathrooms: 1
- 1/2 bathrooms: 1
Bedroom
- Level: Main
- Area: 143 Square Feet
- Dimensions: 13x11
Bedroom 2
- Level: Main
- Area: 132 Square Feet
- Dimensions: 12x11
Bedroom 3
- Level: Main
- Area: 121 Square Feet
- Dimensions: 11x11
Bedroom 4
- Level: Lower
- Area: 156 Square Feet
- Dimensions: 13x12
Dining room
- Level: Main
- Area: 110 Square Feet
- Dimensions: 11x10
Family room
- Level: Main
- Area: 228 Square Feet
- Dimensions: 19x12
Family room
- Level: Lower
- Area: 228 Square Feet
- Dimensions: 19x12
Kitchen
- Level: Main
- Area: 90 Square Feet
- Dimensions: 10x9
Living room
- Level: Main
- Area: 255 Square Feet
- Dimensions: 17x15
Heating
- Forced Air
Cooling
- Central Air
Appliances
- Included: Cooktop, Dishwasher, Double Oven, Dryer, Gas Water Heater, Microwave, Refrigerator, Stainless Steel Appliance(s), Washer
- Laundry: Lower Level, Laundry Room
Features
- Basement: Block,Drain Tiled,Egress Window(s),Finished,Full,Sump Pump
- Number of fireplaces: 1
- Fireplace features: Electric, Family Room
Interior area
- Total structure area: 3,096
- Total interior livable area: 2,564 sqft
- Finished area above ground: 1,548
- Finished area below ground: 1,016
Property
Parking
- Total spaces: 2
- Parking features: Attached, Concrete
- Attached garage spaces: 2
- Details: Garage Dimensions (22x20), Garage Door Height (7), Garage Door Width (16)
Accessibility
- Accessibility features: None
Features
- Levels: One
- Stories: 1
- Patio & porch: Patio
- Fencing: None
Lot
- Size: 0.35 Acres
- Dimensions: 110 x 118 x 41 x 110 x 112
- Features: Tree Coverage - Medium
Details
- Foundation area: 1548
- Parcel number: 3011821130046
- Zoning description: Residential-Single Family
Construction
Type & style
- Home type: SingleFamily
- Property subtype: Single Family
Materials
- Block, Frame
- Roof: Age 8 Years or Less,Asphalt
Condition
- New construction: No
- Year built: 1964
Utilities & green energy
- Electric: Circuit Breakers, 100 Amp Service
- Gas: Natural Gas
- Sewer: City Sewer/Connected
- Water: City Water/Connected
Community & HOA
Community
- Subdivision: Brentwood Park
HOA
- Has HOA: No
Location
- Region: Golden Valley
Financial & listing details
- Price per square foot: $164/sqft
- Tax assessed value: $469,100
- Annual tax amount: $7,128
- Date on market: 7/8/2026
- Cumulative days on market: 77 days
Estimated market value
$416,400
$396,000 - $437,000
$3,364/mo
Price history
| Date | Event | Price |
|---|---|---|
| 9/15/2026 | Pending sale | $420,000$164/sqft |
Source:  NorthstarMLS as distributed by MLS GRID #7104885 Report a problem NorthstarMLS as distributed by MLS GRID #7104885 Report a problem | ||
| 8/27/2026 | Price change | $420,000-4.5%$164/sqft |
Source: eXp Realty #7104885 Report a problem | ||
| 8/10/2026 | Price change | $439,900-2.2%$172/sqft |
Source: NorthstarMLS as distributed by MLS GRID #7104885 Report a problem | ||
| 7/24/2026 | Price change | $449,900-1.4%$175/sqft |
Source: NorthstarMLS as distributed by MLS GRID #7104885 Report a problem | ||
| 7/8/2026 | Listed for sale | $456,500+14.4%$178/sqft |
Source: NorthstarMLS as distributed by MLS GRID #7104885 Report a problem | ||
| 4/8/2025 | Listing removed | $2,629$1/sqft |
Source: Zillow Rentals Report a problem | ||
| 3/26/2025 | Price change | $2,629-4.4%$1/sqft |
Source: Zillow Rentals Report a problem | ||
| 3/22/2025 | Price change | $2,749-1.8%$1/sqft |
Source: Zillow Rentals Report a problem | ||
| 3/19/2025 | Price change | $2,799-1.8%$1/sqft |
Source: Zillow Rentals Report a problem | ||
| 3/14/2025 | Price change | $2,849-1.7%$1/sqft |
Source: Zillow Rentals Report a problem | ||
| 3/12/2025 | Price change | $2,899-2.4%$1/sqft |
Source: Zillow Rentals Report a problem | ||
| 2/4/2025 | Listed for rent | $2,969+13.1%$1/sqft |
Source: Zillow Rentals Report a problem | ||
| 11/12/2024 | Listing removed | $2,625$1/sqft |
Source: Zillow Rentals Report a problem | ||
| 10/18/2024 | Listed for rent | $2,625-5.2%$1/sqft |
Source: Zillow Rentals Report a problem | ||
| 8/13/2021 | Listing removed | -- |
Source: Zillow Rental Network Premium Report a problem | ||
| 7/15/2021 | Listed for rent | $2,770+2.8%$1/sqft |
Source: Zillow Rental Network Premium Report a problem | ||
| 6/3/2021 | Listing removed | -- |
Source: Zillow Rental Network Premium Report a problem | ||
| 6/2/2021 | Listed for rent | $2,695$1/sqft |
Source: Zillow Rental Network Premium Report a problem | ||
| 10/5/2020 | Sold | $398,900$156/sqft |
Source: Public Record Report a problem | ||
| 7/30/2020 | Sold | $398,900$156/sqft |
Source: NorthstarMLS as distributed by MLS GRID #5579737 Report a problem | ||
| 7/2/2020 | Price change | $398,900-7%$156/sqft |
Source: America's Realty Group LLC #5579737 Report a problem | ||
| 6/29/2020 | Price change | $428,900-0.3%$167/sqft |
Source: America's Realty Group LLC #5579737 Report a problem | ||
| 6/14/2020 | Listed for sale | $430,000+21.2%$168/sqft |
Source: America's Realty Group LLC #5579737 Report a problem | ||
| 11/1/2016 | Listing removed | $354,900$138/sqft |
Source: Coldwell Banker Burnet - Minneapolis Lakes #4771775 Report a problem | ||
| 10/20/2016 | Listed for sale | $354,900+22.9%$138/sqft |
Source: Coldwell Banker Burnet - Minneapolis Lakes #4771775 Report a problem | ||
| 3/21/2008 | Sold | $288,800+39.4%$113/sqft |
Source:  Lake Superior Area Realtors as distributed by MLS GRID #1467518 Report a problem Lake Superior Area Realtors as distributed by MLS GRID #1467518 Report a problem | ||
| 1/6/2003 | Sold | $207,200$81/sqft |
Source: Public Record Report a problem | ||
Public tax history
| Year | Property taxes | Tax assessment |
|---|---|---|
| 2025 | $8,277 +7.5% | $469,100 -0.8% |
| 2024 | $7,697 +1% | $472,700 +5.6% |
| 2023 | $7,621 +31.5% | $447,600 +1% |
| 2022 | $5,795 +24.2% | $443,000 +14.2% |
| 2021 | $4,665 -2.8% | $388,000 +21.3% |
| 2020 | $4,801 +2.9% | $320,000 +0.9% |
| 2019 | $4,665 -2.8% | $317,000 +2.9% |
| 2018 | $4,801 +3.7% | $308,000 +18% |
| 2017 | $4,629 +11.2% | $261,000 +1.2% |
| 2016 | $4,164 -1.9% | $258,000 |
| 2015 | $4,243 -0.6% | $258,000 +6.6% |
| 2014 | $4,268 -0.6% | $242,000 -3.2% |
| 2013 | $4,293 +0.8% | $250,000 -2.3% |
| 2012 | $4,261 +3.1% | $256,000 -0.4% |
| 2011 | $4,131 +2.5% | $257,000 -6.5% |
| 2010 | $4,032 -3.3% | $275,000 -6.1% |
| 2009 | $4,169 +14.8% | $293,000 +7.6% |
| 2006 | $3,633 +11.9% | $272,200 +15% |
| 2005 | $3,245 +8.8% | $236,700 +15% |
| 2004 | $2,982 +13% | $205,900 +12% |
| 2002 | $2,639 -43.4% | $183,900 |
| 2001 | $4,665 | -- |
Find assessor info on the county website
Monthly payment
Est. payment
Payment breakdown
Explore the cost of this home by adjusting the details. Changes won't be saved.Climate risks
Neighborhood: 55427
- $553,7004 bd3 ba2.1k sqft8440 Westbend Rd, Golden Valley, MN 55427Off Market
- $469,8003 bd2 ba3.3k sqft8455 Winnetka Heights Dr, Golden Valley, MN 55427Off Market
- $548,6003 bd2 ba2.7k sqft2140 Zealand Ave N, Golden Valley, MN 55427Off Market
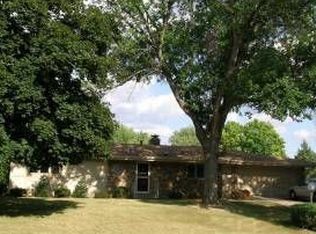
- $665,0005 bd3 ba2.7k sqft8465 Winnetka Heights Dr, Golden Valley, MN 55427Sold
Similar homes
- $435,0005 bd3 ba2.9k sqft1528 Aquila Ave N, Golden Valley, MN 55427For Sale
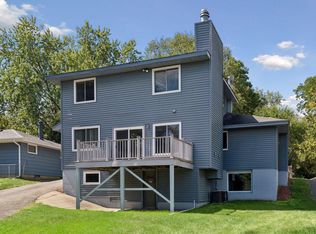
 MLS ID #7135084, Peter J Ice, Edina Realty, Inc.. NorthstarMLS as distributed by MLS GRID
 - $389,0004 bd3 ba3.3k sqft8555 Medicine Lake Rd, Golden Valley, MN 55427For SaleMLS ID #7116579, Turner S MacIntosh, Edina Realty, Inc.. NorthstarMLS as distributed by MLS GRID
- $489,9003 bd3 ba3k sqft1620 Sumter Ave N, Golden Valley, MN 55427For Sale
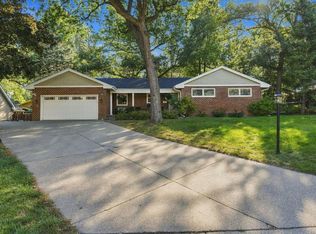 MLS ID #7140767, John D Schuster, Coldwell Banker Realty - Southwest Regional. NorthstarMLS as distributed by MLS GRID
 - $400,0004 bd2 ba1.8k sqft1760 Garland Ln N, Plymouth, MN 55447For Sale
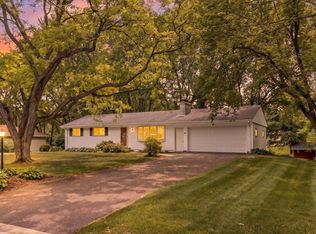 MLS ID #7145986, Katey Bellville O'Hern, Edina Realty, Inc.. NorthstarMLS as distributed by MLS GRID
 - $315,0004 bd2 ba1.7k sqft7608 Viewcrest Ln, New Hope, MN 55427For SaleMLS ID #7143090, Andrew L Scherber, Keller Williams Realty Integrity Lakes. NorthstarMLS as distributed by MLS GRID
- $449,9004 bd2 ba2k sqft1755 Ithaca Ln N, Plymouth, MN 55447For SaleMLS ID #7137292, Todd K Harrington, eXp Realty. NorthstarMLS as distributed by MLS GRID
- $400,0003 bd3 ba2.1k sqft7930 W 26th St, Minneapolis, MN 55426For SaleMLS ID #7141201, Joshua Nelson, Keller Williams Classic Rlty NW. NorthstarMLS as distributed by MLS GRID
- $424,0004 bd3 ba2k sqft2908 Hampshire Ave S, Saint Louis Park, MN 55426For SaleMLS ID #7127898, Amy Ruzick, RE/MAX Results. NorthstarMLS as distributed by MLS GRID
- $425,0003 bd2 ba1.7k sqft11310 12th Ave N, Plymouth, MN 55441For SaleMLS ID #7126111, Jacob Milton, Keller Williams Premier Realty Lake Minnetonka. NorthstarMLS as distributed by MLS GRID
- $384,9003 bd2 ba2.1k sqft4632 Oregon Ave N, New Hope, MN 55428For SaleMLS ID #7140540, Kevin J. Sutton, GRI, Keller Williams Premier Realty. NorthstarMLS as distributed by MLS GRID
- $339,9004 bd2 ba1.6k sqft4016 Idaho Ave N, Crystal, MN 55427For SaleMLS ID #7134874, Christopher D Long, RE/MAX Results. NorthstarMLS as distributed by MLS GRID
- $420,0004 bd2 ba2.3k sqft1601 Princeton Ave, Minneapolis, MN 55416For SaleMLS ID #7076126, Jim Diffley, Edina Realty, Inc.. NorthstarMLS as distributed by MLS GRID
- $374,9004 bd2 ba1.7k sqft3261 Zane Ave N, Crystal, MN 55422For SaleMLS ID #7137798, Ryan Fischer, RE/MAX Results. NorthstarMLS as distributed by MLS GRID
- $450,0003 bd3 ba2.3k sqft6000 Goldenrod Ln N, Plymouth, MN 55442For SaleMLS ID #7141504, Colin L Simpson, Lakes Sotheby's International Realty. NorthstarMLS as distributed by MLS GRID
- $389,9003 bd2 ba2.1k sqft6509 Edgemont Blvd N, Minneapolis, MN 55428For SaleMLS ID #7141968, Amy B Cohen, Coldwell Banker Realty - Lakes. NorthstarMLS as distributed by MLS GRID
- $399,0004 bd2 ba2k sqft13609 62nd Ave N, Maple Grove, MN 55311For SaleMLS ID #7117004, James Holmen, West and Main Homes MN. NorthstarMLS as distributed by MLS GRID
- $415,0003 bd2 ba1.6k sqft325 Quantico Ln N, Plymouth, MN 55447For SaleMLS ID #7118043, Jeffery J Draeger, Pemberton RE. NorthstarMLS as distributed by MLS GRID
- $479,0004 bd2 ba2.1k sqft450 Ranchview Ln N, Plymouth, MN 55447For SaleMLS ID #7134068, Hans C Zinn, Coldwell Banker Realty. NorthstarMLS as distributed by MLS GRID
- $429,0003 bd3 ba1.9k sqft13400 Orchard Rd, Minnetonka, MN 55305For SaleMLS ID #7125468, Jill Warner, Gold Door Realty LLC. NorthstarMLS as distributed by MLS GRID
- $369,9004 bd2 ba1.9k sqft6625 Wyoming Ave N, Brooklyn Park, MN 55428For SaleMLS ID #7107876, The Holmers Group, Keller Williams Premier Realty Lake Minnetonka. NorthstarMLS as distributed by MLS GRID
