Welcome to 8463 Randell Ridge Road! Exceptional Drees-built townhome, completed in 2019, nestled in the highly sought-after Tallyn Ridge community of Frederick. Beautifully maintained and thoughtfully upgraded, this exceptional home offers 3 bedrooms, 3 full bathrooms, 1 half bath, and nearly 2,400 square feet of stylish living space. The main level features an open-concept floor plan with premium luxury vinyl plank flooring, soaring ceilings, and abundant natural light, creating the perfect setting for both everyday living and entertaining. The gourmet kitchen has been enhanced with upgraded cabinetry and hardware, convenient lower cabinet pull-out drawers, a stylish tile backsplash, a newer stove, a large upgraded sink, granite countertops, premium cabinetry, stainless steel appliances, and a spacious center island. Additional main-level highlights include a charming bay window and upgraded stair banisters that add warmth and character to the home. Retreat upstairs to the spacious primary suite featuring a dramatic vaulted ceiling, a generous walk-in closet, and an upgraded en-suite bath with updated cabinetry, undermount sinks, and a beautifully tiled shower. A second spacious bedroom with its own en-suite bath, ceiling fan, and a conveniently located laundry area complete the upper level. The finished lower level offers a versatile third bedroom or home office, a full bathroom, custom built-in shelving, upgraded closet amenities, and walk-out access to the fully fenced backyard. Step outside onto the composite deck overlooking your own private patio garden oasis—an inviting space to relax, entertain, or simply enjoy the outdoors. Additional upgrades include beautifully tiled showers throughout the home, enhanced bathroom finishes, and numerous thoughtful improvements that make this home truly move-in ready. Residents of Tallyn Ridge enjoy outstanding community amenities, including a swimming pool, walking trails, playgrounds, and easy access to Pinecliff Park. Ideally located just minutes from I-70 and I-270, commuting is a breeze while Downtown Frederick's award-winning restaurants, breweries, boutique shopping, and year-round events are only minutes away. This is more than a townhome—it's an exceptional lifestyle opportunity in one of Frederick's most desirable communities. Don't miss your chance to call 8463 Randell Ridge Road home!
Under contract
Price cut: $25K (8/4)
$475,000
8463 Randell Ridge Rd, Frederick, MD 21704
3beds
2,382sqft
Townhouse
Built in 2019
1,742 Square Feet Lot
$471,500 Zestimate®
$199/sqft
$124/mo HOA
What's special
Finished lower levelGenerous walk-in closetCustom built-in shelvingBeautifully tiled showerUpgraded stair banistersComposite deckPrivate patio garden oasis
- 82 days
- 95
- 5
Zillow last checked:
Listing updated:
Listed by:
Mr. Dave Pard 301-639-0658,
Samson Properties 3018828710
Source: Bright MLS,MLS#: MDFR2082810
Facts & features
Interior
Bedrooms & bathrooms
- Bedrooms: 3
- Bathrooms: 4
- Full bathrooms: 3
- 1/2 bathrooms: 1
- Main level bathrooms: 1
- Main level bedrooms: 1
Rooms
- Room types: Living Room, Primary Bedroom, Bedroom 2, Bedroom 3, Kitchen, Foyer, Laundry, Bathroom 2, Bathroom 3, Primary Bathroom, Half Bath
Primary bedroom
- Features: Cathedral/Vaulted Ceiling, Flooring - Carpet, Walk-In Closet(s)
- Level: Upper
Bedroom 2
- Features: Ceiling Fan(s), Flooring - Carpet, Walk-In Closet(s)
- Level: Upper
Bedroom 3
- Features: Flooring - Carpet, Built-in Features
- Level: Main
Primary bathroom
- Features: Bathroom - Walk-In Shower, Flooring - Ceramic Tile
- Level: Upper
Bathroom 2
- Features: Bathroom - Tub Shower, Flooring - Ceramic Tile
- Level: Upper
Bathroom 3
- Features: Bathroom - Walk-In Shower, Flooring - Ceramic Tile
- Level: Main
Foyer
- Features: Flooring - Luxury Vinyl Plank
- Level: Main
Half bath
- Features: Flooring - Luxury Vinyl Plank
- Level: Upper
Kitchen
- Features: Breakfast Bar, Breakfast Nook, Granite Counters, Flooring - Luxury Vinyl Plank, Kitchen Island, Eat-in Kitchen
- Level: Upper
Laundry
- Features: Flooring - Luxury Vinyl Plank
- Level: Upper
Living room
- Features: Flooring - Luxury Vinyl Plank
- Level: Upper
Heating
- Heat Pump, Natural Gas
Cooling
- Central Air, Electric
Appliances
- Included: Microwave, Dishwasher, Disposal, Dryer, Exhaust Fan, Ice Maker, Oven/Range - Gas, Refrigerator, Stainless Steel Appliance(s), Washer, Water Heater, Gas Water Heater
- Laundry: Upper Level, Laundry Room
Features
- Bathroom - Walk-In Shower, Breakfast Area, Built-in Features, Ceiling Fan(s), Combination Kitchen/Dining, Combination Kitchen/Living, Open Floorplan, Eat-in Kitchen, Kitchen Island, Recessed Lighting, Walk-In Closet(s), 9'+ Ceilings, Dry Wall
- Flooring: Carpet, Ceramic Tile, Hardwood, Luxury Vinyl
- Doors: Sliding Glass
- Windows: Bay/Bow, Insulated Windows, Low Emissivity Windows, Screens, Window Treatments
- Has basement: No
- Has fireplace: No
Interior area
- Total structure area: 2,382
- Total interior livable area: 2,382 sqft
- Finished area above ground: 2,382
Video & virtual tour
Property
Parking
- Total spaces: 1
- Parking features: Garage Faces Front, Asphalt, Attached
- Attached garage spaces: 1
- Has uncovered spaces: Yes
Accessibility
- Accessibility features: None
Features
- Levels: Three
- Stories: 3
- Patio & porch: Deck
- Pool features: Community
- Fencing: Full,Wood
Lot
- Size: 1,742 Square Feet
Details
- Additional structures: Above Grade
- Parcel number: 1109595693
- Zoning: RESIDENTIAL
- Special conditions: Standard
Construction
Type & style
- Home type: Townhouse
- Architectural style: Colonial
- Property subtype: Townhouse
Materials
- Brick, Vinyl Siding
- Foundation: Slab
- Roof: Architectural Shingle
Condition
- Excellent
- New construction: No
- Year built: 2019
Details
- Builder name: Drees
Utilities & green energy
- Sewer: Public Sewer
- Water: Public
- Utilities for property: Cable Connected, Electricity Available, Natural Gas Available, Water Available, Sewer Available, Cable
Community & HOA
Community
- Subdivision: Tallyn Ridge At Pinecliff Park
HOA
- Has HOA: Yes
- Amenities included: Pool, Tot Lots/Playground, Jogging Path
- Services included: Lawn Care Front, Pool(s), Snow Removal, Trash
- HOA fee: $124 monthly
- HOA name: YOUR HOA COMMUNITY MANAGEMENT, INC.
Location
- Region: Frederick
Financial & listing details
- Price per square foot: $199/sqft
- Tax assessed value: $425,300
- Annual tax amount: $5,300
- Date on market: 6/22/2026
- Listing agreement: Exclusive Right To Sell
- Listing terms: Cash,Conventional,FHA,USDA Loan,VA Loan
- Inclusions: See Disclosures
- Exclusions: See Disclosures
- Ownership: Fee Simple
Estimated market value
$471,500
$448,000 - $495,000
$3,255/mo
Price history
| Date | Event | Price |
|---|---|---|
| 8/17/2026 | Contingent | $475,000$199/sqft |
Source:  Bright MLS #MDFR2082810 Report a problem Bright MLS #MDFR2082810 Report a problem | ||
| 8/4/2026 | Price change | $475,000-5%$199/sqft |
Source: Bright MLS #MDFR2082810 Report a problem | ||
| 7/4/2026 | Listed for sale | $500,000+38.5%$210/sqft |
Source: Bright MLS #MDFR2082810 Report a problem | ||
| 1/15/2019 | Sold | $361,110$152/sqft |
Source: Public Record Report a problem | ||
Public tax history
| Year | Property taxes | Tax assessment |
|---|---|---|
| 2025 | $5,627 +8.3% | $453,300 +6.6% |
| 2024 | $5,197 +12.6% | $425,300 +8% |
| 2023 | $4,615 +8.7% | $393,733 -7.4% |
| 2022 | $4,245 +9.5% | $425,300 +28.6% |
| 2021 | $3,875 +3.3% | $330,600 |
| 2020 | $3,749 +3.5% | -- |
| 2019 | $3,624 +341.7% | $330,600 +372.3% |
| 2018 | $820 | $70,000 |
Find assessor info on the county website
Monthly payment
Est. payment
Payment breakdown
Explore the cost of this home by adjusting the details. Changes won't be saved.Climate risks
Neighborhood: 21704
Nearby schools
Schools provided by the listing agent
- Elementary: Oakdale
- Middle: Oakdale
- High: Oakdale
- District: Frederick County Public Schools
Source: Bright MLS. This data may not be complete. We recommend contacting the local school district to confirm school assignments for this home.
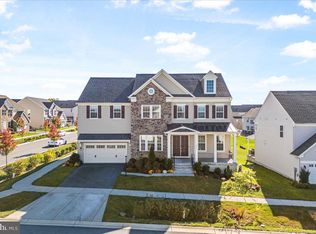
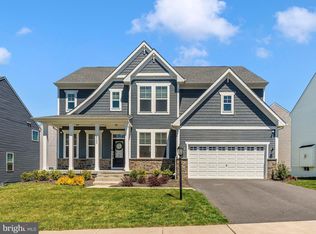
Similar homes
- $479,9993 bd4 ba2k sqft8511 Bald Eagle Ln, Frederick, MD 21704For Sale

 MLS ID #MDFR2087246, Owen Noble, Kelley Real Estate Professionals. Bright MLS
 - $485,0003 bd4 ba2.2k sqft5066 Judicial Way, Frederick, MD 21703For Sale
 MLS ID #MDFR2088874, Troy Yates, LPT Realty, LLC. Bright MLS
 - $475,0003 bd4 ba2.1k sqft1008 Holden Rd, Frederick, MD 21701For Sale
 MLS ID #MDFR2088346, Danny Tippett, Compass. Bright MLS
 - $465,0003 bd3 ba1.9k sqft7029 Freedom Way, Frederick, MD 21703For Sale
 MLS ID #MDFR2088082, James Nicholson, Keller Williams Realty Centre. Bright MLS
 - $497,5004 bd4 ba2.3k sqftVillages Of Urba, Frederick, MD 21704For SaleMLS ID #MDFR2086986, Sam Giuliani, Keller Williams Realty Centre. Bright MLS
- $460,0004 bd4 ba2.3k sqft6347 Meandering Woods Ct, Frederick, MD 21701For SaleMLS ID #MDFR2085388, Denise Briggs, Redfin Corp. Bright MLS
- $439,9003 bd3 ba2.8k sqftVillages Of Urba, Frederick, MD 21704For SaleMLS ID #MDFR2086924, Bhavani Ghanta, Samson Properties. Bright MLS
- $499,0004 bd3 ba1.9k sqftVillages Of Urba, Frederick, MD 21704For SaleMLS ID #MDFR2084520, TJ Kerman, LPT Realty, LLC. Bright MLS
- $520,0003 bd4 ba1.7k sqft3550 Sprigg St S, Frederick, MD 21704For SaleMLS ID #MDFR2083014, Jing Liu, RE/MAX Town Center. Bright MLS
- $505,0003 bd3 ba2.2k sqft5129 Ironsides Dr, Frederick, MD 21703For SaleMLS ID #MDFR2083764, Caron Prideaux, Redfin Corp. Bright MLS
- $449,9004 bd5 ba2k sqft6622 Ballenger Run Blvd, Frederick, MD 21703For SaleMLS ID #MDFR2088360, Rose Bartz, Keller Williams Realty Centre. Bright MLS
- $517,0003 bd3 ba1.7k sqft3626 Singleton Ter, Frederick, MD 21704For SaleMLS ID #MDFR2084552, John Wang, Samson Properties. Bright MLS
- $500,0003 bd4 ba2.8k sqft5311 Crape Myrtle Dr, Frederick, MD 21703For SaleMLS ID #MDFR2084216, Meyer Leibovitch, The Agency DC. Bright MLS
- $459,0004 bd4 ba2.5k sqft6357 Walcott Ln, Frederick, MD 21703For SaleMLS ID #MDFR2082280, Henryk Palmer, RLAH @properties. Bright MLS
- $484,9994 bd4 ba2.3k sqft486 Tiller St, Frederick, MD 21701For SaleMLS ID #MDFR2084862, Kristin Beck, Long & Foster Real Estate, Inc.. Bright MLS
- $538,0003 bd3 ba2.1k sqft6134 Dock St, Frederick, MD 21703For SaleMLS ID #MDFR2089126, Shannon Flannery, Maurer Realty. Bright MLS
- $555,0004 bd3 ba2.4k sqftVillages Of Urba, Frederick, MD 21704For SaleMLS ID #MDFR2083550, Su Li, Signature Home Realty LLC. Bright MLS
- $599,9993 bd4 ba2.5k sqft9171 Landon House Ln, Frederick, MD 21704For SaleMLS ID #MDFR2088110, Sam Giuliani, Keller Williams Realty Centre. Bright MLS
- $485,0003 bd4 ba2.6k sqft405 Gillespie Dr, Frederick, MD 21702For SaleMLS ID #MDFR2086136, Craig Brown, Fathom Realty MD, LLC. Bright MLS
- $510,0003 bd3 ba1.8k sqft3264 Starlight St, Frederick, MD 21704For SaleMLS ID #MDFR2083816, Hanh Pham, Samson Properties. Bright MLS
