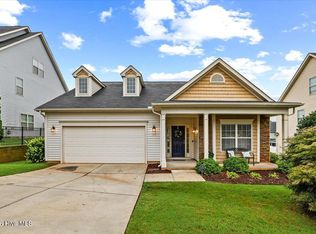
***$10,000 Seller Credit with an accepted contract! Use it toward closing costs, an interest rate buydown, or updates—buyer's choice. Nearly 2,400 sq ft on a corner lot in an established Clayton neighborhood, offering a true neighborhood feel without giving up the convenience of downtown Clayton. Main Street shops, restaurants, parks, greenways, and community events are just minutes away, while convenient access to major commuter routes connects you to Clayton's growing employment base and major employers throughout the Triangle, including Grifols, Novo Nordisk, and the broader life-sciences corridor. Inside, the flexible floor plan features two spacious main-level living areas, generous room sizes, and plenty of opportunity to make the home your own. The loft has been enclosed to create a fourth bedroom with a closet, per the previous seller; county records reflect the property as a 3-bedroom home. The home is offered at $374,000 with a $10,000 seller credit, providing flexibility to address items such as the older roof and upstairs flooring or put the funds toward other allowable closing expenses. The HVAC was replaced within the last year and a new microwave is being added. Outside, enjoy a covered patio, vinyl privacy fence, and ample side and backyard space on this corner lot. Sidewalks and a low HOA fee add to the neighborhood appeal. A spacious home in a convenient location with the neighborhood feel buyers want, the downtown Clayton lifestyle they love, and seller credit to help make the home their own.
For sale
$374,000
200 Georgetowne Dr, Clayton, NC 27520
4beds
2,389sqft
Single Family Residence, Residential
Built in 2006
5,227 Square Feet Lot
$369,200 Zestimate®
$157/sqft
$21/mo HOA
What's special
Vinyl privacy fenceGenerous room sizesCorner lotCovered patioNew microwave
- 2 days |
- 261 |
- 6 |
Likely to sell faster than
Zillow last checked:
Listing updated:
Listed by:
DeAnn Marie Mershon 815-997-9898,
NorthGroup Real Estate, Inc.
Source: Doorify MLS,MLS#: 10185917
Facts & features
Interior
Bedrooms & bathrooms
- Bedrooms: 4
- Bathrooms: 3
- Full bathrooms: 2
- 1/2 bathrooms: 1
Heating
- Central, Fireplace(s)
Cooling
- Ceiling Fan(s), Central Air
Appliances
- Included: Dishwasher, Electric Range, Free-Standing Electric Range, Free-Standing Range, Microwave, Range, Water Heater
- Laundry: In Hall, Inside, Upper Level
Features
- Ceiling Fan(s), Chandelier, Kitchen Island, Open Floorplan, Stone Counters, Track Lighting, Tray Ceiling(s)
- Flooring: Carpet, Laminate, Vinyl, Other
- Doors: Storm Door(s)
- Number of fireplaces: 1
- Common walls with other units/homes: No Common Walls
Interior area
- Total structure area: 2,389
- Total interior livable area: 2,389 sqft
- Finished area above ground: 2,389
- Finished area below ground: 0
Property
Parking
- Total spaces: 4
- Parking features: Attached, Driveway, Garage
- Attached garage spaces: 2
- Uncovered spaces: 2
- Details: driveway
Features
- Levels: Two
- Stories: 2
- Patio & porch: Covered, Front Porch, Patio, Porch, Rear Porch
- Exterior features: Fenced Yard, Garden, Private Yard, Rain Gutters
- Fencing: Back Yard, Fenced, Gate, Privacy, Vinyl
- Has view: Yes
Lot
- Size: 5,227 Square Feet
- Features: Back Yard, Irregular Lot, Level
Details
- Parcel number: 05H02202B
- Zoning: RES
- Special conditions: Standard
Construction
Type & style
- Home type: SingleFamily
- Architectural style: Craftsman, Traditional, Transitional
- Property subtype: Single Family Residence, Residential
Materials
- Brick, Vinyl Siding
- Foundation: Concrete Perimeter, Slab
- Roof: Shingle
Condition
- New construction: No
- Year built: 2006
Utilities & green energy
- Sewer: Public Sewer
- Water: Public
- Utilities for property: Electricity Connected, Sewer Connected
Community & HOA
Community
- Subdivision: Georgetowne Place
HOA
- Has HOA: Yes
- Amenities included: Other
- Services included: Unknown
- HOA fee: $248 annually
Location
- Region: Clayton
Financial & listing details
- Price per square foot: $157/sqft
- Tax assessed value: $345,940
- Annual tax amount: $3,494
- Date on market: 8/13/2026
- Road surface type: Paved
Estimated market value
$369,200
$351,000 - $388,000
$2,047/mo
Price history
| Date | Event | Price |
|---|---|---|
| 8/13/2026 | Listed for sale | $374,000+2.5%$157/sqft |
Source:  Doorify MLS #10185917 Report a problem Doorify MLS #10185917 Report a problem | ||
| 7/21/2026 | Sold | $365,000-1.1%$153/sqft |
Source: Public Record Report a problem | ||
| 6/5/2026 | Listed for sale | $369,000+156.3%$154/sqft |
Source: Doorify MLS #10171926 Report a problem | ||
| 4/21/2015 | Sold | $144,000-15.2%$60/sqft |
Source: Public Record Report a problem | ||
| 3/17/2011 | Listing removed | $169,900$71/sqft |
Source: RE/MAX SOUTHLAND REALTY II #1700849 Report a problem | ||
| 1/21/2011 | Price change | $169,900+6.3%$71/sqft |
Source: Ron Lee & Assciates, dba:RE/MAX Southland Realty II #1700849 Report a problem | ||
| 9/2/2010 | Price change | $159,900-3%$67/sqft |
Source: Ron Lee & Assciates, dba:RE/MAX Southland Realty II #1700849 Report a problem | ||
| 8/13/2010 | Price change | $164,900-1.2%$69/sqft |
Source: Ron Lee & Assciates, dba:RE/MAX Southland Realty II #1700849 Report a problem | ||
| 8/1/2010 | Price change | $166,900-0.6%$70/sqft |
Source: Ron Lee & Assciates, dba:RE/MAX Southland Realty II #1700849 Report a problem | ||
| 7/24/2010 | Price change | $167,900-0.6%$70/sqft |
Source: Ron Lee & Assciates, dba:RE/MAX Southland Realty II #1700849 Report a problem | ||
| 7/10/2010 | Price change | $168,900-0.6%$71/sqft |
Source: Ron Lee & Assciates, dba:RE/MAX Southland Realty II #1700849 Report a problem | ||
| 2/7/2010 | Listed for sale | $169,900+4.2%$71/sqft |
Source: RE/MAX Southland-CLM Group #1700849 Report a problem | ||
| 12/23/2009 | Sold | $163,000-6.8%$68/sqft |
Source: Public Record Report a problem | ||
| 11/15/2009 | Price change | $174,900-4.9%$73/sqft |
Source: HomeTowne Realty #1683983 Report a problem | ||
| 9/25/2009 | Listed for sale | $183,900+5.4%$77/sqft |
Source: HomeTowne Realty #1683983 Report a problem | ||
| 4/24/2006 | Sold | $174,500$73/sqft |
Source: Public Record Report a problem | ||
Public tax history
| Year | Property taxes | Tax assessment |
|---|---|---|
| 2025 | $3,494 +30.2% | $345,940 +70.1% |
| 2024 | $2,684 +2.3% | $203,320 |
| 2023 | $2,623 -3% | $203,320 |
| 2022 | $2,704 +1.5% | $203,320 |
| 2021 | $2,664 -2.2% | $203,320 |
| 2020 | $2,724 | $203,320 |
| 2019 | $2,724 +31.6% | $203,320 +33.5% |
| 2018 | $2,071 +2.3% | $152,280 |
| 2017 | $2,025 | $152,280 |
| 2016 | $2,025 | $152,280 |
| 2015 | $2,025 +1.9% | $152,280 |
| 2014 | $1,987 | $152,280 |
| 2013 | -- | $152,280 |
| 2012 | -- | $152,280 |
| 2011 | -- | $152,280 |
| 2010 | -- | -- |
| 2009 | -- | -- |
| 2008 | -- | -- |
| 2007 | -- | -- |
Find assessor info on the county website
Monthly payment
Est. payment
Payment breakdown
Explore the cost of this home by adjusting the details. Changes won't be saved.Climate risks
Neighborhood: 27520
Nearby schools
GreatSchools rating
- 7/10Cooper ElementaryGrades: PK-5Distance: 0.4 mi
- 5/10Riverwood MiddleGrades: 6-8Distance: 2.8 mi
- 5/10Clayton HighGrades: 9-12Distance: 0.9 mi
Schools provided by the listing agent
- Elementary: Johnston - Cooper Academy
- Middle: Johnston - Riverwood Middle
- High: Johnston - Clayton High
Source: Doorify MLS. This data may not be complete. We recommend contacting the local school district to confirm school assignments for this home.
- $358,6005 bd2 ba2.9k sqft204 Georgetowne Dr, Clayton, NC 27520Off Market
- $290,5003 bd2 ba1.5k sqft105 Smart Ct, Clayton, NC 27520Off Market
- $280,5003 bd3 ba1.7k sqft124 Smart Ct, Clayton, NC 27520Off Market
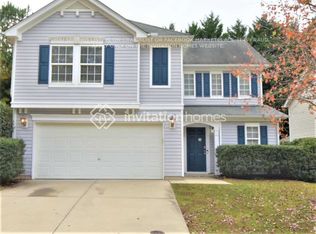
- $340,4003 bd3 ba2.5k sqft156 Georgetowne Dr, Clayton, NC 27520Off Market
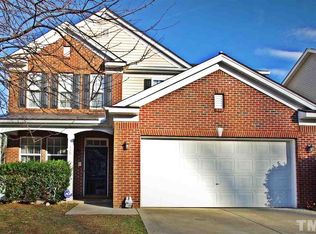
- $353,9003 bd2 ba2.9k sqft208 Georgetowne Dr, Clayton, NC 27520Off Market
- $335,7003 bd2 ba2.1k sqft109 Smart Ct, Clayton, NC 27520Off Market
- $332,2003 bd2 ba2.6k sqft212 Georgetowne Dr, Clayton, NC 27520Off Market
- $293,7003 bd2 ba1.8k sqft152 Georgetowne Dr, Clayton, NC 27520Off Market
A local agent can set up tours, give advice and negotiate with sellers.
Similar homes
- $355,0004 bd3 ba1.8k sqft139 Smart Ct, Clayton, NC 27520For Sale

 MLS ID #10183544, Tyria Synique Adams. Doorify MLS
 - $370,0003 bd3 ba2.1k sqft94 Diamond Creek Drive, Clayton, NC 27520For Sale
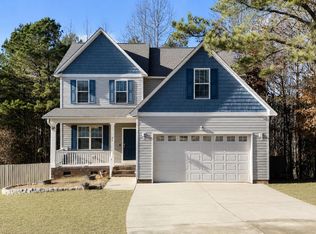
 MLS ID #100573092, Elliott Squires, Homeward Carolinas. Hive MLS
 - $419,0003 bd3 ba2.3k sqft117 Lake Point Dr, Clayton, NC 27520For Sale
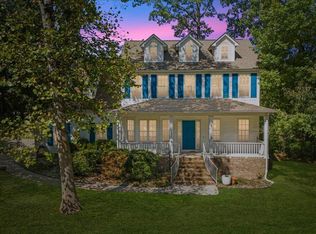 MLS ID #10145630, Omar Rodriguez. Doorify MLS
 - $370,0003 bd2 ba1.7k sqft324 Lynshire Avenue, Clayton, NC 27527For Sale
 MLS ID #100593433, Linsey Dale, HTR Southern Properties. Hive MLS
 - $348,9003 bd3 ba1.5k sqft234 Pansy Park, Clayton, NC 27520For SaleMLS ID #10182450, Christy R Mangum. Doorify MLS
- $380,0003 bd3 ba1.9k sqft253 Pleasant Ridge Ct, Benson, NC 27504For SaleMLS ID #10185336, Chase Barnes. Doorify MLS
- $479,0003 bd3 ba2.8k sqft57 Brooksby Ct, Clayton, NC 27520For SaleMLS ID #10182188, Celeste Minns. Doorify MLS
- $425,0003 bd3 ba2.3k sqft326 Bald Head Island Dr, Garner, NC 27529For SaleMLS ID #10184174, Jill Booth. Doorify MLS
- $415,0003 bd3 ba2.1k sqft18 Treewood Lane, Clayton, NC 27527For SaleMLS ID #100590086, Linsey Dale, HTR Southern Properties. Hive MLS
- $450,0004 bd3 ba2.3k sqft201 Noramac Ct, Selma, NC 27576For SaleMLS ID #10186166, Jesse Yannazzo. Doorify MLS
- $370,0003 bd2 ba1.6k sqft2905 Benjamin Hill Cir, Raleigh, NC 27610For SaleMLS ID #10184214, Karen Alfaro Vazquez. Doorify MLS
- $370,0004 bd3 ba1.9k sqft155 Colby Farm Dr, Kenly, NC 27542For SaleMLS ID #10182199, Thea Showers. Doorify MLS
- $475,0003 bd3 ba2.7k sqft393 Badger Pass Dr, Clayton, NC 27527For SaleMLS ID #10185007, Meredith M Diamond. Doorify MLS
- $439,9004 bd3 ba2.5k sqftTrue Homes, Clayton, NC 27527For SaleMLS ID #10166631, Carolyn Stottlemyer. Doorify MLS
- $325,0003 bd2 ba1.3k sqft110 Christian St, Clayton, NC 27527For SaleMLS ID #10164027, Preeti K Rangar. Doorify MLS
- $465,0004 bd3 ba2.8k sqft117 Pearsall Farm Ln, Clayton, NC 27527For SaleMLS ID #10167929, Angelina Corroo. Doorify MLS
- $370,0004 bd3 ba2.1k sqft3805 Mike Levi Ct, Raleigh, NC 27610For SaleMLS ID #10170428, Nora Muthoro. Doorify MLS
- $339,9003 bd2 ba1.8k sqft311 Cotton Mill Dr, Zebulon, NC 27597For SaleMLS ID #10183278, Robert Brown. Doorify MLS
- $425,9003 bd3 ba2.6k sqft201 Jesse Dr, Smithfield, NC 27577For SaleMLS ID #10176836, Paula Hooven. Doorify MLS
- $479,9004 bd3 ba2.5k sqft90 Ellen Cir, Clayton, NC 27527For SaleMLS ID #10160781, Ryan Whitney. Doorify MLS
