Offering more than 3,000 square feet of living space, this spacious 4-bedroom, 3.5-bath home provides plenty of room and flexibility throughout. The main level features multiple living areas along with a dedicated dining space, giving you options for entertaining, relaxing, or creating a home office or additional flex space.
At the center of the home is a generously sized kitchen with Corian countertops, abundant cabinet storage, stainless steel appliances, and plenty of workspace. Soaring ceilings add to the open feel and highlight the size of the home's main living areas.
Upstairs, you'll find spacious bedrooms along with an additional loft that can serve as another living area, game room, office, or media space. With over 3,000 square feet, there's no shortage of room to make the layout work for your needs.
Outside, the large backyard offers plenty of usable space, including room to explore adding a future pool and outdoor living area. Located within a gated community, residents also have access to a community pool and playground.
With its generous floor plan, multiple living spaces, high ceilings, large backyard, and community amenities, this home offers plenty of potential for a buyer looking for space and the opportunity to make a home their own.
For sale
$379,900
2771 Snapdragon Dr NW, Palm Bay, FL 32907
4beds
3,055sqft
Single Family Residence
Built in 2007
7,840 Square Feet Lot
$374,900 Zestimate®
$124/sqft
$117/mo HOA
What's special
Additional loftSpacious bedroomsCorian countertopsPlenty of workspaceSoaring ceilingsGenerously sized kitchenDedicated dining space
- 3 days |
- 435 |
- 25 |
Likely to sell faster than
Zillow last checked:
Listing updated:
Listed by:
Michael Janik 321-480-4590,
Keller Williams Realty Brevard
Source: Space Coast AOR,MLS#: 1084822
Facts & features
Interior
Bedrooms & bathrooms
- Bedrooms: 4
- Bathrooms: 4
- Full bathrooms: 3
- 1/2 bathrooms: 1
Heating
- Central, Electric
Cooling
- Central Air, Electric
Appliances
- Included: Dishwasher, Electric Range, Microwave, Refrigerator
Features
- Ceiling Fan(s), Guest Suite, Kitchen Island, Pantry
- Flooring: Carpet, Tile, Vinyl
- Has fireplace: No
Interior area
- Total structure area: 3,883
- Total interior livable area: 3,055 sqft
Video & virtual tour
Property
Parking
- Total spaces: 2
- Parking features: Garage
- Garage spaces: 2
Features
- Levels: Two
- Stories: 2
- Patio & porch: Patio, Screened
Lot
- Size: 7,840 Square Feet
- Features: Cleared
Details
- Additional parcels included: 2864203
- Parcel number: 2836335000000.00067.00
- Special conditions: Standard
Construction
Type & style
- Home type: SingleFamily
- Property subtype: Single Family Residence
Materials
- Block, Frame, Stucco
- Roof: Shingle
Condition
- New construction: No
- Year built: 2007
Utilities & green energy
- Sewer: Public Sewer
- Water: Public
- Utilities for property: Cable Available, Electricity Connected, Sewer Connected, Water Connected
Community & HOA
Community
- Subdivision: Parkside West
HOA
- Has HOA: Yes
- Amenities included: Gated, Playground, Pool
- Services included: Maintenance Grounds
- HOA fee: $350 quarterly
- HOA name: Parkside West
Location
- Region: Palm Bay
Financial & listing details
- Price per square foot: $124/sqft
- Tax assessed value: $352,870
- Annual tax amount: $2,440
- Date on market: 8/12/2026
- Listing terms: Cash,Conventional,FHA,VA Loan
Estimated market value
$374,900
$356,000 - $394,000
$3,115/mo
Price history
| Date | Event | Price |
|---|---|---|
| 8/12/2026 | Listed for sale | $379,900$124/sqft |
Source: Space Coast AOR #1084822 Report a problem | ||
| 8/5/2026 | Listing removed | $379,900$124/sqft |
Source: Space Coast AOR #1073480 Report a problem | ||
| 7/24/2026 | Price change | $379,9000%$124/sqft |
Source: Space Coast AOR #1073480 Report a problem | ||
| 6/3/2026 | Price change | $380,000-7.3%$124/sqft |
Source: Space Coast AOR #1073480 Report a problem | ||
| 4/1/2026 | Listed for sale | $410,000+24.3%$134/sqft |
Source: Space Coast AOR #1073480 Report a problem | ||
| 4/29/2020 | Listing removed | $329,900$108/sqft |
Source: Vista Florida Realty LLC #859351 Report a problem | ||
| 10/28/2019 | Listed for sale | $329,900+40.6%$108/sqft |
Source: Vista Florida Realty LLC #859351 Report a problem | ||
| 11/20/2007 | Sold | $234,700$77/sqft |
Source: Public Record Report a problem | ||
Public tax history
| Year | Property taxes | Tax assessment |
|---|---|---|
| 2025 | $2,440 +2.6% | $171,400 +2.9% |
| 2024 | $2,378 +2.6% | $166,570 +3% |
| 2023 | $2,317 +4.3% | $161,720 +3% |
| 2022 | $2,222 -2% | $157,010 +3% |
| 2021 | $2,267 +2.1% | $152,440 +1.4% |
| 2020 | $2,221 -6.6% | $150,340 +2.3% |
| 2019 | $2,379 | $146,960 +1.9% |
| 2018 | $2,379 +2.5% | $144,220 +2.1% |
| 2017 | $2,320 -0.7% | $141,260 +2.1% |
| 2016 | $2,338 +8.1% | $138,360 +0.7% |
| 2015 | $2,163 -2.4% | $137,400 +0.8% |
| 2014 | $2,216 | $136,310 -6.7% |
| 2013 | -- | $146,040 +10.6% |
| 2012 | $2,180 -5.6% | $132,060 -3.9% |
| 2011 | $2,309 -2.3% | $137,350 -8.9% |
| 2010 | $2,362 -34% | $150,780 -15% |
| 2009 | $3,578 -9.3% | $177,380 -15.5% |
| 2008 | $3,945 +628.3% | $210,000 +600% |
| 2007 | $542 | $30,000 |
Find assessor info on the county website
Monthly payment
Est. payment
Payment breakdown
Explore the cost of this home by adjusting the details. Changes won't be saved.Climate risks
Neighborhood: 32907
Nearby schools
GreatSchools rating
- 5/10Jupiter Elementary SchoolGrades: PK-6Distance: 2.5 mi
- 5/10Central Middle SchoolGrades: 7-8Distance: 5.9 mi
- 4/10Heritage High SchoolGrades: 9-12Distance: 0.7 mi
Schools provided by the listing agent
- Elementary: Jupiter
- Middle: Central
- High: Heritage
Source: Space Coast AOR. This data may not be complete. We recommend contacting the local school district to confirm school assignments for this home.
- $330,5003 bd2 ba2.2k sqft2761 Snapdragon Dr NW, Palm Bay, FL 32907Off Market
- $431,7005 bd1 ba2.8k sqft2781 Snapdragon Dr NW, Palm Bay, FL 32907Off Market
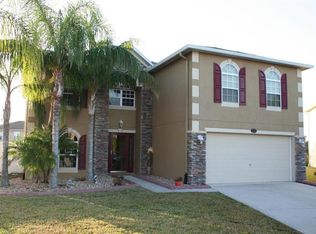
- $387,4003 bd2 ba1.9k sqft2039 Neveah Ave NW, Palm Bay, FL 32907Off Market
- $314,2003 bd2 ba1.8k sqft2751 Snapdragon Dr NW, Palm Bay, FL 32907Off Market
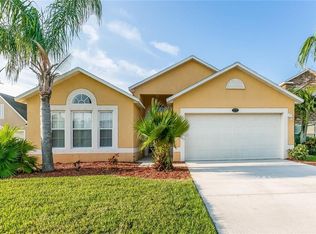
- $317,4003 bd2 ba1.8k sqft2047 Neveah St NW UNIT NW, Palm Bay, FL 32907Off Market
- $355,0005 bd3 ba2.7k sqft2055 Neveah Ave NW, Palm Bay, FL 32907Sold
- $476,2005 bd5 ba4k sqft2031 Neveah Ave NW, Palm Bay, FL 32907Off Market
- $334,5004 bd2 ba2.4k sqft2063 Neveah Ave NW, Palm Bay, FL 32907Off Market
A local agent can set up tours, give advice and negotiate with sellers.
Similar homes
- $422,9994 bd3 ba2.7k sqft2347 Snapdragon Dr NW, Palm Bay, FL 32907For Sale
 MLS ID #1071847, Ashley Parker. Space Coast AOR
 - $375,0004 bd4 ba2.6k sqft353 Krefeld Rd NW, Palm Bay, FL 32907For Sale
 MLS ID #1083620, Todd Ostrander. Space Coast AOR
 - $395,0004 bd3 ba2.6k sqft215 Friendly St SW, Palm Bay, FL 32908For Sale
 MLS ID #1085002, Jason Koontz. Space Coast AOR
 - $394,9004 bd3 ba2.1k sqft703 SAMUEL CHASE LANE, WEST MELBOURNE, FL 32904For Sale
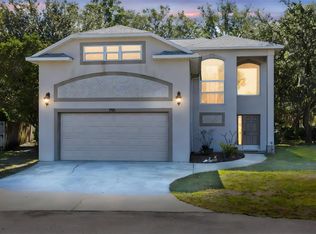
 MLS ID #O6432811, Christopher Schiffermiller, LLC, UNITED REAL ESTATE PREFERRED. Stellar MLS
 - $383,0004 bd2 ba2k sqft874 Gabriel Ave NE, Palm Bay, FL 32907For SaleMLS ID #1078963, Jesse Gorrell. Space Coast AOR
- $355,0004 bd2 ba2k sqft1478 Norbert Rd NE, Palm Bay, FL 32907For SaleMLS ID #1083260, Ginger Squires. Space Coast AOR
- $430,0004 bd3 ba2.6k sqft818 Boeing St NE, Palm Bay, FL 32907For SaleMLS ID #1076573, Samantha J Fields. Space Coast AOR
- $335,0003 bd2 ba1.7k sqft698 Thuringer St NW, Palm Bay, FL 32907For SaleMLS ID #1084222, George J. Bears Sr.. Space Coast AOR
- $338,8003 bd2 ba1.9k sqft1378 Havre St NW, Palm Bay, FL 32907For SaleMLS ID #1072880, Generosa R Cawley. Space Coast AOR
- $399,0004 bd3 ba2.9k sqft274 Lagoon St SW, Palm Bay, FL 32908For SaleMLS ID #1076661, Ricky L Van Sickle. Space Coast AOR
- $325,0004 bd2 ba1.8k sqft301 Wishing Well Cir SW, Palm Bay, FL 32908For SaleMLS ID #1082609, Marina Witmer. Space Coast AOR
- $375,0003 bd2 ba1.8k sqft599 Estes Ave SW, Palm Bay, FL 32908For SaleMLS ID #1080354, Abnay Sanchez. Space Coast AOR
- $395,0003 bd2 ba2.3k sqft1467 Country Club Dr NE, Palm Bay, FL 32905For SaleMLS ID #1084003, Jennifer Kane. Space Coast AOR
- $325,0004 bd2 ba1.8k sqft2360 Roygaris St NW, Palm Bay, FL 32907For SaleMLS ID #1077641, Marina Witmer. Space Coast AOR
- $372,0004 bd2 ba1.8k sqft606 Seven Gables Cir SE, Palm Bay, FL 32909For SaleMLS ID #1083270, Thomas Taranto. Space Coast AOR
- $395,0003 bd2 ba1.8k sqft328 Humbert St NE, Palm Bay, FL 32907For SaleMLS ID #1080903, Samantha J Fields. Space Coast AOR
- $385,0003 bd2 ba1.9k sqft898 Gera Ave NW, Palm Bay, FL 32907For SaleMLS ID #1055058, Pervin Collins. Space Coast AOR
- $334,9004 bd2 ba1.8k sqft1718 Pace Dr NW, Palm Bay, FL 32909For SaleMLS ID #1079845, Jamey Briscoe. Space Coast AOR
- $359,9004 bd2 ba2k sqft541 Tuttle Ct SE, Palm Bay, FL 32909For SaleMLS ID #1082094, Alfred T Jenkins. Space Coast AOR
- $329,9004 bd2 ba1.8k sqft1180 Colonnade Ave SE, Palm Bay, FL 32909For SaleMLS ID #1084533, Camille L. Barnes. Space Coast AOR
