
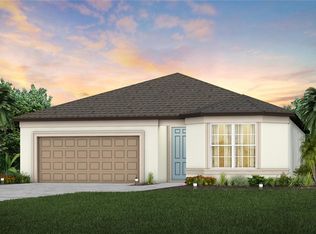
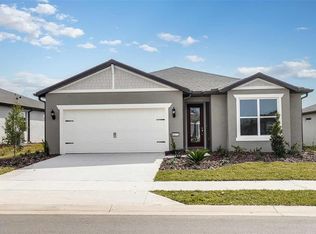
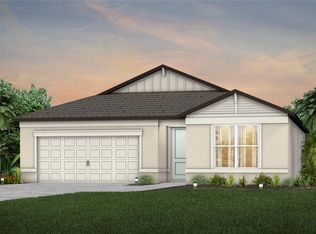
Welcome to this beautifully appointed 3-bedroom, 2-bath home featuring the highly sought-after Cresswind floor plan in the premier Del Webb Stone Creek active adult community. Designed for both comfort and entertaining, this home offers an open-concept layout with luxury vinyl flooring throughout the main living areas, soaring ceilings, decorator ceiling fans, and stylish light fixtures. The spacious floor plan seamlessly connects the living, dining, and kitchen areas, creating an inviting atmosphere for gatherings with family and friends. 4 foot extensions in the garage and lanai ad to the spacious feel of this homes footprint and the water softener and laundry tub in the garage are wonderful additions. The included golf cart makes it easy to explore the community and enjoy all that Stone Creek has to offer. The HOA provides exceptional value, including high-speed Spectrum internet service and access to more than 250 cable channels, allowing you to stay connected and entertained with ease. Residents enjoy a resort-style lifestyle featuring a stunning pool, an impressive clubhouse with bar service, an on-site restaurant, and a wide variety of clubs, social activities, and interest groups. Sports enthusiasts will appreciate the pickleball and bocce courts, the softball teams, and other activities. Golf is available for an additional fee. Countless amenities and activities make it easy to stay active, engaged, and connected in this vibrant community. Don't miss this opportunity to enjoy resort-style living in one of Ocala's most desirable active adult communities. Professional photos coming soon!
Sold for $340,000
Zillow last checked:
Listing updated:
Bought with:
John Whipple, 3320105
RE/MAX FOXFIRE - HWY200/103 S
Source: Stellar MLS,MLS#: OM726672 Originating MLS: Ocala - Marion
Originating MLS: Ocala - Marion
Price history
| Date | Event | Price |
|---|---|---|
| 7/17/2026 | Sold | $340,000-1.4%$204/sqft |
Source:  Stellar MLS #OM726672 Report a problem Stellar MLS #OM726672 Report a problem | ||
| 7/8/2026 | Contingent | $344,880$207/sqft |
Source: Stellar MLS #OM726672 Report a problem | ||
| 6/20/2026 | Pending sale | $344,880$207/sqft |
Source: Stellar MLS #OM726672 Report a problem | ||
| 6/17/2026 | Listed for sale | $344,880-4.2%$207/sqft |
Source: Stellar MLS #OM726672 Report a problem | ||
| 4/5/2026 | Listing removed | $360,000$216/sqft |
Source: Stellar MLS #OM710806 Report a problem | ||
| 1/26/2026 | Price change | $360,000-4%$216/sqft |
Source: Stellar MLS #OM710806 Report a problem | ||
| 11/2/2025 | Price change | $375,000-3.6%$225/sqft |
Source: Stellar MLS #OM710806 Report a problem | ||
| 10/3/2025 | Listed for sale | $389,000+14.1%$234/sqft |
Source: Stellar MLS #OM710806 Report a problem | ||
| 5/3/2024 | Sold | $340,880-2.8%$205/sqft |
Source: Stellar MLS #T3482500 Report a problem | ||
| 4/5/2024 | Pending sale | $350,880$211/sqft |
Source: Stellar MLS #T3482500 Report a problem | ||
| 3/24/2024 | Price change | $350,880-5.4%$211/sqft |
Source: Stellar MLS #T3482500 Report a problem | ||
| 3/24/2024 | Price change | $370,880-2%$223/sqft |
Source:  Del Webb Report a problem Del Webb Report a problem | ||
| 3/9/2024 | Price change | $378,380+0.1%$228/sqft |
Source: Del Webb Report a problem | ||
| 3/8/2024 | Price change | $378,060+4.1%$227/sqft |
Source: Del Webb Report a problem | ||
| 3/1/2024 | Price change | $363,060-6%$218/sqft |
Source: Stellar MLS #T3482500 Report a problem | ||
| 2/5/2024 | Price change | $386,060+2.7%$232/sqft |
Source: Stellar MLS #T3482500 Report a problem | ||
| 1/14/2024 | Price change | $376,060-2.6%$226/sqft |
Source: Stellar MLS #T3482500 Report a problem | ||
| 12/2/2023 | Price change | $386,060+0.2%$232/sqft |
Source: Stellar MLS #T3482500 Report a problem | ||
| 11/23/2023 | Price change | $385,160+21.5%$232/sqft |
Source: Del Webb Report a problem | ||
| 11/15/2023 | Price change | $316,990-17.7%$191/sqft |
Source: Del Webb Report a problem | ||
| 10/5/2023 | Price change | $385,160+21.5%$232/sqft |
Source: Del Webb Report a problem | ||
| 5/30/2023 | Listed for sale | $316,990$191/sqft |
Source: Del Webb Report a problem | ||
Get a cash offer in 3 minutes
Find out how much your home could sell for in as little as 3 minutes with a no-obligation cash offer.
Estimated market value
$339,800
