Spacious Townhome with Abundant Natural Light and Prime Location!!! This stunning townhome offers a bright and open floor plan, filled with natural light throughout. The oversized kitchen, volume ceilings, and a spacious family room create a welcoming atmosphere for both relaxing and entertaining. French doors lead to a screened covered lanai, perfect for enjoying the outdoors in comfort. Upstairs, you’ll find the master bedroom, providing a private retreat away from the main living areas. The second floor also features a generous open loft, ideal for an office, sitting area, playroom, or versatile flex space to suit your needs. Located just a short walk from the community pool, this home also includes a covered screened porch that opens onto your private backyard. Situated minutes from Orlando International Airport, Universal Studios, SeaWorld, Walt Disney World, and a variety of shopping, dining, and public transportation options, this townhome is perfectly positioned for both convenience and entertainment. Don’t miss out on this exceptional property—schedule your showing today!
For sale
$365,000
2286 CHATHAM PLACE DRIVE, ORLANDO, FL 32824
3beds
1,978sqft
Townhouse
Built in 2007
1,500 Square Feet Lot
$360,900 Zestimate®
$185/sqft
$257/mo HOA
What's special
Abundant natural lightPrivate backyardGenerous open loftScreened covered lanaiFrench doorsSpacious family roomVolume ceilings
- 2 days |
- 167 |
- 12 |
Likely to sell faster than
Zillow last checked:
Listing updated:
Listed by:
Rafael Piacenti 407-232-4364,
CHARLES RUTENBERG REALTY ORLANDO 407-622-2122
Source: Stellar MLS,MLS#: O6431544 Originating MLS: Orlando Regional
Originating MLS: Orlando Regional
Facts & features
Interior
Bedrooms & bathrooms
- Bedrooms: 3
- Bathrooms: 3
- Full bathrooms: 2
- 1/2 bathrooms: 1
Primary bedroom
- Features: Walk-In Closet(s)
- Level: Second
Bedroom 1
- Features: Built-in Closet
- Level: Second
Bedroom 2
- Features: Built-in Closet
- Level: Second
Dining room
- Level: First
Kitchen
- Level: First
Living room
- Level: First
Heating
- Electric
Cooling
- Central Air
Appliances
- Included: Convection Oven, Dishwasher, Disposal, Dryer, Washer
- Laundry: Laundry Closet
Features
- High Ceilings
- Flooring: Carpet, Vinyl
- Has fireplace: No
Interior area
- Total structure area: 1,820
- Total interior livable area: 1,978 sqft
Video & virtual tour
Property
Parking
- Total spaces: 2
- Parking features: Garage - Attached
- Attached garage spaces: 2
Features
- Levels: Two
- Stories: 2
- Exterior features: Other
Lot
- Size: 1,500 Square Feet
Details
- Parcel number: 302430215601150
- Zoning: P-D
- Special conditions: None
Construction
Type & style
- Home type: Townhouse
- Property subtype: Townhouse
Materials
- Stucco
- Foundation: Slab
- Roof: Shingle
Condition
- New construction: No
- Year built: 2007
Utilities & green energy
- Sewer: Public Sewer
- Water: Public
- Utilities for property: Electricity Available
Community & HOA
Community
- Features: Clubhouse, Gated Community - No Guard, Playground, Pool
- Pet fee: $0 monthly
- Subdivision: CHATHAM PLACE/ARBOR MDWS A-C
HOA
- Has HOA: Yes
- Services included: Community Pool
- HOA fee: $257 monthly
- HOA name: Platinum Association
- HOA phone: 407-801-0111
Location
- Region: Orlando
Financial & listing details
- Price per square foot: $185/sqft
- Tax assessed value: $310,324
- Annual tax amount: $5,423
- Date on market: 8/12/2026
- Cumulative days on market: 3 days
- Listing terms: Cash,Conventional,FHA
- Ownership: Fee Simple
- Total actual rent: 0
- Electric utility on property: Yes
- Road surface type: Asphalt
Estimated market value
$360,900
$343,000 - $379,000
$2,447/mo
Price history
| Date | Event | Price |
|---|---|---|
| 8/12/2026 | Listed for sale | $365,000+1.4%$185/sqft |
Source:  Stellar MLS #O6431544 Report a problem Stellar MLS #O6431544 Report a problem | ||
| 11/6/2025 | Listing removed | $2,400$1/sqft |
Source: Stellar MLS #O6342319 Report a problem | ||
| 9/10/2025 | Listed for rent | $2,400$1/sqft |
Source: Stellar MLS #O6342319 Report a problem | ||
| 9/3/2025 | Listing removed | $359,990$182/sqft |
Source: Stellar MLS #O6233095 Report a problem | ||
| 5/7/2025 | Price change | $359,990-2.7%$182/sqft |
Source: Stellar MLS #O6233095 Report a problem | ||
| 3/5/2025 | Price change | $369,990-2.6%$187/sqft |
Source: Stellar MLS #O6233095 Report a problem | ||
| 2/25/2025 | Listed for sale | $379,990$192/sqft |
Source: Stellar MLS #O6233095 Report a problem | ||
| 2/14/2025 | Listing removed | $379,990$192/sqft |
Source: Stellar MLS #O6233095 Report a problem | ||
| 1/15/2025 | Listed for sale | $379,990$192/sqft |
Source: Stellar MLS #O6233095 Report a problem | ||
| 1/6/2025 | Listing removed | $379,990$192/sqft |
Source: Stellar MLS #O6233095 Report a problem | ||
| 11/29/2024 | Pending sale | $379,990$192/sqft |
Source: Stellar MLS #O6233095 Report a problem | ||
| 11/13/2024 | Price change | $379,990-5%$192/sqft |
Source: Stellar MLS #O6233095 Report a problem | ||
| 8/17/2024 | Listed for sale | $399,990+18%$202/sqft |
Source: Stellar MLS #O6233095 Report a problem | ||
| 5/24/2022 | Sold | $339,000-0.3%$171/sqft |
Source: Public Record Report a problem | ||
| 4/11/2022 | Pending sale | $340,000$172/sqft |
Source: Stellar MLS #O6016176 Report a problem | ||
| 4/6/2022 | Listed for sale | $340,000+83.8%$172/sqft |
Source: Stellar MLS #O6016176 Report a problem | ||
| 7/18/2014 | Sold | $185,000-7.3%$94/sqft |
Source: Stellar MLS #S4723283 Report a problem | ||
| 2/13/2014 | Price change | $199,500-4.1%$101/sqft |
Source: Watson Realty Corp #S4723283 Report a problem | ||
| 1/9/2014 | Listed for sale | $208,000-5.4%$105/sqft |
Source: TAMPA4U.COM REALTY,LLC #T2608346 Report a problem | ||
| 3/24/2011 | Listing removed | $219,900$111/sqft |
Source: Owner Report a problem | ||
| 7/16/2009 | Listed for sale | $219,900+8.6%$111/sqft |
Source: Owner Report a problem | ||
| 2/1/2008 | Sold | $202,500$102/sqft |
Source: Public Record Report a problem | ||
Public tax history
| Year | Property taxes | Tax assessment |
|---|---|---|
| 2024 | $5,331 +12% | $310,324 +8% |
| 2023 | $4,759 +23.7% | $287,214 +29.4% |
| 2022 | $3,846 +11.2% | $221,913 +10% |
| 2021 | $3,460 +4.5% | $201,739 +5.6% |
| 2020 | $3,310 -1.7% | $191,062 -0.7% |
| 2019 | $3,367 +1.1% | $192,384 +2.5% |
| 2018 | $3,331 | $187,763 +2.5% |
| 2017 | $3,331 +4.6% | $183,256 +12.5% |
| 2016 | $3,184 +8.8% | $162,829 +13.9% |
| 2015 | $2,927 +20% | $142,908 +11.6% |
| 2014 | $2,439 +5% | $128,047 +0.6% |
| 2013 | $2,323 +15.7% | $127,278 +28.5% |
| 2012 | $2,008 -3.5% | $99,013 -3.6% |
| 2011 | $2,081 +1.2% | $102,725 -1.4% |
| 2010 | $2,056 | $104,141 -38.4% |
| 2009 | -- | $169,108 -30.7% |
| 2008 | $4,299 +456.5% | $244,158 +583.9% |
| 2007 | $773 +19% | $35,700 +2% |
| 2006 | $649 | $35,000 |
Find assessor info on the county website
Monthly payment
Est. payment
Payment breakdown
Explore the cost of this home by adjusting the details. Changes won't be saved.Climate risks
Neighborhood: Meadow Woods
Nearby schools
GreatSchools rating
- 7/10Wyndham Lakes Elementary SchoolGrades: PK-5Distance: 1 mi
- 6/10Meadow Woods Middle SchoolGrades: 6-8Distance: 0.7 mi
- 5/10Cypress Creek High SchoolGrades: 9-12Distance: 1.8 mi
Schools provided by the listing agent
- Elementary: Wyndham Lakes Elementary
- Middle: Meadow Wood Middle
- High: Cypress Creek High
Source: Stellar MLS. This data may not be complete. We recommend contacting the local school district to confirm school assignments for this home.
- $365,1004 bd2 ba1.9k sqft2292 Chatham Place Dr, Orlando, FL 32824Off Market
- $334,3003 bd3 ba1.8k sqft2280 Chatham Place Dr, Orlando, FL 32824Off Market
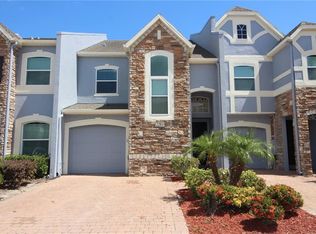
- $342,4003 bd2 ba1.9k sqft2274 Chatham Place Dr, Orlando, FL 32824Off Market
- $330,7003 bd2 ba1.8k sqft2298 Chatham Place Dr, Orlando, FL 32824Off Market
- $331,9003 bd2 ba1.7k sqft2304 Chatham Place Dr, Orlando, FL 32824Off Market
- $503,1004 bd3 ba2.1k sqft2262 Chatham Place Dr, Orlando, FL 32824Off Market
- $282,9003 bd3 ba1.3k sqft2310 Chatham Place Dr, Orlando, FL 32824Off Market
- $333,3003 bd3 ba1.8k sqft2256 Chatham Place Dr, Orlando, FL 32824Off Market
A local agent can set up tours, give advice and negotiate with sellers.
Similar homes
- $349,5003 bd3 ba1.6k sqft2588 SEDGE GRASS WAY, ORLANDO, FL 32824For Sale
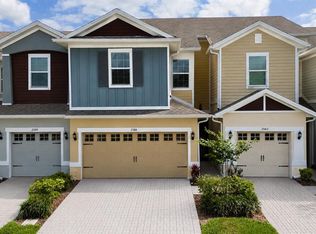
 MLS ID #S5154023, Maria Fernan Castro, PA, LA ROSA REALTY KISSIMMEE. Stellar MLS
 - $410,0004 bd3 ba1.9k sqft1720 BEAR BAY COVE, ORLANDO, FL 32824For Sale
 MLS ID #O6430447, Maria Milanes, PRIME USA REALTY LLC. Stellar MLS
 - $359,9003 bd3 ba1.6k sqft1752 FULFILLMENT DRIVE, KISSIMMEE, FL 34744For Sale
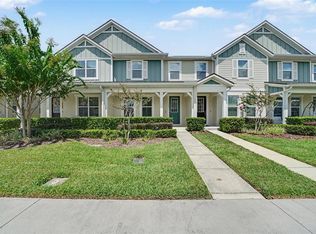 MLS ID #O6431434, Robert Salmons, ENTERA REALTY LLC. Stellar MLS
 - $295,0003 bd3 ba1.4k sqft13536 TEA ROSE WAY #119, ORLANDO, FL 32824For Sale
 MLS ID #O6395383, Lourdes Valdes, FUSILIER MANAGEMENT GROUP. Stellar MLS
 - $350,0003 bd3 ba1.9k sqft2958 AQUA VIRGO LOOP #52, ORLANDO, FL 32837For SaleMLS ID #O6413981, Ross Hudson, YOUNG REAL ESTATE. Stellar MLS
- $380,0003 bd3 ba1.7k sqft2966 AQUA VIRGO LOOP #16, ORLANDO, FL 32837For SaleMLS ID #S5128831, Huizi Li, MULTI CHOICE REALTY LLC. Stellar MLS
- $375,0003 bd2 ba2k sqft4602 HARVEST ROW LANE, ST CLOUD, FL 34772For SaleMLS ID #S5155381, Sonia Pires, FLORIDA REALTY INVESTMENTS. Stellar MLS
- $389,0003 bd3 ba1.6k sqft9457 RANDAL PARK BOULEVARD, ORLANDO, FL 32832For SaleMLS ID #O6430676, Stephany Cornelius, EXP REALTY LLC. Stellar MLS
- $349,9003 bd3 ba1.8k sqft5454 CARAMELLA DRIVE, ORLANDO, FL 32829For SaleMLS ID #S5151953, Brendan Morales, KELLER WILLIAMS LEGACY REALTY. Stellar MLS
- $359,9003 bd4 ba2.2k sqft10522 GREEN IVY LANE, ORLANDO, FL 32832For SaleMLS ID #O6420252, Thomas Nickley, Jr, KELLER WILLIAMS REALTY AT THE PARKS. Stellar MLS
- $369,9903 bd3 ba1.8k sqft551 TERRACE SPRING DRIVE, ORLANDO, FL 32828For SaleMLS ID #O6418210, Anna Shi, LPT REALTY, LLC. Stellar MLS
- $370,0003 bd3 ba1.7k sqft2564 ABEY BLANCO DRIVE, ORLANDO, FL 32828For SaleMLS ID #O6364360, Jenny Wemert, WEMERT GROUP REALTY LLC. Stellar MLS
- $359,9904 bd3 ba1.8k sqft5046 WALKER STREET, ST CLOUD, FL 34771For SaleMLS ID #S5152715, Kimberly Gamble, CORCORAN CONNECT LLC. Stellar MLS
- $345,0003 bd3 ba1.4k sqft5986 TIVOLI GARDENS BOULEVARD, ORLANDO, FL 32829For SaleMLS ID #P4938503, Katrina Maultsby, DALTON WADE INC. Stellar MLS
- $362,0003 bd3 ba1.7k sqft9419 TECUMSEH DRIVE, ALAFAYA, FL 32825For SaleMLS ID #O6381577, Rebecca Readus, ERA GRIZZARD REAL ESTATE. Stellar MLS
- $419,9003 bd3 ba2.3k sqft1427 BROAD WING LANE, WINTER PARK, FL 32792For SaleMLS ID #O6431630, Robert Salmons, ENTERA REALTY LLC. Stellar MLS
- $390,0003 bd3 ba1.6k sqft13012 AUBURN COVE LN, ORLANDO, FL 32828For SaleMLS ID #O6417968, Elaine Osorio, 407 PROPERTIES. Stellar MLS
- $314,9003 bd3 ba1.5k sqft10975 SAVANNAH LANDING CIRCLE, ORLANDO, FL 32832For SaleMLS ID #O6412961, Isabel Sirizzotti, SUNNY 365 REALTY GROUP. Stellar MLS
- $410,0003 bd2 ba1.5k sqft9917 SHADOW CREEK DRIVE, ORLANDO, FL 32832For SaleMLS ID #O6424316, Toya Baruso, 920 REAL INC.. Stellar MLS
- $332,9003 bd3 ba1.4k sqft16130 OLD ASH LOOP, ORLANDO, FL 32828For SaleMLS ID #O6400018, Militza Kousseva, CHARLES RUTENBERG REALTY ORLANDO. Stellar MLS
