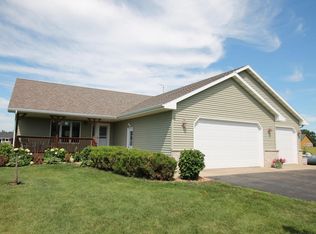
Swing batter batter! There’s no striking out with this awesome property! On first base, we have a baseball/kickball field in the backyard for summer with a warming house to transition into a hockey rink in the winter!! 2nd base, we have a 4-bedroom, 3-bath rambler on a 1.2 acre lot with a walk-out basement to the awesome lower patio for summer bonfires and an upper deck for family meals. 3rd base includes so many updates throughout and a functional layout designed for everyday living and entertaining. And for the homerun… This great home includes a spacious 2-stall heated garage and is conveniently located near several coveted lakes and just a quick drive to Alexandria! This rural residential neighborhood is extremely family-friendly and provides endless hours of bike rides and walks 'around the loop'. Come take a look at this property that has been extremely well-cared, provides main-level living (3 ML bedrooms) and will make you proud to host family or friends!
Closed
Zillow last checked:
Listing updated:
Bought with:
Wendie VanKirk
Edina Realty, Inc.
Source: NorthstarMLS as distributed by MLS GRID,MLS#: 6774960
Price history
| Date | Event | Price |
|---|---|---|
| 1/9/2026 | Sold | $395,000-1.2%$150/sqft |
Source:  NorthstarMLS as distributed by MLS GRID #6774960 Report a problem NorthstarMLS as distributed by MLS GRID #6774960 Report a problem | ||
| 12/4/2025 | Pending sale | $399,900$151/sqft |
Source: NorthstarMLS as distributed by MLS GRID #6774960 Report a problem | ||
| 10/22/2025 | Price change | $399,900-3.3%$151/sqft |
Source: NorthstarMLS as distributed by MLS GRID #6774960 Report a problem | ||
| 10/6/2025 | Price change | $413,500-1.3%$157/sqft |
Source: NorthstarMLS as distributed by MLS GRID #6774960 Report a problem | ||
| 9/5/2025 | Price change | $418,900-1.4%$159/sqft |
Source: NorthstarMLS as distributed by MLS GRID #6774960 Report a problem | ||
| 8/19/2025 | Listed for sale | $425,000+17.4%$161/sqft |
Source: NorthstarMLS as distributed by MLS GRID #6774960 Report a problem | ||
| 8/2/2023 | Sold | $362,000-2.2%$137/sqft |
Source: NorthstarMLS as distributed by MLS GRID #6374800 Report a problem | ||
| 6/28/2023 | Pending sale | $370,000$140/sqft |
Source: NorthstarMLS as distributed by MLS GRID #6374800 Report a problem | ||
| 6/9/2023 | Price change | $370,000-1.3%$140/sqft |
Source: NorthstarMLS as distributed by MLS GRID #6374800 Report a problem | ||
| 5/24/2023 | Listed for sale | $375,000+27.6%$142/sqft |
Source: NorthstarMLS as distributed by MLS GRID #6374800 Report a problem | ||
| 5/22/2020 | Sold | $294,000-1%$111/sqft |
Source: NorthstarMLS as distributed by MLS GRID #5547587 Report a problem | ||
| 4/16/2020 | Pending sale | $296,900$112/sqft |
Source: Edina Realty, Inc., a Berkshire Hathaway affiliate #5547587 Report a problem | ||
| 4/2/2020 | Listed for sale | $296,900+32.1%$112/sqft |
Source: Edina Realty, Inc., a Berkshire Hathaway affiliate #5547587 Report a problem | ||
| 8/14/2015 | Sold | $224,751-2%$85/sqft |
Source: Public Record Report a problem | ||
| 5/23/2015 | Price change | $229,400-0.2%$87/sqft |
Source: Counselor Realty #10-16442 Report a problem | ||
| 3/24/2015 | Listed for sale | $229,900+37.7%$87/sqft |
Source: Counselor Realty #10-16442 Report a problem | ||
| 7/18/2011 | Sold | $167,000+67%$63/sqft |
Source: Public Record Report a problem | ||
| 11/16/2010 | Sold | $100,000$38/sqft |
Source: Public Record Report a problem | ||
Nearby homes


Get pre-qualified for a loan
At Zillow Home Loans, we can pre-qualify you in as little as 5 minutes with no impact to your credit score.An equal housing lender. NMLS #10287.
