Skip main navigation
Sold for $295,000
  • $295,000

    2448 PALM TREE DRIVE, KISSIMMEE, FL 34759

    3beds
    1,539sqft
    Villa
    Built in 2007
    3,751 Square Feet Lot
    $295,100 Zestimate®
    $192/sqft
    $1,840 Estimated rent

    Home value

    $295,100

    $280,000 - $310,000

    $1,840/mo

    Zestimate® history
    Loading
    Loading...

    Owner options

    List your home for rent

    $1,840/mo

    Rent Zestimate®

    Find your next renter with Zillow Rental Manager. Plus, with online applications, you can quickly screen prospective tenants – for free.

    Learn more

    $1,840/mo

    Rent Zestimate®

    Refinance and save

    $2,435/mo

    Est. payment

    Refinancing to a lower rate could help reduce your monthly payments and save thousands over the life of the loan.

    See today's rates

    $2,435/mo

    Est. payment

    Explore your selling options

    Work with a Zillow partner agent

    Leverage their expertise and Zillow's premium Showcase listings to get your home seen by more buyers.

    Get started

    List with your own agent

    Get your home in front of millions of buyers by listing it on Zillow.

    Learn how to do it

    Sell it yourself

    Take full control of how buyers see your home on Zillow by listing For Sale by Owner (FSBO).

    List your home

    What's special

    Stunning water viewsAdjoining beverage roomConvenient breakfast barDouble-door pantryDedicated knee-space vanity area
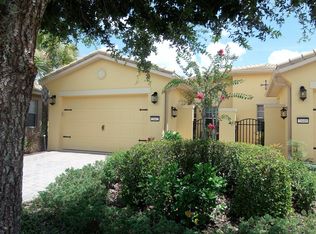
    Virtually Staged. Welcome to this charming 3-bedroom, 2-bath Cortina Villa perfectly positioned on the golf course with breathtaking pond views. Ideally located near the Village Center, this home combines convenience, comfort, and the relaxed Florida lifestyle you've been dreaming of. Step through the private courtyard and screened entry into a welcoming interior highlighted by a beautiful leaded-glass front door. The spacious living and dining areas are filled with natural light and showcase stunning water views, creating the perfect setting for both everyday living and entertaining. The beautiful open kitchen features granite countertops, a convenient breakfast bar, a double-door pantry, and an adjoining beverage room. A new washer and dryer (2022) add to the home's functionality and convenience. The primary suite is a peaceful retreat featuring a tray ceiling, walk-in closet, and tranquil pond views. The bedroom window is equipped with one-way privacy film that reduces heat and glare while allowing you to enjoy the view without sacrificing privacy. The en-suite bath offers dual vanities, a dedicated knee-space vanity area, and an oversized walk-in shower with built-in seating. The versatile third bedroom is ideal as a guest room, home office, or hobby space and features luxury vinyl flooring and a Murphy bed that is also a desk and bookshelf. The nearby guest bathroom has been upgraded with a custom walk-in shower for added comfort and style. Enjoy Florida's beautiful weather year-round from the covered lanai with an extended screened enclosure overlooking the golf course and pond. Recent improvements include interior painting (2023), exterior painting (2022), and the addition of recessed lighting and ceiling fans, giving the home a fresh, modern feel. Furniture and Golf Cart are available for purchase! Located within the award-winning 55+ community of Solivita, residents enjoy resort-style amenities including 14 community pools, 2 championship golf courses, 3 on-site restaurants, over 250 social clubs, a vibrant village center, and more than 4,200 acres of beautifully maintained grounds. HOA dues include lawn care, irrigation water, highspeed internet and cable service — delivering true maintenance-free living.

    Zillow last checked:

    Listing updated:

    Listed by:

    Sarah Bouton 407-446-6707,

    FLORIDA PLUS REALTY, LLC 352-901-9100

    Bought with:

    Melissa Hastings, 3390630

    METROPOLIS R.E. SOLUTIONS, LLC

    Source: Stellar MLS,MLS#: O6407476MLS LogoOriginating MLS: Lake and Sumter

    Facts & features

    Interior

    Bedrooms & bathrooms
    • Bedrooms: 3
    • Bathrooms: 2
    • Full bathrooms: 2
    Rooms
    • Room types: Utility Room
    Primary bedroom
    • Features: Ceiling Fan(s), Walk-In Closet(s)
    • Level: First
    • Area: 168 Square Feet
    • Dimensions: 12x14
    Bedroom 2
    • Features: Ceiling Fan(s), Storage Closet
    • Level: First
    • Area: 100 Square Feet
    • Dimensions: 10x10
    Bedroom 3
    • Features: Ceiling Fan(s), Storage Closet
    • Level: First
    • Area: 117 Square Feet
    • Dimensions: 13x9
    Primary bathroom
    • Features: Built-In Shower Bench, Linen Closet
    • Level: First
    • Area: 108 Square Feet
    • Dimensions: 12x9
    Kitchen
    • Features: Exhaust Fan, Built-in Closet
    • Level: First
    • Area: 80 Square Feet
    • Dimensions: 8x10
    Living room
    • Features: Ceiling Fan(s)
    • Level: First
    • Area: 221 Square Feet
    • Dimensions: 17x13
    Heating
    • Central
    Cooling
    • Central Air
    Appliances
    • Included: Dishwasher, Disposal, Dryer, Electric Water Heater, Exhaust Fan, Ice Maker, Microwave, Range Hood, Refrigerator, Washer
    • Laundry: Laundry Room
    Features
    • Kitchen/Family Room Combo, Living Room/Dining Room Combo, Open Floorplan, Solid Surface Counters, Solid Wood Cabinets, Split Bedroom, Tray Ceiling(s), Walk-In Closet(s)
    • Flooring: Carpet, Ceramic Tile
    • Doors: Sliding Doors
    • Windows: Window Treatments
    • Has fireplace: No
    Interior area
    • Total structure area: 1,999
    • Total interior livable area: 1,539 sqft

    Property

    Parking
    • Total spaces: 2
    • Parking features: Garage - Attached
    • Attached garage spaces: 2
    Features
    • Levels: One
    • Stories: 1
    • Exterior features: Courtyard, Irrigation System, Lighting, Private Entrance, Private Mailbox, Sidewalk
    • Has view: Yes
    • View description: Garden, Golf Course, Water, Pond
    • Has water view: Yes
    • Water view: Water,Pond
    • Waterfront features: Lake, Lake Privileges
    Lot
    • Size: 3,751 Square Feet
    Details
    • Parcel number: 282714933543000870
    • Special conditions: None

    Construction

    Type & style
    • Home type: SingleFamily
    • Property subtype: Villa
    Materials
    • Block
    • Foundation: Block
    • Roof: Tile
    Condition
    • New construction: No
    • Year built: 2007

    Utilities & green energy

    • Sewer: Public Sewer
    • Water: Public
    • Utilities for property: Cable Connected, Electricity Connected, Sprinkler Recycled, Water Connected

    Community & HOA

    Community
    • Features: Dock, Fishing, Lake, Clubhouse, Dog Park, Fitness Center, Gated Community - Guard, Golf Carts OK, Golf, Irrigation-Reclaimed Water, Park, Playground, Pool, Restaurant, Sidewalks, Tennis Court(s), Wheelchair Access
    • Pet fee: $0 monthly
    • Senior community: Yes
    • Subdivision: SOLIVITA PH 5F
    HOA
    • Has HOA: Yes
    • Amenities included: Basketball Court, Cable TV, Clubhouse, Fence Restrictions, Fitness Center, Gated, Golf Course, Maintenance, Park, Pickleball Court(s), Playground, Pool, Security, Shuffleboard Court, Spa/Hot Tub, Tennis Court(s), Trail(s)
    • Services included: 24-Hour Guard, Cable TV, Community Pool, Internet, Maintenance Grounds, Manager
    • HOA fee: $458 monthly
    • HOA name: REALMANAGE / Lorrie Gutzmer
    • HOA phone: 863-701-2969
    Location
    • Region: Poinciana

    Financial & listing details

    • Price per square foot: $192/sqft
    • Tax assessed value: $257,500
    • Annual tax amount: $4,232
    • Date on market: 6/13/2026
    • Cumulative days on market: 13 days
    • Listing terms: Cash,Conventional,FHA
    • Ownership: Fee Simple
    • Total actual rent: 0
    • Electric utility on property: Yes
    • Road surface type: Concrete

    Price history

    DateEventPrice
    7/31/2026Sold$295,000-1.3%$192/sqft
    Source: Stellar MLS #O6407476 Report a problem
    7/8/2026Contingent$299,000$194/sqft
    Source: Stellar MLS #O6407476 Report a problem
    6/26/2026Pending sale$299,000$194/sqft
    Source: Stellar MLS #O6407476 Report a problem
    6/13/2026Listed for sale$299,000-0.3%$194/sqft
    Source: Stellar MLS #O6407476 Report a problem
    4/12/2026Listing removed$299,900$195/sqft
    Source: Stellar MLS #S5117943 Report a problem
    3/9/2026Price change$299,900-1.7%$195/sqft
    Source: Stellar MLS #S5117943 Report a problem
    2/17/2026Listed for sale$305,000$198/sqft
    Source: Stellar MLS #S5117943 Report a problem
    2/16/2026Pending sale$305,000$198/sqft
    Source: Stellar MLS #S5117943 Report a problem
    1/26/2026Price change$305,000-1.6%$198/sqft
    Source: Stellar MLS #S5117943 Report a problem
    11/12/2025Price change$309,900-1.6%$201/sqft
    Source: Stellar MLS #S5117943 Report a problem
    9/26/2025Listed for sale$314,900$205/sqft
    Source: Stellar MLS #S5117943 Report a problem
    7/29/2025Listing removed$314,900$205/sqft
    Source: Stellar MLS #S5117943 Report a problem
    4/26/2025Price change$314,900-3.1%$205/sqft
    Source: Stellar MLS #S5117943 Report a problem
    4/7/2025Price change$324,900-1.5%$211/sqft
    Source: Stellar MLS #S5117943 Report a problem
    3/16/2025Price change$329,900-1.5%$214/sqft
    Source: Stellar MLS #S5117943 Report a problem
    2/2/2025Price change$334,900-1.5%$218/sqft
    Source: Stellar MLS #S5117943 Report a problem
    1/14/2025Listed for sale$340,000+7.9%$221/sqft
    Source: Stellar MLS #S5117943 Report a problem
    5/4/2023Sold$315,000-1.6%$205/sqft
    Source: Public Record Report a problem
    1/25/2023Pending sale$320,000$208/sqft
    Source: Stellar MLS #O6083998 Report a problem
    1/17/2023Listed for sale$320,000+53.8%$208/sqft
    Source: Stellar MLS #O6083998 Report a problem
    4/5/2021Sold$208,000-5.5%$135/sqft
    Source: Stellar MLS #O5913112 Report a problem
    3/1/2021Pending sale$220,000$143/sqft
    Source: Stellar MLS #O5913112 Report a problem
    2/22/2021Listed for sale$220,000$143/sqft
    Source: Stellar MLS #O5913112 Report a problem
    1/14/2021Pending sale$220,000$143/sqft
    Source: Stellar MLS #O5913112 Report a problem
    12/23/2020Listed for sale$220,000+19.6%$143/sqft
    Source: EXP REALTY LLC #O5913112 Report a problem
    2/24/2009Sold$184,000$120/sqft
    Source: Public Record Report a problem

    Public tax history

    YearProperty taxesTax assessment
    2025$2,819 -6.1%$257,500 -5%
    2024$3,001 +6.8%$271,000 +27.6%
    2023$2,811 +9.6%$212,300 +10%
    2022$2,565 +5.4%$193,000 +10%
    2021$2,432 +2.1%$175,500 +2.9%
    2020$2,383 +0.9%$170,500 +4%
    2019$2,361 -31.4%$164,000 +2.8%
    2018$3,440 +2.7%$159,500
    2017$3,351 +47.2%$159,500 +4.7%
    2016$2,277 +8.4%$152,350 +10%
    2015$2,099 -27.2%$138,500 +3.1%
    2014$2,885 +51.2%$134,279 +9.5%
    2013$1,907 -12.4%$122,598 -13.2%
    2012$2,177 -0.5%$141,207 +0.7%
    2011$2,187 -10.6%$140,170 -8.8%
    2010$2,446 -23.8%$153,699 -18.9%
    2009$3,209 +13.8%$189,616 +5.9%
    2008$2,820 $178,975
    2007-- --
    Find assessor info on the county website

    Neighborhood: 34759

    Nearby schools

    GreatSchools rating
    Get a cash offer in 3 minutes
    Find out how much your home could sell for in as little as 3 minutes with a no-obligation cash offer.
    Estimated market value
    $295,100
    Get a cash offer in 3 minutes
    Find out how much your home could sell for in as little as 3 minutes with a no-obligation cash offer.
    Estimated market value
    $295,100