POOL DECK REFRESH (2025), NEW ROOF (2024), UPDATED A/C (2024), NEW WATER HEATER (2024), NEW WASHER/DRYER (2024), plus upgraded pool equipment (2024) - Welcome Home! FULLY FURNISHED and ready to enjoy, this impressive 5-bedroom, 3.5-bath POOL HOME in the gated Marbella at Davenport community is an ideal option for a FULL TIME RESIDENCE, vacation home or SHORT TERM RENTAL investment. With a generous amount of flexible living space, private pool and spa, main floor primary suite and a garage that doubles as your game room, this home stands out from the crowd. The interior delivers a living and dining combination that flows seamlessly into the open kitchen and family room. The spacious kitchen features a breakfast bar and casual dining space, walk-in pantry for ample storage and plenty of counter space, and it is open to the family room with OVERSIZED SLIDING GLASS DOORS that let the natural light pour in and making indoor/outdoor Florida living a breeze. Step outside to your private SCREENED POOL & SPA, featuring a Pentair pool filter, salt cell system and WiFi-enabled heater controls, all updated in 2024. The light filled MAIN FLOOR PRIMARY SUITE offers direct pool access through a second set of oversized sliding glass doors, a WALK-IN CLOSET and private bath with dual sinks, soaking tub and separate shower. A convenient half bath and laundry room complete the first floor. Upstairs there are four additional bedrooms and two full baths, including one bedroom with en-suite bath access. The garage, complete with its own A/C system (2024) and superhero mural, currently doubles as a game room while remaining functional as a garage depending on your needs. Marbella at Davenport offers GATED ACCESS, a community playground and tennis courts, with CABLE & INTERNET included in the HOA. Conveniently located near US-27, I-4, Hwy 17-92, Posner Park, golf courses, shopping, dining and Central Florida theme parks. Whether you are looking for a primary home, Florida getaway or furnished short-term rental, this standout Marbella pool home is ready and waiting for you to make it yours. Call today to schedule a tour!
For sale
$395,000
549 CADIZ LOOP, DAVENPORT, FL 33837
5beds
2,345sqft
Single Family Residence
Built in 2007
6,708 Square Feet Lot
$386,300 Zestimate®
$168/sqft
$200/mo HOA
What's special
Gated accessFully furnishedPrivate pool and spaMain floor primary suiteSpacious kitchenWalk-in closet
- 3 days |
- 446 |
- 68 |
Likely to sell faster than
Zillow last checked:
Listing updated:
Listed by:
Jenny Wemert 407-809-1193,
WEMERT GROUP REALTY LLC 407-743-8356,
Brad Wallace 407-375-5994,
WEMERT GROUP REALTY LLC
Source: Stellar MLS,MLS#: O6431071 Originating MLS: Orlando Regional
Originating MLS: Orlando Regional
Facts & features
Interior
Bedrooms & bathrooms
- Bedrooms: 5
- Bathrooms: 4
- Full bathrooms: 3
- 1/2 bathrooms: 1
Primary bedroom
- Features: Ceiling Fan(s), En Suite Bathroom, Walk-In Closet(s)
- Level: First
- Area: 208 Square Feet
- Dimensions: 16x13
Bedroom 2
- Features: Ceiling Fan(s), En Suite Bathroom, Built-in Closet
- Level: Second
- Area: 154 Square Feet
- Dimensions: 11x14
Bedroom 3
- Features: Ceiling Fan(s), Walk-In Closet(s)
- Level: Second
- Area: 165 Square Feet
- Dimensions: 11x15
Bedroom 4
- Features: Built-in Closet
- Level: Second
- Area: 121 Square Feet
- Dimensions: 11x11
Bedroom 5
- Features: Built-in Closet
- Level: Second
- Area: 132 Square Feet
- Dimensions: 11x12
Primary bathroom
- Features: Dual Sinks, Garden Bath, Tub with Separate Shower Stall, Water Closet/Priv Toilet, Window/Skylight in Bath, Linen Closet
- Level: First
- Area: 99 Square Feet
- Dimensions: 9x11
Dining room
- Level: First
Family room
- Features: Ceiling Fan(s)
- Level: First
- Area: 280 Square Feet
- Dimensions: 20x14
Kitchen
- Features: Breakfast Bar, Pantry
- Level: First
- Area: 200 Square Feet
- Dimensions: 20x10
Laundry
- Level: First
- Area: 48 Square Feet
- Dimensions: 6x8
Living room
- Level: First
- Area: 380 Square Feet
- Dimensions: 19x20
Heating
- Central, Electric, Heat Pump
Cooling
- Central Air, Ductless
Appliances
- Included: Dishwasher, Disposal, Dryer, Microwave, Range, Washer
- Laundry: Inside, Laundry Room
Features
- Built-in Features, Ceiling Fan(s), Eating Space In Kitchen, High Ceilings, Kitchen/Family Room Combo, Living Room/Dining Room Combo, Primary Bedroom Main Floor, Split Bedroom, Walk-In Closet(s)
- Flooring: Carpet, Ceramic Tile, Concrete
- Doors: Sliding Doors
- Has fireplace: No
- Furnished: Yes
Interior area
- Total structure area: 2,772
- Total interior livable area: 2,345 sqft
Video & virtual tour
Property
Parking
- Total spaces: 2
- Parking features: Driveway, Other
- Attached garage spaces: 2
- Has uncovered spaces: Yes
- Details: Garage Dimensions: 24x22
Accessibility
- Accessibility features: Accessible Approach with Ramp, Accessible Bedroom, Accessible Closets, Accessible Entrance
Features
- Levels: Two
- Stories: 2
- Patio & porch: Porch, Rear Porch, Screened
- Exterior features: Lighting, Sidewalk
- Has private pool: Yes
- Pool features: Gunite, In Ground, Salt Water
- Has spa: Yes
- Spa features: Heated, In Ground
- Has view: Yes
- View description: City
Lot
- Size: 6,708 Square Feet
- Features: Level, Sidewalk
- Residential vegetation: Mature Landscaping, Trees/Landscaped
Details
- Parcel number: 272704725006002350
- Zoning: RES
- Special conditions: None
Construction
Type & style
- Home type: SingleFamily
- Property subtype: Single Family Residence
Materials
- Block, Stucco
- Foundation: Slab
- Roof: Shingle
Condition
- New construction: No
- Year built: 2007
Utilities & green energy
- Sewer: Public Sewer
- Water: Public
- Utilities for property: BB/HS Internet Available, Cable Available, Electricity Available, Phone Available, Public, Sewer Connected, Underground Utilities, Water Available
Community & HOA
Community
- Features: Community Mailbox, Gated Community - No Guard, Playground, Tennis Court(s)
- Pet fee: $0 monthly
- Subdivision: MARBELLA AT DAVENPORT
HOA
- Has HOA: Yes
- Services included: Cable TV, Internet, Maintenance Grounds, Private Road
- HOA fee: $200 monthly
- HOA name: Don Asher & Associates
- HOA phone: 407-425-4561
Location
- Region: Davenport
Financial & listing details
- Price per square foot: $168/sqft
- Tax assessed value: $327,044
- Annual tax amount: $6,390
- Date on market: 8/11/2026
- Cumulative days on market: 4 days
- Listing terms: Cash,Conventional,FHA,VA Loan
- Ownership: Fee Simple
- Total actual rent: 0
- Electric utility on property: Yes
- Road surface type: Paved, Asphalt
Estimated market value
$386,300
$367,000 - $406,000
$2,533/mo
Price history
| Date | Event | Price |
|---|---|---|
| 8/11/2026 | Listed for sale | $395,000-5.7%$168/sqft |
Source:  Stellar MLS #O6431071 Report a problem Stellar MLS #O6431071 Report a problem | ||
| 2/11/2026 | Listing removed | $419,000$179/sqft |
Source: Stellar MLS #O6362540 Report a problem | ||
| 1/26/2026 | Pending sale | $419,000$179/sqft |
Source: Stellar MLS #O6362540 Report a problem | ||
| 1/8/2026 | Price change | $419,000-3.7%$179/sqft |
Source: Stellar MLS #O6362540 Report a problem | ||
| 12/2/2025 | Listed for sale | $435,000-3.3%$186/sqft |
Source: Stellar MLS #O6362540 Report a problem | ||
| 4/10/2024 | Sold | $450,000+0%$192/sqft |
Source: Stellar MLS #S5100514 Report a problem | ||
| 3/13/2024 | Pending sale | $449,900$192/sqft |
Source: Stellar MLS #S5100514 Report a problem | ||
| 3/1/2024 | Listed for sale | $449,900+7.6%$192/sqft |
Source: Stellar MLS #S5100514 Report a problem | ||
| 2/17/2024 | Listing removed | -- |
Source: Zillow Rentals Report a problem | ||
| 2/12/2024 | Price change | $2,650-11.5%$1/sqft |
Source: Zillow Rentals Report a problem | ||
| 2/8/2024 | Listed for rent | $2,995$1/sqft |
Source: Zillow Rentals Report a problem | ||
| 6/28/2023 | Sold | $418,000-1.6%$178/sqft |
Source: Public Record Report a problem | ||
| 5/20/2023 | Pending sale | $425,000$181/sqft |
Source: Stellar MLS #S5085059 Report a problem | ||
| 5/15/2023 | Listed for sale | $425,000+174.2%$181/sqft |
Source: Stellar MLS #S5085059 Report a problem | ||
| 5/14/2010 | Sold | $155,000$66/sqft |
Source: Public Record Report a problem | ||
Public tax history
| Year | Property taxes | Tax assessment |
|---|---|---|
| 2025 | $6,331 -1.4% | $327,044 -1.4% |
| 2024 | $6,423 +23.2% | $331,590 +33.2% |
| 2023 | $5,215 +12.3% | $249,008 +10% |
| 2022 | $4,644 +10.2% | $226,371 +10% |
| 2021 | $4,215 +2.7% | $205,792 +3.3% |
| 2020 | $4,103 +5.6% | $199,170 +7.8% |
| 2019 | $3,885 -1.5% | $184,801 +3.7% |
| 2018 | $3,945 +4.4% | $178,181 +1.1% |
| 2017 | $3,778 +6.7% | $176,237 +8.2% |
| 2016 | $3,542 +5% | $162,865 +10% |
| 2015 | $3,373 +16.6% | $148,059 +10% |
| 2014 | $2,894 +3.1% | $134,599 +10% |
| 2013 | $2,807 +10.9% | $122,363 +10% |
| 2012 | $2,531 +2.5% | $111,239 -1.2% |
| 2011 | $2,468 -2.7% | $112,591 -1.4% |
| 2010 | $2,537 -37.6% | $114,137 -36.5% |
| 2009 | $4,065 -28.5% | $179,689 -37.9% |
| 2008 | $5,681 | $289,287 |
| 2007 | -- | -- |
Find assessor info on the county website
Monthly payment
Est. payment
Payment breakdown
Explore the cost of this home by adjusting the details. Changes won't be saved.Climate risks
Neighborhood: 33837
Nearby schools
GreatSchools rating
- 2/10Horizons Elementary SchoolGrades: PK-5Distance: 0.6 mi
- 3/10Shelley S. Boone Middle SchoolGrades: 6-8Distance: 4.3 mi
- 2/10Ridge Community High SchoolGrades: 9-12Distance: 1 mi
Schools provided by the listing agent
- Elementary: Horizons Elementary
- Middle: Boone Middle
- High: Ridge Community Senior High
Source: Stellar MLS. This data may not be complete. We recommend contacting the local school district to confirm school assignments for this home.
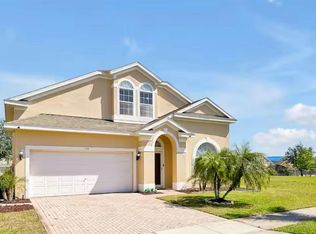
- $439,9005 bd4 ba2.3k sqft559 Cadiz Loop, Davenport, FL 33837For Sale
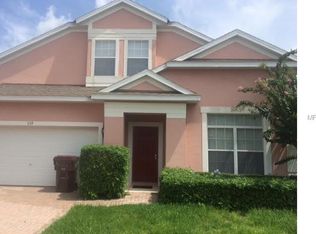
- $368,4005 bd4 ba2.3k sqft539 Cadiz Loop, Davenport, FL 33837Off Market
- $450,0005 bd4 ba2.3k sqft559 Cadiz Loop, Davenport, FL 33897Sold

- $395,0005 bd4 ba2.3k sqft529 Cadiz Loop, Davenport, FL 33837Sold
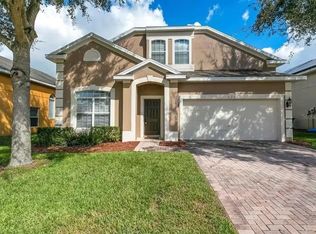
- $372,8005 bd4 ba2.3k sqft111 Cadiz Loop, Davenport, FL 33837Off Market
- $370,6005 bd4 ba2.3k sqft101 Cadiz Loop, Davenport, FL 33897Off Market
- $275,600-- bd-- ba-- sqft101 Cardiz Loop, Davenport, FL 33837Off Market
- $398,5005 bd4 ba2.3k sqft121 Cadiz Loop, Davenport, FL 33837Off Market
A local agent can set up tours, give advice and negotiate with sellers.
Similar homes
- $450,0005 bd4 ba2.8k sqft1020 ANDALUSIA LOOP, DAVENPORT, FL 33837For Sale

 MLS ID #S5149940, Yannis Renggli, SIGNATURE COLLECTION REALTY IN. Stellar MLS
 - $408,0005 bd4 ba2.4k sqft359 VIZCAY WAY, DAVENPORT, FL 33837For Sale
 MLS ID #S5138958, Hazel Heyer, KELLER WILLIAMS LEGACY REALTY. Stellar MLS
 - $384,0004 bd3 ba2.5k sqft3560 CORTLAND DRIVE, DAVENPORT, FL 33837For Sale
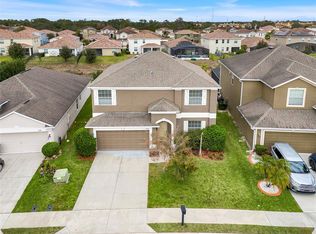 MLS ID #O6356156, Lisette Maestre, ERA GRIZZARD REAL ESTATE. Stellar MLS
 - $409,9005 bd6 ba2.4k sqft4702 TERRASONESTA DRIVE, DAVENPORT, FL 33837For Sale
 MLS ID #O6427866, Matt Dixon, COMPASS FLORIDA LLC. Stellar MLS
 - $435,0005 bd5 ba2.6k sqft113 TIGER LILY COURT, DAVENPORT, FL 33837For SaleMLS ID #S5148868, Kylie Palazzo, HOMES OF AMERICA REALTY GROUP,. Stellar MLS
- $380,0004 bd3 ba1.9k sqft340 ROSSO DRIVE, DAVENPORT, FL 33837For SaleMLS ID #O6376151, Sophia Gordon, COLDWELL BANKER REALTY. Stellar MLS
- $470,0006 bd5 ba2.8k sqft3112 ANTIQUA WAY, HAINES CITY, FL 33844For SaleMLS ID #G5116082, Ryan Heitman, ERA GRIZZARD REAL ESTATE. Stellar MLS
- $499,0005 bd3 ba3.1k sqft2663 SAND HILL POINT CIRCLE, DAVENPORT, FL 33837For SaleMLS ID #S5134997, Miluska Parot, LPT REALTY, LLC. Stellar MLS
- $375,0004 bd3 ba1.9k sqft315 CHEROKEE AVENUE, HAINES CITY, FL 33844For SaleMLS ID #TB8502899, Yaritza Menendez Gonzalez, DALTON WADE INC. Stellar MLS
- $409,9904 bd3 ba1.9k sqft3062 BARBADOS LANE, HAINES CITY, FL 33844For SaleMLS ID #O6391393, Lawrence Bellido, KELLER WILLIAMS ADVANTAGE III. Stellar MLS
- $479,9506 bd5 ba2.8k sqft906 ORANGE COSMOS BOULEVARD, DAVENPORT, FL 33837For SaleMLS ID #S5145361, Jason Smith, IONA BROKERAGE LLC. Stellar MLS
- $480,0005 bd5 ba2.6k sqft171 ORANGE COSMOS BOULEVARD, DAVENPORT, FL 33837For SaleMLS ID #S5142059, Jason Smith, IONA BROKERAGE LLC. Stellar MLS
- $419,0004 bd4 ba1.8k sqft523 BALMORAL DRIVE, DAVENPORT, FL 33896For SaleMLS ID #G5103583, Gillian Redman, REAL BROKER, LLC. Stellar MLS
- $480,0005 bd4 ba2.5k sqft5429 MISTY OAK CIRCLE, DAVENPORT, FL 33837For SaleMLS ID #O6404311, Danae Pitcher, FLORIDA RESORT REALTY LLC. Stellar MLS
- $399,0004 bd3 ba2.8k sqft2366 SEQUOIA WAY, DAVENPORT, FL 33896For SaleMLS ID #O6417095, Gissel Ortega, LPT REALTY, LLC. Stellar MLS
- $385,0005 bd3 ba1.6k sqft756 SCRUB JAY WAY, DAVENPORT, FL 33896For SaleMLS ID #S5150527, Ashley Hellesvig, KELLER WILLIAMS REALTY AT THE LAKES. Stellar MLS
- $374,9994 bd3 ba1.7k sqft621 RESERVE DRIVE, DAVENPORT, FL 33896For SaleMLS ID #S5154468, James Donovan, TEAM DONOVAN. Stellar MLS
- $389,0004 bd3 ba1.8k sqft746 KILDRUMMY DRIVE, DAVENPORT, FL 33896For SaleMLS ID #S5141305, James Donovan, TEAM DONOVAN. Stellar MLS
- $469,9006 bd6 ba2.7k sqft630 SOLANA CIRCLE, DAVENPORT, FL 33837For SaleMLS ID #S5150467, Alan Martin, FRONTLINE FLORIDA REALTY, INC.. Stellar MLS
- $285,0003 bd2 ba1.6k sqft135 JESSAMINE DRIVE, DAVENPORT, FL 33837For SaleMLS ID #S5153212, David Hartigan, JASON MITCHELL REAL ESTATE FLO. Stellar MLS
