Under contract-accepting backup offers. REDUCED PRICE*** This is a fantastic turn-key opportunity with existing bookings into 2026 that can convey! Discover the perfect 3-bedroom, 2-bathroom vacation rental villa nestled in the highly sought-after Tuscan Hills community. This charming Mediterranean-style home, situated on a desirable corner lot, boasts bright, open, and spacious interiors. The inviting open floor plan features two sets of sliding glass doors that seamlessly connect the interior to the inviting outdoor oasis, including the sparkling pool, expansive deck, and relaxing lanai area. The dining area comfortably accommodates a party of six, and the fully equipped kitchen offers all the necessary appliances with ample cupboard space for all your culinary needs. The primary bedroom is a true retreat, featuring a lovely bay window, a generous walk-in closet, and an en-suite bathroom with dual sinks and a beautifully tiled shower. The second and third bedrooms are equally inviting, boasting large windows and ample space to comfortably accommodate either two twin beds or a queen-sized bed. Recent updates include a new pool heater, a new pool pump, a resurfaced pool, new sliding glass door tracks, a new refrigerator, and a new washer. The exterior has been freshly painted, adding to the property's curb appeal. Tuscan Hills is a well-planned and popular community, offering residents convenient access to a clubhouse, a fitness room, a playground, and tennis/volleyball courts. This prime location is within minutes of an array of shops, restaurants, thrilling theme parks, and all the attractions that have made Florida a top-choice vacation destination. This property is truly a must-see! Don't miss out – add it to your list and schedule your viewing appointment today!
Under contract
$370,900
802 BRUNELLO DRIVE, DAVENPORT, FL 33897
3beds
1,373sqft
:
Get pre-qualified$2,760/mo
Single Family Residence
Built in 2007
4,905 Square Feet Lot
$358,400 Zestimate®
$270/sqft
$329/mo HOA
What's special
Lovely bay windowLarge windowsSparkling poolExpansive deckInviting open floor planCorner lotRelaxing lanai area
- 536 days |
- 22 |
- 2 |
Zillow last checked:
Listing updated:
Listed by:
Tammy Moore 352-636-2684,
CHAMPION HOMES 863-420-0007
Source: Stellar MLS,MLS#: S5120100 Originating MLS: Osceola
Originating MLS: Osceola
Facts & features
Interior
Bedrooms & bathrooms
- Bedrooms: 3
- Bathrooms: 2
- Full bathrooms: 2
Primary bedroom
- Features: Breakfast Bar, Ceiling Fan(s), En Suite Bathroom, Shower No Tub, Walk-In Closet(s)
- Level: First
- Area: 240 Square Feet
- Dimensions: 16x15
Bedroom 2
- Features: Built-in Closet
- Level: First
- Area: 130 Square Feet
- Dimensions: 10x13
Bedroom 3
- Features: Built-in Closet
- Level: First
- Area: 100 Square Feet
- Dimensions: 10x10
Kitchen
- Features: Breakfast Bar
- Level: First
- Area: 90 Square Feet
- Dimensions: 9x10
Living room
- Level: First
- Area: 286 Square Feet
- Dimensions: 13x22
Heating
- Central, Electric
Cooling
- Central Air
Appliances
- Included: Dishwasher, Disposal, Dryer, Electric Water Heater, Ice Maker, Microwave, Range, Refrigerator, Washer
- Laundry: Inside, Laundry Closet
Features
- Ceiling Fan(s), Eating Space In Kitchen, High Ceilings, Living Room/Dining Room Combo, Split Bedroom, Thermostat, Walk-In Closet(s)
- Flooring: Carpet, Ceramic Tile
- Doors: Sliding Doors
- Windows: Window Treatments
- Has fireplace: No
Interior area
- Total structure area: 1,671
- Total interior livable area: 1,373 sqft
Video & virtual tour
Property
Parking
- Total spaces: 1
- Parking features: Driveway
- Attached garage spaces: 1
- Has uncovered spaces: Yes
Features
- Levels: One
- Stories: 1
- Patio & porch: Covered, Deck, Enclosed, Front Porch, Patio, Screened
- Exterior features: Lighting, Sprinkler Metered
- Has private pool: Yes
- Pool features: Gunite, Heated, In Ground, Lighting, Screen Enclosure
Lot
- Size: 4,905 Square Feet
- Features: Corner Lot, Cul-De-Sac
- Residential vegetation: Trees/Landscaped
Details
- Parcel number: 262512999955000820
- Special conditions: None
Construction
Type & style
- Home type: SingleFamily
- Architectural style: Mediterranean
- Property subtype: Single Family Residence
Materials
- Block, Stucco
- Foundation: Slab
- Roof: Tile
Condition
- New construction: No
- Year built: 2007
Utilities & green energy
- Sewer: Public Sewer
- Water: Public
- Utilities for property: BB/HS Internet Available, Cable Connected, Electricity Connected, Sewer Connected, Sprinkler Meter, Street Lights, Underground Utilities, Water Connected
Community & HOA
Community
- Features: Fitness Center, Gated Community - Guard, Irrigation-Reclaimed Water, Playground, Pool, Tennis Court(s)
- Pet fee: $0 monthly
- Subdivision: TUSCAN HILLS
HOA
- Has HOA: Yes
- Amenities included: Fitness Center, Gated, Maintenance, Playground, Pool, Tennis Court(s)
- Services included: Community Pool, Maintenance Structure, Maintenance Grounds, Recreational Facilities
- HOA fee: $329 monthly
- HOA name: Robert Srembicki
- HOA phone: 407-359-7202
Location
- Region: Davenport
Financial & listing details
- Price per square foot: $270/sqft
- Tax assessed value: $260,000
- Annual tax amount: $4,001
- Date on market: 2/6/2025
- Cumulative days on market: 452 days
- Listing terms: Cash,Conventional,FHA
- Ownership: Fee Simple
- Total actual rent: 0
- Electric utility on property: Yes
- Road surface type: Asphalt, Paved
Estimated market value
$358,400
$340,000 - $376,000
$2,114/mo
Price history
| Date | Event | Price |
|---|---|---|
| 7/8/2026 | Contingent | $370,900$270/sqft |
Source:  Stellar MLS #S5120100 Report a problem Stellar MLS #S5120100 Report a problem | ||
| 4/16/2026 | Pending sale | $370,900$270/sqft |
Source: Stellar MLS #S5120100 Report a problem | ||
| 12/8/2025 | Price change | $370,900-4.7%$270/sqft |
Source: Stellar MLS #S5120100 Report a problem | ||
| 4/22/2025 | Price change | $389,000-1.5%$283/sqft |
Source: Stellar MLS #S5120100 Report a problem | ||
| 2/26/2025 | Price change | $394,900-1.3%$288/sqft |
Source: Stellar MLS #S5120100 Report a problem | ||
| 2/6/2025 | Listed for sale | $399,900+123.4%$291/sqft |
Source: Stellar MLS #S5120100 Report a problem | ||
| 2/26/2016 | Sold | $179,000-1.6%$130/sqft |
Source: Stellar MLS #G4810556 Report a problem | ||
| 1/19/2016 | Pending sale | $182,000$133/sqft |
Source: Coldwell Banker West Realty #G4810556 Report a problem | ||
| 11/16/2015 | Price change | $182,000-1.6%$133/sqft |
Source: Coldwell Banker West Realty #G4810556 Report a problem | ||
| 8/3/2015 | Price change | $185,000-1.5%$135/sqft |
Source: Coldwell Banker West Realty #G4810556 Report a problem | ||
| 6/26/2015 | Price change | $187,900-0.5%$137/sqft |
Source: Coldwell Banker West Realty #G4810556 Report a problem | ||
| 3/27/2015 | Listed for sale | $188,900+3.8%$138/sqft |
Source: COLDWELL BANKER WEST REALTY #G4810556 Report a problem | ||
| 9/24/2014 | Listing removed | $182,000$133/sqft |
Source: JC Penny Realty LLC #O5226003 Report a problem | ||
| 5/7/2014 | Listed for sale | $182,000-40.5%$133/sqft |
Source: JC Penny Realty LLC #O5226003 Report a problem | ||
| 3/14/2007 | Sold | $306,100$223/sqft |
Source: Public Record Report a problem | ||
Public tax history
| Year | Property taxes | Tax assessment |
|---|---|---|
| 2025 | $3,362 -0.3% | $260,000 +3% |
| 2024 | $3,373 +1.9% | $252,358 +10% |
| 2023 | $3,310 +10.4% | $229,416 +10% |
| 2022 | $3,000 +14.2% | $208,560 +10% |
| 2021 | $2,627 +1.8% | $189,600 +2.7% |
| 2020 | $2,580 +0.3% | $184,600 +3.4% |
| 2019 | $2,571 -13.8% | $178,600 +6.6% |
| 2018 | $2,981 +5.4% | $167,600 -0.9% |
| 2017 | $2,830 +23.1% | $169,100 +17.5% |
| 2016 | $2,299 +1.6% | $143,964 +10% |
| 2015 | $2,263 +267.6% | $130,876 +10% |
| 2014 | $616 -65% | $118,978 +10% |
| 2013 | $1,757 +16.1% | $108,162 +10% |
| 2012 | $1,513 -22.5% | $98,329 -21.7% |
| 2011 | $1,953 -4.1% | $125,505 -3.4% |
| 2010 | $2,036 -23.4% | $129,870 -18.4% |
| 2009 | $2,657 -20.9% | $159,227 -26.5% |
| 2008 | $3,360 | $216,509 |
| 2007 | -- | -- |
| 2006 | $784 | -- |
| 2005 | -- | -- |
Find assessor info on the county website
Monthly payment
Est. payment
Payment breakdown
Explore the cost of this home by adjusting the details. Changes won't be saved.Climate risks
Neighborhood: 33897
Nearby schools
GreatSchools rating
- 4/10Citrus Ridge: A Civics AcademyGrades: PK-8Distance: 0.8 mi
- 3/10Davenport High SchoolGrades: 9-12Distance: 8 mi

- $333,4004 bd4 ba1.7k sqft812 Brunello Dr, Davenport, FL 33897Off Market
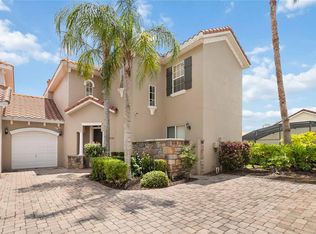
- $395,0005 bd4 ba1.9k sqft822 Brunello Dr, Davenport, FL 33897Sold
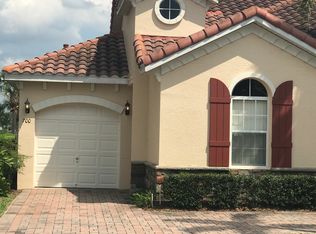
- $314,5003 bd2 ba1.3k sqft750 Brunello Dr, Davenport, FL 33897Off Market
- $400,0004 bd4 ba1.7k sqft740 Brunello Dr, Davenport, FL 33897For Sale

- $4,7014 bd3 ba1.7k sqft740 Brunello Dr #ID1018164P, Davenport, FL 33897For Rent
- $297,5003 bd2 ba1.3k sqft852 Brunello Dr, Davenport, FL 33897Off Market
- $292,5003 bd2 ba1.3k sqft853 Brunello Dr, Davenport, FL 33897Off Market
- $322,5004 bd3 ba1.7k sqft842 Brunello Dr, Davenport, FL 33897Off Market
A local agent can set up tours, give advice and negotiate with sellers.
A local lender can help you make sure your offer is ready when you are.
Similar homes
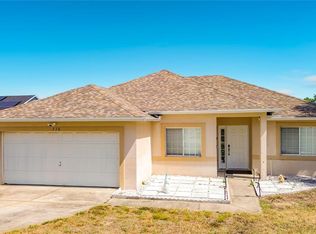
- $374,0004 bd2 ba1.3k sqft336 HILLCREST DRIVE, DAVENPORT, FL 33897For Sale
 MLS ID #O6404200, Nancy Lezotte, KELLER WILLIAMS CLASSIC. Stellar MLS
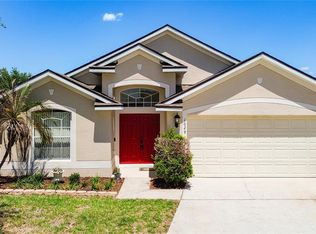
 - $349,0004 bd2 ba1.9k sqft1029 BRAYTON LANE, DAVENPORT, FL 33897For Sale
 MLS ID #G5112056, Gillian Redman, REAL BROKER, LLC. Stellar MLS
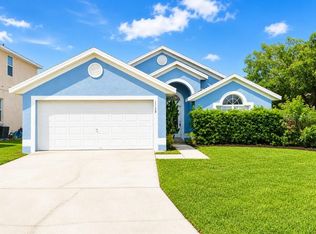
 - $339,0003 bd2 ba1.4k sqft1128 PINEDALE DRIVE, DAVENPORT, FL 33897For Sale
 MLS ID #O6414449, Sherley Paul, LPT REALTY, LLC. Stellar MLS
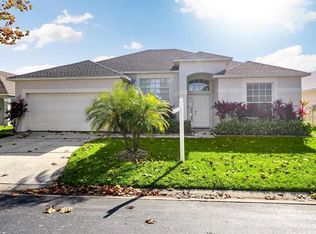
 - $369,0004 bd3 ba2k sqft344 GROSVENOR LOOP, DAVENPORT, FL 33897For Sale
 MLS ID #S5143335, Veronica Martinez, MY REALTY GROUP, LLC.. Stellar MLS
 - $359,0004 bd3 ba1.7k sqft230 HYPOLITA AVENUE, DAVENPORT, FL 33897For SaleMLS ID #S5150565, Carlos DeJesus, EXIT REALTY 4CORNERS. Stellar MLS
- $419,0003 bd2 ba1.7k sqft566 MONTANA AVENUE, DAVENPORT, FL 33897For SaleMLS ID #S5148215, Nadia Aguilar, EXIT REALTY 4CORNERS. Stellar MLS
- $334,0004 bd2 ba1.6k sqft230 HALSTEAD DRIVE, DAVENPORT, FL 33897For SaleMLS ID #S5138446, Felix Rivera, CHAMPION HOMES. Stellar MLS
- $430,0004 bd3 ba1.9k sqft113 PLUMOSO LOOP, DAVENPORT, FL 33897For SaleMLS ID #O6415060, Patrick Westervelt, LLC, VINTAGE REALTY SOLUTIONS. Stellar MLS
- $354,9004 bd2 ba1.8k sqft2352 WHITE POPPY DRIVE, KISSIMMEE, FL 34747For SaleMLS ID #O6402216, Herminio Leon, GR REALTY EXPERTS. Stellar MLS
- $310,0004 bd4 ba1.8k sqft2744 CALABRIA AVENUE, DAVENPORT, FL 33897For SaleMLS ID #O6302222, Ernie Plaza, Sr, KELLER WILLIAMS ADVANTAGE III. Stellar MLS
- $329,9004 bd3 ba1.9k sqft565 ORCHID DRIVE, DAVENPORT, FL 33897For SaleMLS ID #O6389226, Abby Anderson Hayes, LLC, REAL BROKER, LLC. Stellar MLS
- $264,9503 bd2 ba1.6k sqft716 LUCAYA LOOP #B1/U716, DAVENPORT, FL 33897For SaleMLS ID #S5086633, James Donovan, TEAM DONOVAN. Stellar MLS
- $270,0004 bd3 ba1.4k sqft244 CAPRI DRIVE, DAVENPORT, FL 33897For SaleMLS ID #S5149293, Carlos DeJesus, EXIT REALTY 4CORNERS. Stellar MLS
- $349,9003 bd3 ba1.9k sqft246 ABERDEEN ST, DAVENPORT, FL 33896For SaleMLS ID #S5151089, Nikki Ansons, COLDWELL BANKER REALTY. Stellar MLS
- $299,0004 bd4 ba1.8k sqft702 CALABRIA AVE, DAVENPORT, FL 33897For SaleMLS ID #O6158853, Uno Sorlie, HOPKEY REALTY. Stellar MLS
- $275,0004 bd3 ba1.4k sqft223 NAPOLI DRIVE, DAVENPORT, FL 33897For SaleMLS ID #S5145094, Carlos DeJesus, EXIT REALTY 4CORNERS. Stellar MLS
- $334,9993 bd2 ba1.2k sqft240 SUNRISE RD, DAVENPORT, FL 33837For SaleMLS ID #S5153103, Nikki Ansons, COLDWELL BANKER REALTY. Stellar MLS
- $250,0002 bd3 ba1.2k sqft335 BEXLEY DRIVE, DAVENPORT, FL 33897For SaleMLS ID #O6346183, Aleksandra Hall, FLORIDA REALTY MARKETPLACE. Stellar MLS
- $395,0004 bd2 ba1.6k sqft458 HOLLINGHEAD LOOP, DAVENPORT, FL 33896For SaleMLS ID #O6416303, Lucilma Roman, KINGDOM KEY GROUP LLC. Stellar MLS
- $395,0004 bd3 ba1.6k sqft102 SANDY POINT WAY, CLERMONT, FL 34714For SaleMLS ID #S5133544, Gabriel Silva Andrada, FLORIDA SPIRIT HOMES. Stellar MLS
