Skip main navigation
Sold for $74,500
  • $74,500

    8467 P.5 Rd, Gladstone, MI 49837

    3beds
    1,125sqft
    Manufactured Home
    Built in 2020
    -- sqft lot
    $-- Zestimate®
    $66/sqft
    $-- Estimated rent

    Home value

    Not available

    Estimated sales range

    Not available

    Not available

    Zestimate® history
    Loading
    Loading...

    Owner options

    List your home for rent

    Find your next renter with Zillow Rental Manager. Plus, with online applications, you can quickly screen prospective tenants – for free.

    Learn more
    Refinance and save

    $385/mo

    Est. payment

    Refinancing to a lower rate could help reduce your monthly payments and save thousands over the life of the loan.

    See today's rates

    $385/mo

    Est. payment

    Explore your selling options

    Work with a Zillow partner agent

    Leverage their expertise and Zillow's premium Showcase listings to get your home seen by more buyers.

    Get started

    List with your own agent

    Get your home in front of millions of buyers by listing it on Zillow.

    Learn how to do it

    Sell it yourself

    Take full control of how buyers see your home on Zillow by listing For Sale by Owner (FSBO).

    List your home

    What's special

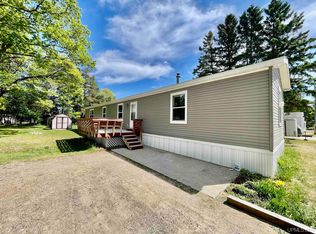
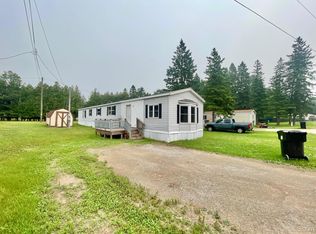
    Expansive backyardTwo storage sheds
    Move-in ready 2020 Midcountry manufactured home located in Briar Park! Conveniently located near M-35, Cameron Elementary School, and Gladstone High School, this well-maintained home offers comfort, space, and convenience. Briar Park features spacious lots and a welcoming community atmosphere, with water and wastewater included in the lot rent. The home offers 3 bedrooms, 2 full bathrooms, a 10x14 composite deck, and two storage sheds. Located at the end of the park, this lot provides an expansive backyard that is perfect for relaxing, entertaining friends, and enjoying time with family. All appliances are included with the sale, including the washer and dryer, dishwasher, refrigerator, oven, and microwave, making this home truly move-in ready!

    Zillow last checked:

    Listing updated:

    Listed by:

    SCOTT MOSIER 906-280-0903,

    KEY REALTY DELTA COUNTY LLC

    Bought with:

    SCOTT MOSIER

    KEY REALTY DELTA COUNTY LLC

    Source: MiRealSource,MLS#: 50212944MLS LogoOriginating MLS: Upper Peninsula Assoc of Realtors

    Facts & features

    Interior

    Bedrooms & bathrooms
    • Bedrooms: 3
    • Bathrooms: 2
    • Full bathrooms: 2
    • Main level bathrooms: 2
    • Main level bedrooms: 3
    Rooms
    • Room types: Laundry, Master Bedroom
    Bedroom 1
    • Level: Main
    • Area: 90
    • Dimensions: 10 x 9
    Bedroom 2
    • Level: Main
    • Area: 99
    • Dimensions: 11 x 9
    Bedroom 3
    • Level: Main
    • Area: 154
    • Dimensions: 14 x 11
    Bathroom
    • Features: Master Bedroom Bath
    Bathroom 1
    • Level: Main
    Bathroom 2
    • Level: Main
    Dining room
    • Level: Main
    Kitchen
    • Features: Eat-in Kitchen
    • Level: Main
    Living room
    • Level: Main
    Heating
    • Forced Air
    Cooling
    • None
    Appliances
    • Included: Dishwasher, Dryer, Microwave, Range/Oven, Refrigerator, Washer, Electric Water Heater
    • Laundry: First Floor Laundry, Main Level
    Features
    • Walk-In Closet(s)
    • Has basement: No
    • Has fireplace: No
    Interior area
    • Total structure area: 1,125
    • Total interior livable area: 1,125 sqft

    Property

    Parking
    • Total spaces: 3
    • Parking features: 3 or More Spaces, Unassigned
    Accessibility
    • Accessibility features: Main Floor Laundry
    Features
    • Levels: One
    • Stories: 1
    • Patio & porch: Deck
    • Waterfront features: None
    • Frontage length: 0
    Lot
    • Features: Zero Lot Line
    Details
    • Additional structures: Shed(s)
    • Special conditions: Standard

    Construction

    Type & style
    • Home type: MobileManufactured
    • Property subtype: Manufactured Home
    Materials
    • Vinyl Siding
    • Foundation: Pillar/Post/Pier
    Condition
    • Year built: 2020

    Utilities & green energy

    • Electric: Circuit Breakers
    • Gas: LP/Propane Gas
    • Sewer: Septic Tank
    • Water: Shared Well
    • Utilities for property: Cable/Internet Avail., Cable Available, Electricity Connected, Phone Available, Water Connected, Propane Tank Leased

    Community & HOA

    Community
    • Subdivision: Briar Park
    HOA
    • Has HOA: Yes
    • Services included: Water
    Location
    • Region: Gladstone

    Financial & listing details

    • Price per square foot: $66/sqft
    • Date on market: 6/26/2026
    • Cumulative days on market: 20 days
    • Listing agreement: Exclusive Right To Sell
    • Listing terms: Cash,Conventional,Conventional Blend
    • Ownership type: LLC
    • Total actual rent: 400
    • Body type: Manufactured After 1976,Single Wide

    Price history

    DateEventPrice
    7/17/2026Sold$74,500-5.7%$66/sqft
    Source: MiRealSource #50212944 Report a problem
    7/16/2026Pending sale$79,000$70/sqft
    Source: MiRealSource #50212944 Report a problem
    7/9/2026Contingent$79,000$70/sqft
    Source: MiRealSource #50212944 Report a problem
    6/26/2026Price change$79,000+75.6%$70/sqft
    Source: MiRealSource #50212944 Report a problem
    2/18/2026Pending sale$45,000$40/sqft
    Source: Upper Peninsula AOR #50197459 Report a problem
    1/13/2026Price change$45,000-9.9%$40/sqft
    Source: Upper Peninsula AOR #50197459 Report a problem
    12/22/2025Pending sale$49,950$44/sqft
    Source: Upper Peninsula AOR #50194220 Report a problem
    12/19/2025Price change$49,950-9.2%$44/sqft
    Source: Upper Peninsula AOR #50194220 Report a problem
    11/13/2025Listed for sale$55,000$49/sqft
    Source: Upper Peninsula AOR #50194220 Report a problem

    Public tax history

    Tax history is unavailable.

    Neighborhood: 49837

    Nearby schools

    GreatSchools rating
    Schools provided by the listing agent
    • District: Gladstone Area Schools

    Source: MiRealSource. This data may not be complete. We recommend contacting the local school district to confirm school assignments for this home.