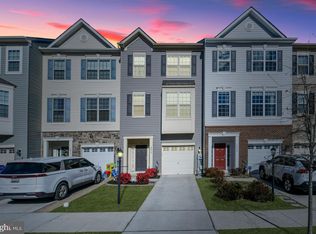
Nestled in the charming community of Tallyn Ridge at Pinecliff Park, this beautifully maintained townhouse offers a perfect blend of modern comfort and traditional style. Conveniently located for commuting to Route 70. Built in 2019, this home boasts 2,368 square feet of thoughtfully designed living space, ideal for creating lasting memories. Highlighted with a 4th bedroom on the entry level. Step inside to discover a warm and inviting atmosphere, highlighted by an entry-level bedroom that provides flexibility for guests or a home office. The heart of the home is the spacious kitchen, featuring a large island that invites culinary creativity. Equipped with stainless steel appliances, including a gas oven/range, built-in microwave, and dishwasher, this kitchen is a chef's dream. The eat-in area is perfect for casual meals, while the adjacent family room encourages gatherings and relaxation. Natural light pours in through well-placed windows, enhancing the inviting ambiance. The walk-in closet in the master bedroom provides ample storage, ensuring that everything has its place. Upstairs, you'll find three additional bedrooms, including a luxurious master suite with an en-suite bathroom. Each room is designed to be a personal retreat, offering comfort and tranquility. The convenience of an upper-floor laundry room makes everyday chores a breeze. Outside, the community pool awaits, providing a refreshing escape during warm months. Enjoy the ease of an attached garage and driveway parking, ensuring that you always have a convenient spot for your vehicle. With its excellent condition and modern amenities, this townhouse is not just a house; it's a place to call home. Experience the perfect blend of comfort, style, and community living in Tallyn Ridge at Pinecliff Park. Don't miss the opportunity to make this inviting space your own!
For sale
Price cut: $24.9K (8/5)
$475,000
8468 Randell Ridge Rd, Frederick, MD 21704
4beds
2,368sqft
Townhouse
Built in 2019
1,742 Square Feet Lot
$474,000 Zestimate®
$201/sqft
$125/mo HOA
What's special
- 48 days
- 305
- 17
Zillow last checked:
Listing updated:
Listed by:
Jamie Billingslea 410-259-1608,
Billingslea Ins/Real Estate 410-848-4090
Source: Bright MLS,MLS#: MDFR2085610
Facts & features
Interior
Bedrooms & bathrooms
- Bedrooms: 4
- Bathrooms: 4
- Full bathrooms: 3
- 1/2 bathrooms: 1
- Main level bathrooms: 1
- Main level bedrooms: 1
Rooms
- Room types: Living Room, Primary Bedroom, Bedroom 2, Bedroom 3, Bedroom 4, Kitchen, Recreation Room
Primary bedroom
- Features: Flooring - Carpet, Attached Bathroom
- Level: Upper
- Area: 182 Square Feet
- Dimensions: 13 X 14
Bedroom 2
- Features: Flooring - Carpet
- Level: Upper
- Area: 108 Square Feet
- Dimensions: 9 X 12
Bedroom 3
- Features: Flooring - Carpet
- Level: Upper
- Area: 99 Square Feet
- Dimensions: 9 X 11
Bedroom 4
- Features: Flooring - Carpet
- Level: Main
- Area: 126 Square Feet
- Dimensions: 9 X 14
Kitchen
- Features: Granite Counters, Dining Area, Flooring - Luxury Vinyl Plank, Eat-in Kitchen
- Level: Upper
- Area: 304 Square Feet
- Dimensions: 16 X 19
Living room
- Features: Flooring - Luxury Vinyl Plank
- Level: Upper
- Area: 405 Square Feet
- Dimensions: 15 X 27
Recreation room
- Features: Flooring - Carpet
- Level: Main
- Area: 171 Square Feet
- Dimensions: 9 X 19
Heating
- Heat Pump, Natural Gas
Cooling
- Central Air, Electric
Appliances
- Included: Dishwasher, Stainless Steel Appliance(s), Microwave, Refrigerator, Oven/Range - Gas, Ice Maker, Dryer, Washer, Gas Water Heater
- Laundry: Upper Level
Features
- Kitchen Island, Entry Level Bedroom, Family Room Off Kitchen, Eat-in Kitchen, Walk-In Closet(s)
- Has basement: No
- Has fireplace: No
Interior area
- Total structure area: 2,368
- Total interior livable area: 2,368 sqft
- Finished area above ground: 2,368
- Finished area below ground: 0
Property
Parking
- Total spaces: 2
- Parking features: Garage Faces Front, Attached, Driveway, On Street
- Attached garage spaces: 1
- Uncovered spaces: 1
Accessibility
- Accessibility features: None
Features
- Levels: Three
- Stories: 3
- Pool features: Community
Lot
- Size: 1,742 Square Feet
Details
- Additional structures: Above Grade, Below Grade
- Parcel number: 1109597328
- Zoning: RESIDENTIAL
- Special conditions: Standard
Construction
Type & style
- Home type: Townhouse
- Architectural style: Traditional
- Property subtype: Townhouse
Materials
- Frame, Brick Front, Vinyl Siding
- Foundation: Slab
Condition
- Excellent
- New construction: No
- Year built: 2019
Utilities & green energy
- Sewer: Public Sewer
- Water: Public
Community & HOA
Community
- Subdivision: Tallyn Ridge At Pinecliff Park
HOA
- Has HOA: Yes
- HOA fee: $125 monthly
- HOA name: TALLYNS RIDGE
Location
- Region: Frederick
Financial & listing details
- Price per square foot: $201/sqft
- Tax assessed value: $475,800
- Annual tax amount: $5,432
- Date on market: 7/23/2026
- Listing agreement: Exclusive Right To Sell
- Ownership: Fee Simple
Estimated market value
$474,000
$450,000 - $498,000
$3,155/mo
Price history
| Date | Event | Price |
|---|---|---|
| 8/5/2026 | Price change | $475,000-5%$201/sqft |
Source:  Bright MLS #MDFR2085610 Report a problem Bright MLS #MDFR2085610 Report a problem | ||
| 7/23/2026 | Listed for sale | $499,900+46.1%$211/sqft |
Source: Bright MLS #MDFR2085610 Report a problem | ||
| 10/15/2019 | Sold | $342,070$144/sqft |
Source: Public Record Report a problem | ||
Public tax history
| Year | Property taxes | Tax assessment |
|---|---|---|
| 2025 | $5,565 +8.3% | $448,200 +6.6% |
| 2024 | $5,140 +12.6% | $420,600 +8% |
| 2023 | $4,564 +8.7% | $389,433 -7.4% |
| 2022 | $4,199 +9.5% | $420,600 +28.6% |
| 2021 | $3,834 +1.2% | $327,100 |
| 2020 | $3,787 +259% | -- |
| 2019 | $1,055 | $90,000 |
Find assessor info on the county website
Monthly payment
Est. payment
Payment breakdown
Explore the cost of this home by adjusting the details. Changes won't be saved.Climate risks
Neighborhood: 21704
Nearby schools
Schools provided by the listing agent
- District: Frederick County Public Schools
Source: Bright MLS. This data may not be complete. We recommend contacting the local school district to confirm school assignments for this home.
- $477,0003 bd3 ba2.2k sqft8470 Randell Ridge Rd, Frederick, MD 21704Off Market
- $503,0003 bd3 ba2.2k sqft8466 Randell Ridge Rd, Frederick, MD 21704Off Market
- $491,900-- bd3 ba2.3k sqft8472 Randell Ridge Rd, Frederick, MD 21704Off Market
- $525,0004 bd4 ba2.3k sqft8474 Randell Ridge Rd, Frederick, MD 21704Sold
Similar homes
- $474,9003 bd4 ba1.8k sqft5655 Owl St, Frederick, MD 21704For Sale

 MLS ID #MDFR2088210, Julie Byrd, Long & Foster Real Estate, Inc.. Bright MLS
 - $479,9993 bd4 ba2k sqft8511 Bald Eagle Ln, Frederick, MD 21704For Sale
 MLS ID #MDFR2087246, Owen Noble, Kelley Real Estate Professionals. Bright MLS
 - $484,9953 bd4 ba2.3k sqft8452 Randell Ridge Rd, Frederick, MD 21704For Sale
 MLS ID #MDFR2083124, Ashley Moersen, RE/MAX Plus. Bright MLS
 - $540,0004 bd4 ba2.5k sqft5659 Scott Ridge Pl, Frederick, MD 21704For Sale
 MLS ID #MDFR2085856, Frederick Genau, Iron Valley Real Estate Crossroads. Bright MLS
 - $497,5004 bd4 ba2.3k sqftVillages Of Urba, Frederick, MD 21704For SaleMLS ID #MDFR2086986, Sam Giuliani, Keller Williams Realty Centre. Bright MLS
- $485,0003 bd4 ba2.2k sqft5066 Judicial Way, Frederick, MD 21703For SaleMLS ID #MDFR2088874, Troy Yates, LPT Realty, LLC. Bright MLS
- $490,0003 bd3 ba2.4k sqftVillages Of Urba, Frederick, MD 21704For SaleMLS ID #MDFR2088118, Sherry Riedel, Libra Realty, LLC. Bright MLS
- $449,9004 bd5 ba2k sqft6622 Ballenger Run Blvd, Frederick, MD 21703For SaleMLS ID #MDFR2088360, Rose Bartz, Keller Williams Realty Centre. Bright MLS
- $459,0004 bd4 ba2.5k sqft6357 Walcott Ln, Frederick, MD 21703For SaleMLS ID #MDFR2082280, Henryk Palmer, RLAH @properties. Bright MLS
- $530,0003 bd4 ba2.3k sqft8822 Lew Wallace Rd, Frederick, MD 21704For SaleMLS ID #MDFR2086844, Sherry Riedel, Libra Realty, LLC. Bright MLS
- $439,9003 bd3 ba2.8k sqftVillages Of Urba, Frederick, MD 21704For SaleMLS ID #MDFR2086924, Bhavani Ghanta, Samson Properties. Bright MLS
- $479,9004 bd4 ba2k sqftNone Available, Frederick, MD 21701For SaleMLS ID #MDFR2086586, Jayme E Park, RLAH @properties. Bright MLS
- $505,0003 bd3 ba2.2k sqft5129 Ironsides Dr, Frederick, MD 21703For SaleMLS ID #MDFR2083764, Caron Prideaux, Redfin Corp. Bright MLS
- $399,9004 bd4 ba1.7k sqftKingsbrook, Frederick, MD 21703For SaleMLS ID #MDFR2086428, Vishal Doddanna, Keller Williams Realty Centre. Bright MLS
- $500,0003 bd4 ba2.8k sqft5311 Crape Myrtle Dr, Frederick, MD 21703For SaleMLS ID #MDFR2084216, Meyer Leibovitch, The Agency DC. Bright MLS
- $517,0003 bd3 ba1.7k sqft3626 Singleton Ter, Frederick, MD 21704For SaleMLS ID #MDFR2084552, John Wang, Samson Properties. Bright MLS
- $599,9993 bd4 ba2.1k sqft9171 Landon House Ln, Frederick, MD 21704For SaleMLS ID #MDFR2088110, Sam Giuliani, Keller Williams Realty Centre. Bright MLS
- $520,0004 bd4 ba2.4k sqft854 Amity St, Frederick, MD 21701For SaleMLS ID #MDFR2080214, Sunna Ahmad, Cummings & Co. Realtors. Bright MLS
- $430,0003 bd3 ba2.8k sqft7135 Delegate Pl, Frederick, MD 21703For SaleMLS ID #MDFR2086656, Keith Stancil, HomeSmart. Bright MLS
