New lower Price! Welcome to this beautifully remodeled, highly sought-after 3-bedroom, 2-bathroom condo in Highlands Ranch! With over $60k in renovations and upgrades, this home offers exceptional value. The gourmet kitchen features new stainless-steel appliances, including a GE Café refrigerator, gas stove, and vent hood. Blue colored cabinets with brass knobs and a pull-out faucet complement modern butcher-block countertops and stylish backsplash tiles.
New luxury vinyl plank flooring and upgraded light fixtures add a sophisticated touch throughout. The open floor plan seamlessly connects the kitchen, dining, and living areas. A gas fireplace with an updated surround creates a cozy atmosphere, perfect for entertaining. The living room opens to a private outdoor patio for morning coffee or evening relaxation.
The primary ensuite bathroom features a quartz countertop, porcelain-tiled shower with built-in soapbox and shower pan, modern lighting, and dark-bronze fixtures. The second bathroom includes a shower/tub combo, glass vessel sink, new vanity, and porcelain-tiled backsplash. The primary suite also offers a walk-in closet, while all bedrooms are generously sized with ample storage. This top-level unit has no neighbors above and includes a washer and dryer. Central heating and A/C complete the home’s comforts. Located in Canyon Ranch Condos in Highlands Ranch within the highly rated Douglas County School District. Great as your primary residence, investment or rental. The assigned parking spot #18F, is directly in front plus guest parking. Enjoy Highlands Ranch community facilities and Canyon Ranch amenities including a clubhouse, pool, fitness center, playground, and trails. Minutes from South Glenn and Park Meadows malls with quick access to I-25 and C-470. Schedule your showing today! Listing description deems reliable but not guaranteed; buyer and buyer agent need to verify all information.
Video tour: https://youtu.be/6PlUCgmzzOE?si=i0AFcaSihPierlZZ
Sold for $372,000
$372,000
8468 Thunder Ridge Way #202, Highlands Ranch, CO 80126
3beds
1,283sqft
Condominium
Built in 1996
-- sqft lot
$371,700 Zestimate®
$290/sqft
$2,349 Estimated rent
Home value
$371,700
$353,000 - $390,000
$2,349/mo
Zestimate® history
Owner options
List your home for rent
$2,349/mo
Rent Zestimate®
Find your next renter with Zillow Rental Manager. Plus, with online applications, you can quickly screen prospective tenants – for free.
$2,349/mo
Rent Zestimate®
Refinance and save
$2,535/mo
Est. payment
Refinancing to a lower rate could help reduce your monthly payments and save thousands over the life of the loan.
$2,535/mo
Est. payment
Explore your selling options
Work with a Zillow partner agent
Leverage their expertise and Zillow's premium Showcase listings to get your home seen by more buyers.
Get startedList with your own agent
Get your home in front of millions of buyers by listing it on Zillow.
Learn how to do itSell it yourself
Take full control of how buyers see your home on Zillow by listing For Sale by Owner (FSBO).
List your homeWhat's special
Modern lightingModern butcher-block countertopsStylish backsplash tilesGlass vessel sinkGuest parkingGas stoveNew vanity
Zillow last checked:
Listing updated:
Listed by:
Jittima Napawan 303-883-2424 discovercoloradohomes@gmail.com,
RNC Real Estate Group
Bought with:
Braden Braccio, 100107526
Your Castle Realty LLC
Source: REcolorado as distributed by MLS GRID,MLS#: 5500415
Facts & features
Interior
Bedrooms & bathrooms
- Bedrooms: 3
- Bathrooms: 2
- Full bathrooms: 2
- Main level bathrooms: 2
- Main level bedrooms: 3
Bedroom
- Description: Bedroom Suite Has A Walk-In Closet And Is Connected To The En-Suite Bathroom
- Level: Main
Bedroom
- Description: Secondary Bedroom Has Lvp (Luxury Vinyl Plank) Flooring, New Paint
- Features: Primary Suite
- Level: Main
Bedroom
- Description: Third Bedroom Has Lvp Flooring, New Paint And Also Comes With A Wall Shelf
- Level: Main
Bathroom
- Description: En-Suite Bathroom Has Been Updated With New Quartz Countertops, Dual Sinks And Cabinets, Beautifully Tiled Shower, New Light Fixture And Hardwares
- Features: Primary Suite
- Level: Main
Bathroom
- Description: Guest Bathroom Is Towards The End Of The Hallway. It Has Updated Tiled Bathtub Backsplash, New Light Fixture, Sink & Cabinet, New Hardwares.
- Features: En Suite Bathroom
- Level: Main
Dining room
- Description: Dining Room Has Upgraded Light Fixture, Luxury Vinyl Planks Flooring
- Level: Main
Kitchen
- Description: Upgraded Kitchen With Stainless Steel Appliances, Designer Colored Cabinets
- Level: Main
Laundry
- Description: This Home Comes With A Washer & Dryer Located Inside The Hallway Closet.
- Level: Main
Living room
- Description: Living Room Has A Fireplace With Beautiful Tile Surrounds, And It Opens Out To A Private Patio For Enjoying Your Coffee/Tea
- Level: Main
Heating
- Forced Air, Natural Gas
Cooling
- Central Air
Appliances
- Included: Dishwasher, Disposal, Dryer, Microwave, Oven, Range, Range Hood, Refrigerator, Washer
Features
- Block Counters, High Ceilings, Open Floorplan, Primary Suite, Quartz Counters, Vaulted Ceiling(s), Walk-In Closet(s)
- Flooring: Vinyl
- Has basement: No
- Number of fireplaces: 1
- Fireplace features: Living Room
- Common walls with other units/homes: End Unit,2+ Common Walls
Interior area
- Total structure area: 1,283
- Total interior livable area: 1,283 sqft
- Finished area above ground: 1,283
Property
Parking
- Total spaces: 1
- Parking features: Carport
- Carport spaces: 1
Features
- Levels: One
- Stories: 1
- Entry location: Stairs
- Patio & porch: Patio
- Exterior features: Balcony
- Fencing: None
- Has view: Yes
- View description: City
Lot
- Features: Master Planned
Details
- Parcel number: R0394609
- Zoning: PDU
- Special conditions: Standard
Construction
Type & style
- Home type: Condo
- Property subtype: Condominium
- Attached to another structure: Yes
Materials
- Frame
- Roof: Composition
Condition
- Updated/Remodeled
- Year built: 1996
Utilities & green energy
- Electric: 110V, 220 Volts
- Sewer: Public Sewer
- Water: Public
- Utilities for property: Cable Available, Electricity Connected, Internet Access (Wired), Natural Gas Connected, Phone Available
Community & HOA
Community
- Subdivision: Canyon Ranch
HOA
- Has HOA: Yes
- Amenities included: Clubhouse, Fitness Center, Playground, Pool
- Services included: Maintenance Grounds, Maintenance Structure, Sewer, Snow Removal, Trash, Water
- HOA fee: $340 monthly
- HOA name: Canyon Ranch
- HOA phone: 303-221-1117
- Second HOA fee: $165 quarterly
- Second HOA name: Highlands Ranch Community
- Second HOA phone: 303-791-2500
Location
- Region: Highlands Ranch
Financial & listing details
- Price per square foot: $290/sqft
- Tax assessed value: $399,940
- Annual tax amount: $2,616
- Date on market: 3/12/2026
- Listing terms: Cash,Conventional,FHA,VA Loan
- Exclusions: Tenant's Personal Property And Curtains
- Ownership: Individual
- Electric utility on property: Yes
- Road surface type: Paved
Price history
| Date | Event | Price |
|---|---|---|
| 5/11/2026 | Sold | $372,000-0.8%$290/sqft |
Source:  REcolorado as distributed by MLS GRID #5500415 Report a problem REcolorado as distributed by MLS GRID #5500415 Report a problem | ||
| 4/11/2026 | Pending sale | $375,000$292/sqft |
Source: REcolorado as distributed by MLS GRID #5500415 Report a problem | ||
| 3/27/2026 | Price change | $375,000-2.3%$292/sqft |
Source: REcolorado as distributed by MLS GRID #5500415 Report a problem | ||
| 3/12/2026 | Listed for sale | $384,000+10.3%$299/sqft |
Source: REcolorado as distributed by MLS GRID #5500415 Report a problem | ||
| 12/17/2021 | Sold | $348,000+33.8%$271/sqft |
Source: Public Record Report a problem | ||
| 2/21/2017 | Sold | $260,000+2%$203/sqft |
Source: Public Record Report a problem | ||
| 1/29/2017 | Pending sale | $255,000$199/sqft |
Source: RE/MAX SOUTHEAST #6576263 Report a problem | ||
| 1/27/2017 | Listed for sale | $255,000+40.9%$199/sqft |
Source: RE/MAX SOUTHEAST #6576263 Report a problem | ||
| 6/11/2014 | Sold | $181,000+13.2%$141/sqft |
Source: Public Record Report a problem | ||
| 12/17/2011 | Listing removed | $159,900$125/sqft |
Source: Owner Report a problem | ||
| 10/27/2011 | Price change | $159,900-0.1%$125/sqft |
Source: Owner Report a problem | ||
| 10/19/2011 | Listed for sale | $160,000+23.2%$125/sqft |
Source: Owner Report a problem | ||
| 11/10/1999 | Sold | $129,900+10.1%$101/sqft |
Source: Public Record Report a problem | ||
| 8/10/1998 | Sold | $118,000$92/sqft |
Source: Public Record Report a problem | ||
Public tax history
| Year | Property taxes | Tax assessment |
|---|---|---|
| 2025 | $2,072 +0.2% | $25,000 -2.6% |
| 2024 | $2,068 +14.1% | $25,660 -1% |
| 2023 | $1,813 -3.9% | $25,910 +30.6% |
| 2022 | $1,885 | $19,840 -2.8% |
| 2021 | -- | $20,410 +2.6% |
| 2020 | $1,846 +17.1% | $19,900 |
| 2019 | $1,576 | $19,900 +19.3% |
| 2018 | $1,576 +9.8% | $16,680 |
| 2017 | $1,435 +131.1% | $16,680 +17.7% |
| 2016 | $621 -51.1% | $14,170 |
| 2015 | $1,269 +21.4% | $14,170 +31.4% |
| 2014 | $1,045 | $10,780 |
| 2013 | -- | $10,780 -10.5% |
| 2012 | -- | $12,040 |
| 2011 | -- | $12,040 -1.8% |
| 2010 | -- | $12,260 -4% |
| 2009 | $611 | $12,770 |
| 2008 | -- | $12,770 +0.9% |
| 2007 | -- | $12,650 |
| 2006 | $1,210 +1% | $12,650 +1% |
| 2004 | $1,198 -34.3% | $12,520 -4.5% |
| 2003 | $1,824 | $13,110 |
| 2002 | -- | $13,110 +13.3% |
| 2001 | $1,144 -2.4% | $11,570 0% |
| 2000 | $1,172 | $11,573 |
Find assessor info on the county website
Neighborhood: 80126
Nearby homes
- $372,3003 bd2 ba1.2k sqft8468 Thunder Ridge Way UNIT 101, Highlands Ranch, CO 80126Off Market

- $377,1003 bd2 ba1.2k sqft8468 Thunder Ridge Way UNIT 102, Highlands Ranch, CO 80126Off Market
- $332,7002 bd2 ba1.1k sqft8468 Thunder Ridge Way UNIT 103, Highlands Ranch, CO 80126Off Market

- $323,7002 bd2 ba1.1k sqft8468 Thunder Ridge Way UNIT 104, Highlands Ranch, CO 80126Off Market
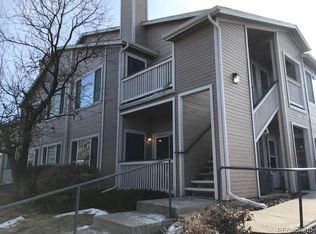
- $374,6003 bd2 ba1.2k sqft8468 Thunder Ridge Way UNIT 201, Highlands Ranch, CO 80126Off Market
- $329,0002 bd2 ba1.1k sqft8468 Thunder Ridge Way UNIT 203, Highlands Ranch, CO 80126Off Market
- $383,3002 bd2 ba1k sqft8468 Thunder Ridge Way UNIT 204, Highlands Ranch, CO 80126Off Market
- $--3 bd2 ba1.2k sqft8468 Thunder Ridge Way, Highlands Ranch, CO 80126Off Market
Nearby schools
GreatSchools rating
- 8/10Cougar Run Elementary SchoolGrades: K-6Distance: 0.6 mi
- 5/10Cresthill Middle SchoolGrades: 7-8Distance: 1.2 mi
- 9/10Highlands Ranch High SchoolGrades: 9-12Distance: 1.4 mi
Schools provided by the listing agent
- Elementary: Cougar Run
- Middle: Mountain Ridge
- High: Highlands Ranch
- District: Douglas RE-1
Source: REcolorado as distributed by MLS GRID. This data may not be complete. We recommend contacting the local school district to confirm school assignments for this home.
Get a cash offer in 3 minutes
Find out how much your home could sell for in as little as 3 minutes with a no-obligation cash offer.
Estimated market value
$371,700
Get a cash offer in 3 minutes
Find out how much your home could sell for in as little as 3 minutes with a no-obligation cash offer.
Estimated market value
$371,700
- Colorado
- Douglas County
- Highlands Ranch
- 80126
- 8468 Thunder Ridge Way Unit 202
Nearby cities
Nearby zip codes
Other Highlands Ranch Topics
