An expansive 4 bed 3.1 bath ranch in prestigious Ann Arbor Hills offering easy one-level living on a private, peaceful .52 acre lot. Step from the inviting front porch into a seamlessly remodeled open floor plan connecting the kitchen, dining, living, and family rooms. The chef's kitchen shines with a rich walnut island, custom shiplap detailing, and newer appliances. Flooded with natural light, the family room features 6 skylights, a cozy fireplace, and French doors leading out to a low-maintenance Trex deck. The 2021 primary suite boasts vaulted ceilings, a walk-in closet, and a spa-like bath with Italian slate flooring and big vanity. The hall bath features a double vanity and gorgeous tile. The LL, with 4 egress windows, adds a versatile living room, 4th bedroom, full bath, workshop. Top-tier updates include a new entry/porch, HVAC, electrical, Hardie siding, Andersen Windows. Walk to Angell, UM Campus, Gallup Park, the Arb, and A2 Racquet Club. HERD is scheduled.
Active
$1,200,000
2685 Geddes Ave, Ann Arbor, MI 48104
4beds
3,589sqft
Single Family Residence
Built in 1956
0.52 Acres Lot
$1,147,700 Zestimate®
$334/sqft
$-- HOA
What's special
Cozy fireplaceRich walnut islandFlooded with natural lightCustom shiplap detailingHardie sidingLow-maintenance trex deckInviting front porch
- 10 hours
- 682
- 81
Zillow last checked:
Listing updated:
Listed by:
Jean Wedemeyer 734-604-2523,
The Charles Reinhart Company 734-769-3800
Source: MichRIC,MLS#: 26056228
Facts & features
Interior
Bedrooms & bathrooms
- Bedrooms: 4
- Bathrooms: 4
- Full bathrooms: 3
- 1/2 bathrooms: 1
- Main level bedrooms: 3
Primary bedroom
- Level: Main
Bedroom 2
- Level: Main
Bedroom 3
- Level: Main
Bedroom 4
- Level: Basement
Primary bathroom
- Level: Main
Bathroom 1
- Description: Powder room
- Level: Main
Bathroom 3
- Level: Main
Bathroom 4
- Level: Basement
Dining room
- Level: Main
Family room
- Level: Main
Kitchen
- Level: Main
Laundry
- Level: Main
Living room
- Level: Main
Other
- Description: Mudroom
- Level: Main
Recreation
- Level: Basement
Utility room
- Level: Basement
Heating
- Forced Air
Cooling
- Central Air
Appliances
- Included: Dishwasher, Disposal, Dryer, Microwave, Oven, Range, Refrigerator, Washer
- Laundry: Gas Dryer Hookup, Laundry Room, Main Level
Features
- Ceiling Fan(s), Center Island, Eat-in Kitchen, Pantry
- Flooring: Carpet, Ceramic Tile, Stone, Tile, Wood
- Windows: Skylight(s), Screens, Insulated Windows, Bay/Bow, Window Treatments
- Basement: Crawl Space,Full
- Number of fireplaces: 2
- Fireplace features: Family Room, Living Room, Wood Burning
Interior area
- Total structure area: 2,485
- Total interior livable area: 3,589 sqft
- Finished area below ground: 1,104
Property
Parking
- Total spaces: 2
- Parking features: Garage Faces Front, Garage Door Opener, Attached
- Garage spaces: 2
Features
- Stories: 1
- Fencing: Invisible
Lot
- Size: 0.52 Acres
- Dimensions: 98' x 231'
- Features: Sidewalk
Details
- Parcel number: 090927404002
- Zoning description: R1B
Construction
Type & style
- Home type: SingleFamily
- Architectural style: Ranch
- Property subtype: Single Family Residence
Materials
- Brick, HardiPlank Type, Stone
- Roof: Asphalt,Metal,Shingle
Condition
- New construction: No
- Year built: 1956
Utilities & green energy
- Sewer: Public Sewer
- Water: Public
Community & HOA
Community
- Security: Carbon Monoxide Detector(s), Smoke Detector(s)
Location
- Region: Ann Arbor
Financial & listing details
- Price per square foot: $334/sqft
- Tax assessed value: $368,012
- Annual tax amount: $21,472
- Date on market: 10/22/2026
- Listing terms: Cash,Conventional
- Road surface type: Paved
Estimated market value
$1,147,700
$1.09M - $1.21M
$4,335/mo
Price history
| Date | Event | Price |
|---|---|---|
| 10/22/2026 | Listed for sale | $1,200,000$334/sqft |
Source:  MichRIC #26056228 Report a problem | ||
Public tax history
| Year | Property taxes | Tax assessment |
|---|---|---|
| 2026 | $19,080 -7.4% | $427,900 +7.5% |
| 2025 | $20,606 | $398,200 +11.9% |
| 2024 | -- | $355,700 +6.5% |
| 2023 | -- | $334,000 +3.2% |
| 2022 | -- | $323,500 +11.7% |
| 2021 | -- | $289,700 +10.8% |
| 2020 | $15,507 | $261,400 +0.7% |
| 2019 | -- | $259,500 +1.1% |
| 2018 | -- | $256,600 -3% |
| 2017 | $12,345 | $264,500 +3.4% |
| 2016 | $12,345 +5% | $255,874 +0.3% |
| 2015 | $11,757 | $255,109 +4.9% |
| 2014 | $11,757 | $243,300 |
| 2013 | $11,757 | $243,300 +2.1% |
| 2012 | -- | $238,200 +2.1% |
| 2011 | -- | $233,401 +1.7% |
| 2010 | -- | $229,500 -2.3% |
| 2009 | -- | $234,800 +4% |
| 2008 | -- | $225,700 +0% |
| 2007 | -- | $225,650 +3% |
| 2005 | -- | $219,080 +11.3% |
| 2004 | -- | $196,840 +4% |
| 2003 | -- | $189,270 +21.3% |
| 2002 | $3,467 +98.2% | $156,020 +10% |
| 2001 | $1,750 +13.5% | $141,800 +4.5% |
| 2000 | $1,542 -21.5% | $135,700 +4.6% |
| 1999 | $1,964 | $129,710 |
Find assessor info on the county website
Monthly payment
Est. payment
Payment breakdown
Explore the cost of this home by adjusting the details. Changes won't be saved.Climate risks
Neighborhood: Geddes Arboretum
Nearby schools
Schools provided by the listing agent
- Elementary: Angell Elementary School
- Middle: Tappan Middle School
- High: Huron High School
Source: MichRIC. This data may not be complete. We recommend contacting the local school district to confirm school assignments for this home.
Similar homes
- $1,400,0004 bd3 ba4.8k sqft2866 Provincial Dr, Ann Arbor, MI 48104For Sale
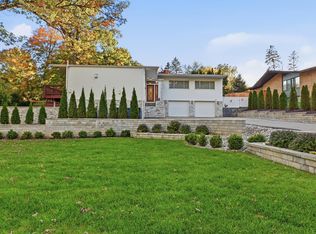
 MLS ID #26055790, Marcia Mai, Lotus Realty. MichRIC
- $1,199,9004 bd3 ba2.6k sqft344 Rock Creek Ct, Ann Arbor, MI 48104For Sale
 MLS ID #26053600, Richard Taylor, The Charles Reinhart Company. MichRIC
- $1,775,0004 bd4 ba4.7k sqft445 Huntington Dr, Ann Arbor, MI 48104For Sale
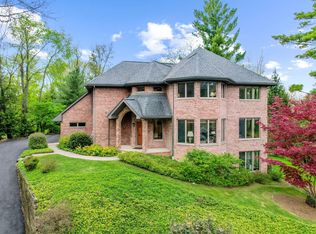 MLS ID #26056317, Nancy Bishop, The Charles Reinhart Company. MichRIC
- $1,399,0005 bd5 ba4k sqft200 Riverview Dr, Ann Arbor, MI 48104For Sale
 MLS ID #26055212, Nathanial Foerg, Real Estate One Inc. MichRIC
- $1,125,0003 bd3 ba3k sqft9 E Heatheridge Ave, Ann Arbor, MI 48104For SaleMLS ID #26039736, Amy Pachera, Real Estate One Inc. MichRIC
- $1,750,0005 bd4 ba3.6k sqft1914 Scottwood Ave, Ann Arbor, MI 48104For SaleMLS ID #26056298, Jean Wedemeyer, The Charles Reinhart Company. MichRIC
- $1,150,0004 bd4 ba3k sqft1010 Baldwin Ave, Ann Arbor, MI 48104For SaleMLS ID #26043165, Martin Bouma, Keller Williams Ann Arbor Mrkt. MichRIC
- $1,169,0006 bd4 ba5.3k sqft2307 Hill St, Ann Arbor, MI 48104For Sale
 MLS ID #20261014653, Mary G Skwiera, Berkshire Hathaway HomeServices Kee Realty Browns. Realcomp II
- $1,650,0005 bd5 ba5.2k sqft521 Rock Creek Dr, Ann Arbor, MI 48104For SaleMLS ID #26048243, Nancy Bishop, The Charles Reinhart Company. MichRIC
- $765,0002 bd2 ba2k sqft4 Heatheridge Ave, Ann Arbor, MI 48104For SaleMLS ID #26054150, Rachel Mills, The Promanas Group. MichRIC
- $1,495,0004 bd4 ba3.8k sqft916 Olivia Ave, Ann Arbor, MI 48104For SaleMLS ID #26044879, Jean Wedemeyer, The Charles Reinhart Company. MichRIC
- $1,661,7954 bd4 ba3.5k sqft1864 Arlington Blvd, Ann Arbor, MI 48104New ConstructionMLS ID #26019511, Matthew Dejanovich, Real Estate One Inc. MichRIC
- $985,0004 bd4 ba4.3k sqft4324 Lohr Rd, Ann Arbor, MI 48108For Sale
 MLS ID #50224862, Jonathan Minerick, HomeCoin.com. MiRealSource
- $1,095,0005 bd4 ba4.2k sqft685 Green Rd, Ann Arbor, MI 48105For SaleMLS ID #26034647, Matthew Dejanovich, Real Estate One Inc. MichRIC
- $1,599,0004 bd4 ba2.9k sqft4061 Thornoaks Dr, Ann Arbor, MI 48104For SaleMLS ID #26038684, John Tenza, The Charles Reinhart Company. MichRIC
- $1,095,0005 bd5 ba4.8k sqft4721 Wildflower Ct, Ann Arbor, MI 48108For SaleMLS ID #26054705, Matthew Dejanovich, Real Estate One Inc. MichRIC
- $900,0004 bd4 ba2.1k sqft845 Brookwood Pl, Ann Arbor, MI 48104For SaleMLS ID #26048420, George Abro, Altitude Commercial Real Estat. MichRIC
- $1,139,0005 bd3 ba3.2k sqft589 Concord Pines Dr, Ann Arbor, MI 48105For SaleMLS ID #26034990, Elizabeth Brien, The Charles Reinhart Company. MichRIC
- $879,9004 bd3 ba2.1k sqft1324 Wells St, Ann Arbor, MI 48104For SaleMLS ID #26016837, Julie Picknell, The Charles Reinhart Company. MichRIC
- $769,9004 bd3 ba3.1k sqft1535 Morehead Dr, Ann Arbor, MI 48103For SaleMLS ID #26055341, Betsy Stover, The Charles Reinhart Company. MichRIC
