Imagine waking up to peaceful lake views, enjoying your morning coffee in a beautiful Carolina Room, and hopping on your golf cart for a short ride to the Murrells Inlet Marsh Walk or Garden City Beach, this stunning Ocean Pines gem offers the coastal lifestyle you've been dreaming of, with exceptional curb appeal, beautiful upgrades, and an incredible lakefront setting. Lovingly maintained and beautifully updated with attention to every detail, this impeccable 3-bedroom, 2-bath home is truly move-in ready. High ceilings, elegant crown molding, and a charming bay window add character and sophistication. The gorgeous kitchen features quartz countertops, an oversized island, abundant cabinetry, and all appliances included, making it perfect for everyday living and entertaining. All three bedrooms offer spacious walk-in closets, while the primary suite features its own private ensuite bathroom. Start your mornings with coffee in the beautiful Carolina Room overlooking the peaceful lake, or unwind outdoors and enjoy the scenic setting. Additional features include a versatile storage shed and a dedicated outdoor pad, perfect for grilling or creating your own fire pit retreat. From its incredible curb appeal and desirable lakefront lot to its tasteful upgrades and prime coastal location, this home is a rare find. Impeccably maintained and ready for its next owner, this Ocean Pines beauty checks all the boxes! Don't miss your opportunity to own this coastal gem in this 55+ Community. Schedule your private showing today before it's gone!
For sale
$235,000
847 Blue Ridge Trail, Murrells Inlet, SC 29576
3beds
1,568sqft
Manufactured Home, Single Family Residence
Built in 1997
-- sqft lot
$223,300 Zestimate®
$150/sqft
$-- HOA
What's special
Incredible lakefront settingDesirable lakefront lotVersatile storage shedSpacious walk-in closetsGorgeous kitchenOversized islandBeautiful carolina room
- 22 days
- 3,656
- 226
Likely to sell faster than
Zillow last checked:
Listing updated:
Listed by:
Cory Dueger 843-813-3898,
Fitzgerald Realty Inc
Source: CCAR,MLS#: 2624357 Originating MLS: Coastal Carolinas Association of Realtors
Facts & features
Interior
Bedrooms & bathrooms
- Bedrooms: 3
- Bathrooms: 2
- Full bathrooms: 2
Rooms
- Room types: Bathroom, Carolina Room, Utility Room
Heating
- Central, Electric
Cooling
- Central Air
Appliances
- Included: Cooktop, Dishwasher, Freezer, Disposal, Microwave, Range, Refrigerator, Dryer, Washer
- Laundry: Washer Hookup
Features
- Ceiling Fan(s), Tub Shower, Walk-In Closet(s), Window Treatments, Breakfast Bar, Bedroom on Main Level, Kitchen Island, Stainless Steel Appliances, Solid Surface Counters
- Flooring: Luxury Vinyl, Luxury VinylPlank, Tile, Wood
- Windows: Window Treatments
- Basement: Crawl Space
Interior area
- Total structure area: 1,808
- Total interior livable area: 1,568 sqft
Property
Parking
- Total spaces: 4
- Parking features: Driveway
- Has uncovered spaces: Yes
Features
- Levels: One
- Stories: 1
- Exterior features: Storage
- Pool features: Community, Outdoor Pool
- Has view: Yes
- View description: Lake
- Has water view: Yes
- Water view: Lake
- Waterfront features: Pond
Lot
- Features: Irregular Lot, Lake Front, Pond on Lot
Details
- Additional parcels included: ,
- Parcel number: 99800103076
- On leased land: Yes
- Lease amount: $705
- Zoning: MHP
- Special conditions: None
Construction
Type & style
- Home type: MobileManufactured
- Architectural style: Mobile Home
- Property subtype: Manufactured Home, Single Family Residence
Materials
- Brick Veneer, Vinyl Siding
- Foundation: Crawlspace
Condition
- Resale
- Year built: 1997
Utilities & green energy
- Water: Public
- Utilities for property: Cable Available, Electricity Available, Phone Available, Sewer Available, Water Available
Community & HOA
Community
- Features: Clubhouse, Golf Carts OK, Recreation Area, Pool
- Security: Smoke Detector(s)
- Senior community: Yes
- Subdivision: Ocean Pines (formerly Jensens)
HOA
- Has HOA: No
- Amenities included: Clubhouse, Owner Allowed Golf Cart, Owner Allowed Motorcycle, Pet Restrictions
- Services included: Association Management, Common Areas, Legal/Accounting, Pool(s), Recreation Facilities, Trash
Location
- Region: Murrells Inlet
Financial & listing details
- Price per square foot: $150/sqft
- Tax assessed value: $46,717
- Annual tax amount: $435
- Date on market: 10/2/2026
- Listing terms: Cash,Conventional,Portfolio Loan
- Electric utility on property: Yes
- Body type: Double Wide
Estimated market value
$223,300
$212,000 - $234,000
Not available
Price history
| Date | Event | Price |
|---|---|---|
| 10/3/2026 | Listed for sale | $235,000$150/sqft |
Source:  CCAR #2624357 Report a problem | ||
Public tax history
| Year | Property taxes | Tax assessment |
|---|---|---|
| 2025 | $435 | $35,046 |
| 2024 | $435 | $35,046 +15% |
| 2023 | -- | $30,475 |
| 2022 | -- | $30,475 |
| 2021 | -- | -- |
| 2020 | -- | -- |
| 2019 | -- | -- |
| 2018 | -- | $1,060 -61.9% |
| 2017 | -- | $2,783 |
| 2016 | -- | $2,783 +9.5% |
| 2015 | -- | $2,541 +75% |
| 2014 | -- | $1,452 |
| 2013 | -- | -- |
| 2012 | -- | -- |
Find assessor info on the county website
Monthly payment
Climate risks
Neighborhood: 29576
Nearby schools
Schools provided by the listing agent
- Elementary: Seaside Elementary School
- Middle: Saint James Middle School
- High: Saint James High School
Source: CCAR. This data may not be complete. We recommend contacting the local school district to confirm school assignments for this home.
- $120,7003 bd2 ba1.3k sqft862 Blue Ridge Trl, Murrells Inlet, SC 29576Off Market
- $151,4002 bd2 ba1.4k sqft850 Blue Ridge Trl, Murrells Inlet, SC 29576Off Market
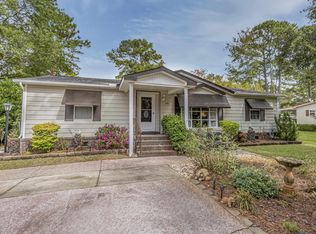
- $162,700-- bd2 ba2k sqft851 Blue Ridge Trl, Murrells Inlet, SC 29576Off Market
- $116,6002 bd1 ba1.8k sqft834 Blue Ridge Trl, Murrells Inlet, SC 29576Off Market
Similar homes
- $229,5003 bd2 ba1.6k sqftOcean Pines, Murrells Inlet, SC 29576For Sale
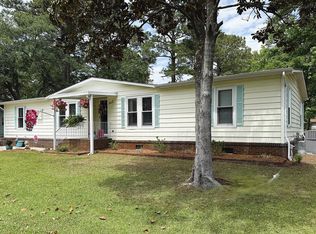 MLS ID #556641, Cyndi Guyer. MHBO
- $215,0004 bd2 ba1.6k sqft181 Offshore Dr., Murrells Inlet, SC 29576For Sale

 MLS ID #2520643, Stacey R Cotter, Realty ONE Group DocksideSouth. CCAR
- $212,0003 bd2 ba1.3k sqft2276 Essex Dr. #A, Surfside Beach, SC 29575For Sale
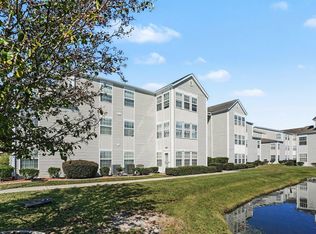 MLS ID #2625905, David ''Shavey'' M Drury, Realty ONE Group DocksideSouth. CCAR
- $145,0003 bd2 ba1.3k sqft3095 Palmetto Dr., Murrells Inlet, SC 29576For Sale
 MLS ID #2618103, Lynn-Marie Andrade, Realty ONE Group DocksideSouth. CCAR
- $189,9003 bd3 ba1.8k sqft517 Porter Dr., Garden City Beach, SC 29576For SaleMLS ID #2603438, Lisa B Melendez, Hola Realty. CCAR
- $290,0003 bd2 ba1.5k sqft315 Inlet Rd., Garden City Beach, SC 29576For SaleMLS ID #2619333, Kerri Oxendine, Hola Realty. CCAR
- $265,0003 bd2 ba1.5k sqft3247 Red Bird Ln., Myrtle Beach, SC 29588For SaleMLS ID #2616636, Don Emery, Fallon & Associates Realty Co. CCAR
- $174,9003 bd2 ba1.4k sqft14 Shamrock Circle, Murrells Inlet, SC 29576For SaleMLS ID #2515755, John R Ebbert, EXP Realty LLC. CCAR
- $189,9003 bd2 ba1.2k sqft361 E Canal St., Garden City Beach, SC 29576For SaleMLS ID #2608657, Lisa B Melendez, Hola Realty. CCAR
- $159,9003 bd2 ba1.6k sqft404 Delton Dr., Garden City Beach, SC 29576For SaleMLS ID #2622068, Lisa B Melendez, Hola Realty. CCAR
- $209,9003 bd2 ba1.4k sqft50 Turning Stone Blvd. #8, Murrells Inlet, SC 29576For SaleMLS ID #2612719, George P Akulonis, Coastal Beach Home RE LLC. CCAR
- $335,0003 bd2 ba1.3k sqft170 Woodland Park Loop, Murrells Inlet, SC 29576For SaleMLS ID #2625631, Nancy A Johnson, Realty ONE Group DocksideSouth. CCAR
- $249,9005 bd3 ba1.9k sqft1517 Pisces Ln., Myrtle Beach, SC 29575For SaleMLS ID #2625817, Anthony A Wise, mygoodagent. CCAR
- $172,0002 bd2 ba1k sqft6 Shamrock Circle, Murrells Inlet, SC 29576For SaleMLS ID #2615904, Lisa D Shults, R & R Specialists, LLC. CCAR
- $255,0002 bd2 ba1.1k sqft1844 Sunrise Dr., Surfside Beach, SC 29575For SaleMLS ID #2615970, Christy M Rhom, Rose Real Estate Inc. CCAR
- $298,0002 bd2 ba1.1k sqft9423 Old Palmetto Rd., Murrells Inlet, SC 29576For SaleMLS ID #2619938, John Padgett, CB Sea Coast Advantage CF. CCAR
- $205,0003 bd3 ba1.2k sqft258 Flamingo Dr., Surfside Beach, SC 29575For SaleMLS ID #2616824, Christy M Rhom, Rose Real Estate Inc. CCAR
