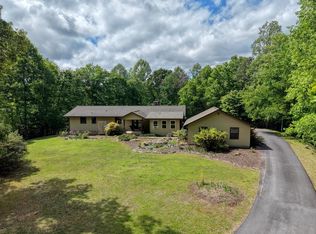
Discover your private mountain retreat on 10.78 pristine acres offering a perfect blend of level, rolling, and wooded terrain with breathtaking mountain views. This two-story traditional home features a durable HardiPlank and stone exterior, complemented by a paved asphalt entrance and a spacious double detached garage. The interior boasts a thoughtful layout with the primary suite and laundry conveniently located on the main level, alongside a great room anchored by a cozy fireplace and a bright sunroom that leads to a relaxing screened porch. High-end finishes include hardwood, tile, and carpet flooring, double-pane windows, and ceiling fans throughout. The fully finished walk-out basement adds significant living space, complete with its own fireplace and easy access to the sprawling backyard and garden area. Equipped with a central air system, heat pump, and a full suite of appliances, including a washer and dryer, this partially furnished home is ready for immediate enjoyment. Whether you are looking for a secluded sanctuary or a versatile homestead, this property provides the freedom and scenery you have been searching for. ** Septic is rated for 3 bedrooms ALSO over 500 SF of additional basement that is already FINISHED and CONTINUOUS, (not included in homes SF on listing). It only needs duct work vented in. Current HVAC unit will support load, per local HVAC Company.
For sale
$489,000
847 Deer Hill Rd, Murphy, NC 28906
2beds
1,920sqft
Est.: Get pre-qualified
Residential
Built in 1990
10.78 Acres Lot
$-- Zestimate®
$255/sqft
$1/mo HOA
What's special
Breathtaking mountain viewsFully finished walk-out basementSpacious double detached garageBright sunroomDouble-pane windowsRelaxing screened porchCentral air system
- 16 days |
- 1,211 |
- 88 |
Zillow last checked:
Listing updated:
Listed by:
Dogwood Realty Group 828-361-0945,
ReMax Mountain Properties
Source: Mountain Lakes BOR,MLS#: 158268
Tour with a local agent
Facts & features
Interior
Bedrooms & bathrooms
- Bedrooms: 2
- Bathrooms: 3
- Full bathrooms: 2
- 1/2 bathrooms: 1
Rooms
- Room types: Basement, Bonus Room, Den, Kitchen, Laundry, Living Room, Living/Dining Combo, Sunroom
Basement
- Description: 4 Room
Heating
- Fireplace(s), Heat Pump
Cooling
- Central Air
Appliances
- Included: Dishwasher, Dryer, Microwave, Range, Refrigerator, Washer, Electric Water Heater
- Laundry: Main Level, Washer/Dryer Connection
Features
- Ceiling Fan(s), Drywall, Paneling, Primary on Main, Tile Shower/Tub, Satellite Internet
- Flooring: Carpet, Hardwood, Tile
- Windows: Double Pane Windows
- Basement: Finished,Full,Walk-Out Access,Other
- Attic: None
- Has fireplace: Yes
- Fireplace features: Basement, Great Room
Interior area
- Total structure area: 1,920
- Total interior livable area: 1,920 sqft
Video & virtual tour
Property
Parking
- Total spaces: 3
- Parking features: Asphalt, Garage Double Detached, Attached Carport
- Garage spaces: 2
- Carport spaces: 1
- Covered spaces: 3
- Has uncovered spaces: Yes
Features
- Levels: One
- Stories: 1
- Patio & porch: Porch, Screened
- Exterior features: Garden
- Fencing: None
- Has view: Yes
- View description: Good View, Mountain(s), Seasonal View
Lot
- Size: 10.78 Acres
- Features: Level/Rolling Land, Sloping/Steep Land, Wooded, 6-10 Acres
Details
- Parcel number: 550300612531000
- Zoning description: None
Construction
Type & style
- Home type: SingleFamily
- Architectural style: Ranch,Traditional
- Property subtype: Residential
Materials
- HardiPlank Type, Stone
- Foundation: Other
- Roof: Composition
Condition
- Good
- Year built: 1990
Utilities & green energy
- Sewer: Septic Tank
- Water: Well
Community & HOA
Community
- Subdivision: London
HOA
- Has HOA: Yes
- Services included: Other
- HOA fee: Has HOA fee
Location
- Region: Murphy
Financial & listing details
- Price per square foot: $255/sqft
- Tax assessed value: $176,360
- Annual tax amount: $2,129
- Date on market: 5/13/2026
- Listing terms: Cash,Conventional,VA Loan
- Road surface type: Paved
Estimated market value
Not available
Estimated sales range
Not available
$1,786/mo
Price history
| Date | Event | Price |
|---|---|---|
| 5/13/2026 | Listed for sale | $489,000$255/sqft |
Source: | ||
Public tax history
| Year | Property taxes | Tax assessment |
|---|---|---|
| 2019 | -- | $176,360 |
| 2018 | -- | $176,360 |
| 2017 | $1,167 | $176,360 |
| 2016 | $1,167 | $176,360 +10.1% |
| 2015 | $1,167 +9.4% | $160,130 |
| 2012 | $1,066 | $160,130 -29.6% |
| 2011 | -- | $227,400 |
| 2010 | -- | $227,400 |
Find assessor info on the county website
Monthly payment
Est. payment$--/mo
Payment breakdown
Explore the cost of this home by adjusting the details. Changes won't be saved.
All calculations are estimates and provided by Zillow, Inc. for informational purposes only. Actual amounts may vary.
HOA fees may include property taxes on listings classified as Co-Ops. Contact the listing agent and/or owner for fee details.
Mortgage interest rates are dependent on a number of factors, including credit score, down payment, and repayment length. Interest rate data provided by Zillow Group Marketplace, Inc. as of 1/1/1970 from various mortgage lenders with which we have lead or other similar arrangements; the Estimated Payment is an average of those rates.
See how much you could borrow to make a competitive offer.
Climate risks
Neighborhood: 28906
Nearby schools
GreatSchools rating
- 7/10Murphy ElementaryGrades: PK-5Distance: 2.2 mi
- 5/10Murphy MiddleGrades: 6-8Distance: 1.1 mi
- 7/10Murphy HighGrades: 9-12Distance: 1.2 mi
Schools provided by the listing agent
- District: Murphy
Source: Mountain Lakes BOR. This data may not be complete. We recommend contacting the local school district to confirm school assignments for this home.
A local agent can set up tours, give advice and negotiate with sellers.
A local lender can help you make sure your offer is ready when you are.
- North Carolina
- Cherokee County
- Murphy
- 28906
- 847 Deer Hill Rd