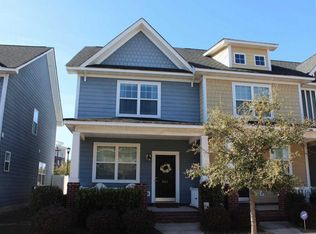
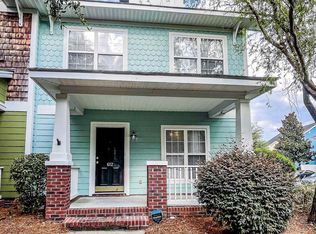
Come see this 2 bed 2.5 bath immaculate townhome in the amenity rich Hampton Forest Community in Southeast Columbia, providing low-maintenance living at its finest! The main level features a living room with hardwood floors and a cozy gas fireplace while the kitchen boasts granite countertops, espresso cabinetry, and a convenient breakfast bar and separate corner cabinet pantry. Upstairs you will find 2 bedrooms, each with private bathrooms. Additional features include upstairs laundry closet, tankless water heater, and homeowner added an electric panel for electric car charging. Exterior features include a covered front porch and this home has a small fence-in backyard area! Just enough room to let your pup out, have a nice table and chairs, grill and sunning area.The HOA has an abundance of amenities to include exterior maintenance to include painting and pressure-washing, front yard maintenance, irrigation, a wonderful pool with clubhouse with covered area with fireplace, theater room, nice dog park, and sidewalks making it a lovely walkable community! Ideally located less than 5 minutes to I-77, University of South Carolina School of Medicine, Dorn VA Medical Center, Fort Jackson and 15 minutes to Downtown Columbia. Lots of shopping near by to include Whole Foods, Target and local shops and restaurants in the Devine Street District. Disclaimer: CMLS has not reviewed and, therefore, does not endorse vendors who may appear in listings.
For sale
$190,000
847 Forest Park Rd, Columbia, SC 29209
2beds
1,183sqft
Townhouse
Built in 2010
1,742 Square Feet Lot
$188,400 Zestimate®
$161/sqft
$221/mo HOA
What's special
Cozy gas fireplaceCovered front porchSeparate corner cabinet pantryTankless water heaterConvenient breakfast barUpstairs laundry closetSmall fence-in backyard area
- 2 days
- 94
- 10
Likely to sell faster than
Zillow last checked:
Listing updated:
Listed by:
Candy M Limehouse,
Keller Williams Palmetto
Source: Consolidated MLS,MLS#: 644309
Facts & features
Interior
Bedrooms & bathrooms
- Bedrooms: 2
- Bathrooms: 3
- Full bathrooms: 2
- 1/2 bathrooms: 1
- Partial bathrooms: 1
- Main level bathrooms: 1
Primary bedroom
- Features: Bath-Private, Tub-Shower, Ceiling Fan(s), Closet-Private
- Level: Second
Bedroom 2
- Features: Bath-Private, Tub-Shower, Ceiling Fan(s), Closet-Private
- Level: Second
Kitchen
- Features: Bar, Pantry, Granite Counters, Cabinets-Stained, Floors-Tile, Recessed Lighting
- Level: Main
Living room
- Features: Fireplace, Floors-Hardwood, Molding, Ceiling Fan
- Level: Main
Heating
- Central
Cooling
- Central Air
Appliances
- Included: Free-Standing Range, Self Clean, Smooth Surface, Dishwasher, Disposal, Gas Water Heater, Microwave Above Stove, Tankless Water Heater
- Laundry: Laundry Closet, Heated Space
Features
- Ceiling Fan(s)
- Flooring: Tile, Hardwood, Carpet
- Has basement: No
- Attic: Pull Down Stairs,Storage
- Number of fireplaces: 1
- Fireplace features: Gas Log-Natural
Interior area
- Total structure area: 1,183
- Total interior livable area: 1,183 sqft
Property
Parking
- Total spaces: 2
- Parking features: No Garage
Features
- Stories: 2
- Fencing: Rear Only Vinyl
Lot
- Size: 1,742 Square Feet
- Dimensions: 18 x 85 x 18 x 85
- Features: Sprinkler
Details
- Parcel number: 164050602
Construction
Type & style
- Home type: Townhouse
- Architectural style: Traditional
- Property subtype: Townhouse
Materials
- Fiber Cement-Hardy Plank
- Foundation: Slab
Condition
- New construction: No
- Year built: 2010
Utilities & green energy
- Sewer: Public Sewer
- Water: Public
- Utilities for property: Cable Available, Electricity Connected
Community & HOA
Community
- Features: Pool, Recreation Facility, Sidewalks
- Security: Smoke Detector(s)
- Subdivision: HAMPTON FOREST
HOA
- Has HOA: Yes
- Services included: Clubhouse, Common Area Maintenance, Exterior Maintenance, Front Yard Maintenance, Landscaping, Sidewalk Maintenance, Sprinkler, Street Light Maintenance
- HOA fee: $221 monthly
Location
- Region: Columbia
Financial & listing details
- Price per square foot: $161/sqft
- Tax assessed value: $104,600
- Annual tax amount: $757
- Date on market: 10/2/2026
- Listing agreement: Exclusive Right To Sell
- Road surface type: Paved
Estimated market value
$188,400
$179,000 - $198,000
$1,669/mo
Price history
| Date | Event | Price |
|---|---|---|
| 10/2/2026 | Listed for sale | $190,000+9.2%$161/sqft |
Source:  Consolidated MLS #644309 Report a problem Consolidated MLS #644309 Report a problem | ||
| 6/16/2022 | Sold | $174,000+3%$147/sqft |
Source: Public Record Report a problem | ||
| 4/21/2022 | Listed for sale | $168,900+46.9%$143/sqft |
Source: Consolidated MLS #539173 Report a problem | ||
| 8/5/2016 | Sold | $115,000-4.1%$97/sqft |
Source: Public Record Report a problem | ||
| 6/21/2016 | Listed for sale | $119,900-4%$101/sqft |
Source: Century 21 J Bolos #403543 Report a problem | ||
| 11/9/2010 | Sold | $124,900$106/sqft |
Source: Public Record Report a problem | ||
Public tax history
| Year | Property taxes | Tax assessment |
|---|---|---|
| 2022 | $757 -3.2% | $4,180 |
| 2021 | $782 -5.2% | $4,180 |
| 2020 | $825 -0.7% | $4,180 |
| 2019 | $831 -11.2% | $4,180 -9.1% |
| 2018 | $936 | $4,600 |
| 2017 | $936 +2.7% | $4,600 -0.6% |
| 2016 | $911 +3% | $4,630 |
| 2015 | $885 +0% | $4,630 -96% |
| 2014 | $885 +0.1% | $115,700 +2398.9% |
| 2013 | $884 | $4,630 -7.4% |
| 2012 | -- | $5,000 |
| 2011 | -- | $5,000 +2531.6% |
| 2010 | -- | $190 |
| 2009 | -- | $190 |
| 2008 | -- | $190 |
Find assessor info on the county website
Monthly payment
Est. payment
Payment breakdown
Explore the cost of this home by adjusting the details. Changes won't be saved.Climate risks
Neighborhood: 29209
Nearby schools
Schools provided by the listing agent
- Elementary: Meadowfield
- Middle: Hand
- High: Dreher
- District: Richland One
Source: Consolidated MLS. This data may not be complete. We recommend contacting the local school district to confirm school assignments for this home.
Similar homes
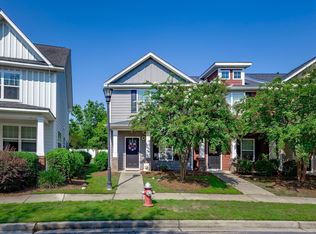
- $190,0002 bd3 ba1.2k sqft857 Forest Park Rd, Columbia, SC 29209For Sale
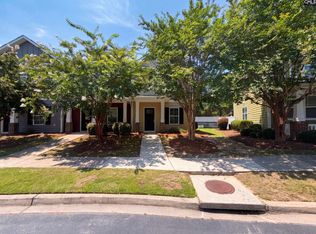 MLS ID #640042, Thomas Shoupe. Consolidated MLS
 - $189,0002 bd3 ba1.2k sqft344 Byron Rd, Columbia, SC 29209For Sale
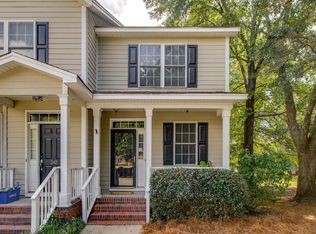 MLS ID #642875, Brian Hunt. Consolidated MLS
 - $240,0003 bd3 ba1.5k sqft612 Lake Forest Rd, Columbia, SC 29209For Sale
 MLS ID #644019, Courtney Westerlund. Consolidated MLS
 - $159,0002 bd3 ba1.2k sqft399 Wormwood Ln, Columbia, SC 29209For Sale
 MLS ID #637987, Wilmont Berry. Consolidated MLS
