Experience sunsets, sophistication, and sweeping views of the Pope Farm Conservancy in this 2023 Premier Builders masterpiece where timeless design meets modern comfort. Inside, soaring 11’ ceilings and a cozy fireplace frame the heart of the home, a chef’s kitchen with Amish cabinetry, quartz countertops, hidden pantry, and coffee bar. The owner’s suite is a private retreat with a spa-worthy bath, while a secluded upper-level office with half bath offers the perfect escape. The walkout lower level invites entertainment with a full bar kitchen, gym, and theater. Outdoors, a screened Trex deck, fenced yard, and play structure make every moment memorable. Smart home technology, EV-ready 3-car garage, and James Hardie siding complete this one-of-a-kind opportunity.
Sold
$1,220,000
847 Schewe Rd, Middleton, WI 53562
5beds
4,251sqft
Single Family Residence
Built in 2023
0.28 Acres Lot
$1,254,800 Zestimate®
$287/sqft
$5,552 Estimated rent
Home value
$1,254,800
$1.18M - $1.34M
$5,552/mo
Zestimate® history
Owner options
List your home for rent
$5,552/mo
Rent Zestimate®
Find your next renter with Zillow Rental Manager. Plus, with online applications, you can quickly screen prospective tenants – for free.
$5,552/mo
Rent Zestimate®
Refinance and save
$6,662/mo
Est. payment
Refinancing to a lower rate could help reduce your monthly payments and save thousands over the life of the loan.
$6,662/mo
Est. payment
Explore your selling options
Work with a Zillow partner agent
Leverage their expertise and Zillow's premium Showcase listings to get your home seen by more buyers.
Get startedList with your own agent
Get your home in front of millions of buyers by listing it on Zillow.
Learn how to do itSell it yourself
Take full control of how buyers see your home on Zillow by listing For Sale by Owner (FSBO).
List your homeWhat's special
Zillow last checked:
Listing updated:
Listed by:
Kathrin Judd,
Sprinkman Real Estate
Bought with:
Jill Stiegler
Stark Company, REALTORS
Source: SCWMLS,MLS#: 2006970
Facts & features
Interior
Bedrooms & bathrooms
- Bedrooms: 5
- Bathrooms: 4
- Full bathrooms: 3
- 1/2 bathrooms: 1
- Main level bathrooms: 2
Primary bedroom
- Level: Main
- Area: 210
- Dimensions: 15 x 14
Bedroom 2
- Level: Main
- Area: 143
- Dimensions: 13 x 11
Bedroom 3
- Level: Main
- Area: 143
- Dimensions: 13 x 11
Bedroom 4
- Level: Upper
- Area: 208
- Dimensions: 16 x 13
Bedroom 5
- Level: Lower
- Area: 132
- Dimensions: 12 x 11
Family room
- Area: 595
- Dimensions: 35 x 17
Kitchen
- Features: Breakfast Bar, Dishwasher, Disposal, Kitchen Island, Microwave, Pantry, Range/Oven, Refrigerator
- Level: Main
- Area: 198
- Dimensions: 18 x 11
Living room
- Level: Main
- Area: 306
- Dimensions: 18 x 17
Heating
- Zoned
Cooling
- Central Air
Appliances
- Included: Washer, Dryer, Water Softener Included
- Laundry: Main Level
Features
- Walk-In Closet(s), Sauna, Wet Bar, Den/Office, Theater, Exercise Room
- Basement: 8'+ Ceiling,Finished,Full,Full Size Windows/Exposed,Walk-Out Access
- Number of fireplaces: 1
- Fireplace features: 1 fireplace, Gas
Interior area
- Total structure area: 4,251
- Total interior livable area: 4,251 sqft
- Finished area above ground: 2,830
Property
Parking
- Total spaces: 3
- Parking features: Additional Parking, Attached, Electric Vehicle Charging Station(s)
- Attached garage spaces: 3
- Has uncovered spaces: Yes
Features
- Levels: One
- Stories: 1
- Patio & porch: Patio, Screened Porch
- Fencing: Fenced
Lot
- Size: 0.28 Acres
- Features: Corner Lot, Sidewalk
Details
- Parcel number: 070817402012
- Zoning: res
Construction
Type & style
- Home type: SingleFamily
- Architectural style: Ranch
- Property subtype: Single Family Residence
Materials
- Fiber Cement, Stone
- Foundation: Poured concrete foundatn
Condition
- Year built: 2023
Details
- Builder name: Premier Builders
Utilities & green energy
- Sewer: Public Sewer
- Water: Public
Green energy
- Energy efficient items: Other Green Features
Community & HOA
Community
- Subdivision: Pope Farm Estates
Location
- Region: Middleton
Financial & listing details
- Price per square foot: $287/sqft
- Tax assessed value: $918,100
- Annual tax amount: $15,508
- Date on market: 8/20/2025
- Listing terms: Non-Arms Length
- Inclusions: 2 refrigerators, beverage refrigerator, dishwasher, wall oven, Advantium speed oven/microwave, induction cooktop, washer, dryer, all window coverings, infrared sauna, Rainbow Systems play structure, theater system, projector, screen, surround, custom lighted theater seating
- Exclusions: Seller's personal property, storage racks, work bench
Price history
| Date | Event | Price |
|---|---|---|
| 10/9/2025 | Sold | $1,220,000-4.3%$287/sqft |
Source: SCWMLS #2006970 Report a problem | ||
| 9/11/2025 | Pending sale | $1,274,900$300/sqft |
Source:  WIREX MLS #2006970 Report a problem WIREX MLS #2006970 Report a problem | ||
| 8/20/2025 | Listed for sale | $1,274,900$300/sqft |
Source: WIREX MLS #2006970 Report a problem | ||
Public tax history
Tax history is unavailable.
Neighborhood: 53562
Nearby homes
- $1,057,7003 bd2 ba2.6k sqft1014 Blue Aster Trl, Middleton, WI 53562Off Market
- $958,2000.25 acres839 Schewe Rd, Middleton, WI 53562Sold

- $1,058,3004 bd5 ba3.4k sqft1010 Blue Aster Trl, Middleton, WI 53562Off Market
- $1,164,5005 bd5 ba4.6k sqft1006 Blue Aster Trl, Middleton, WI 53562Off Market
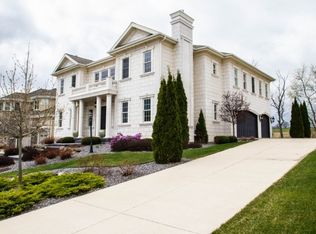
- $1,053,7004 bd3 ba2.9k sqft1031 River Birch Rd, Middleton, WI 53562Off Market
- $799,9003 bd2 ba1.8k sqft835 Schewe Rd, Middleton, WI 53562Sold
- $1,157,7005 bd4 ba4.5k sqft1027 River Birch Rd, Middleton, WI 53562Off Market
- $1,202,4005 bd5 ba4.3k sqft1002 Blue Aster Trl, Middleton, WI 53562Off Market
Nearby schools
GreatSchools rating
- 9/10Pope Farm ElementaryGrades: PK-4Distance: 0.1 mi
- 9/10Glacier Creek Middle SchoolGrades: 5-8Distance: 4.5 mi
- 9/10Middleton High SchoolGrades: 9-12Distance: 3.1 mi
Schools provided by the listing agent
- Elementary: Pope Farm
- Middle: Glacier Creek
- High: Middleton
- District: Middleton-Cross Plains
Source: SCWMLS. This data may not be complete. We recommend contacting the local school district to confirm school assignments for this home.
Get a cash offer in 3 minutes
Find out how much your home could sell for in as little as 3 minutes with a no-obligation cash offer.
Estimated market value
$1,254,800
Get a cash offer in 3 minutes
Find out how much your home could sell for in as little as 3 minutes with a no-obligation cash offer.
Estimated market value
$1,254,800
- Wisconsin
- Dane County
- Middleton
- 53562
- 847 Schewe Rd
