Experience country living on 37.5 acres at this exceptional custom-built home. Built in 2006, this thoughtfully designed home showcases walnut hardwood floors, an impressive two-story foyer and a cook's dream kitchen featuring double ovens, a gas cooktop, wet bar and an incredible pantry. The main level offers a primary suite with his-and-hers walk-in closets and a large walk-in shower, two separate home offices, a dining room, laundry room and full bath. Upstairs, you'll find two additional bedrooms, a full bath, a spacious bonus room ideal for a playroom, recreation space or home theater, and two walk-in attic storage areas. Enjoy peaceful pasture views from the screened porch overlooking the fenced backyard. The acreage offers endless possibilities, while a large workshop/garage, a second smaller workshop and a pole barn provide ample space for hobbies, equipment and storage. Exceptional craftsmanship, generous living spaces and a country setting make this property truly special.
For sale
$950,000
847 Spies Rd, Star, NC 27356
3beds
3,586sqft
Stick/Site Built, Residential, Single Family Residence
Built in 2006
37.5 Acres Lot
$-- Zestimate®
$--/sqft
$-- HOA
What's special
Second smaller workshopTwo separate home officesWalnut hardwood floorsPeaceful pasture viewsLarge walk-in showerImpressive two-story foyerFenced backyard
- 3 hours
- 8
- 0
Zillow last checked:
Listing updated:
Listed by:
Debbie Coley 336-422-1118,
Debbie C Realty, LLC
Source: Triad MLS,MLS#: 1242280
Facts & features
Interior
Bedrooms & bathrooms
- Bedrooms: 3
- Bathrooms: 3
- Full bathrooms: 3
- Main level bathrooms: 2
Primary bedroom
- Level: Main
- Dimensions: 21.75 x 14.33
Bedroom 2
- Level: Second
- Dimensions: 22.42 x 12.67
Bedroom 3
- Level: Second
- Dimensions: 22.33 x 12.67
Bonus room
- Level: Second
- Dimensions: 37.25 x 9.67
Den
- Level: Main
- Dimensions: 12.92 x 16.75
Dining room
- Level: Main
- Dimensions: 14.17 x 12.58
Kitchen
- Level: Main
- Dimensions: 15.25 x 25.42
Laundry
- Level: Main
- Dimensions: 10.58 x 12.92
Living room
- Level: Main
- Dimensions: 18.75 x 18.42
Office
- Level: Main
- Dimensions: 12.25 x 12.5
Heating
- Geothermal, See Remarks
Cooling
- Other
Appliances
- Included: Microwave, Cooktop, Dishwasher, Disposal, Exhaust Fan, Gas Cooktop
- Laundry: Dryer Connection, Main Level, Washer Hookup
Features
- Ceiling Fan(s), Dead Bolt(s), Kitchen Island, Pantry, Separate Shower, Solid Surface Counter, Wet Bar
- Flooring: Tile, Wood
- Doors: Arched Doorways, Storm Door(s)
- Basement: Crawl Space
- Attic: Storage,Walk-In
- Number of fireplaces: 1
- Fireplace features: Gas Log, Living Room
Interior area
- Total structure area: 3,586
- Total interior livable area: 3,586 sqft
- Finished area above ground: 3,586
Property
Parking
- Total spaces: 2
- Parking features: Garage, Circular Driveway, Driveway, Garage Door Opener, Attached, Garage Faces Side
- Attached garage spaces: 2
- Has uncovered spaces: Yes
Features
- Levels: Two
- Stories: 2
- Patio & porch: Porch
- Exterior features: Sprinkler System
- Pool features: None
- Fencing: Fenced
Lot
- Size: 37.5 Acres
- Features: Cleared, Pasture
Details
- Additional structures: Storage
- Parcel number: 767000340054
- Zoning: R-1
- Special conditions: Owner Sale
- Other equipment: Irrigation Equipment
Construction
Type & style
- Home type: SingleFamily
- Property subtype: Stick/Site Built, Residential, Single Family Residence
Materials
- Cement Siding
Condition
- Year built: 2006
Utilities & green energy
- Sewer: Septic Tank
- Water: Public
Community & HOA
Community
- Security: Security System, Smoke Detector(s)
HOA
- Has HOA: No
Location
- Region: Star
Financial & listing details
- Tax assessed value: $541,409
- Annual tax amount: $2,972
- Date on market: 11/20/2026
- Listing agreement: Exclusive Right To Sell
- Listing terms: Cash,Conventional
Estimated market value
Not available
Estimated sales range
Not available
$2,104/mo
Price history
| Date | Event | Price |
|---|---|---|
| 11/20/2026 | Listed for sale | $950,000 |
Source:  Triad MLS #1242280 Report a problem | ||
Public tax history
| Year | Property taxes | Tax assessment |
|---|---|---|
| 2025 | $5,944 +100% | $541,409 |
| 2024 | $2,972 | $541,409 |
| 2023 | $2,972 | $541,409 |
| 2022 | $2,972 | $541,409 |
| 2021 | $2,972 | $541,409 +12% |
| 2020 | $2,972 | $483,284 -0.6% |
| 2019 | -- | $486,400 |
| 2018 | -- | $486,400 |
| 2017 | -- | $486,400 |
| 2016 | -- | $486,400 |
| 2015 | -- | $486,400 |
| 2014 | -- | $486,400 |
| 2013 | -- | $486,400 |
| 2012 | -- | $486,400 +44.2% |
| 2010 | -- | $337,200 |
Find assessor info on the county website
Monthly payment
Est. payment
Payment breakdown
Explore the cost of this home by adjusting the details. Changes won't be saved.Climate risks
Neighborhood: 27356
Nearby schools
Schools provided by the listing agent
- Elementary: Star-Biscoe
- Middle: East
- High: Central
Source: Triad MLS. This data may not be complete. We recommend contacting the local school district to confirm school assignments for this home.
Similar homes
- $840,0002 bd2 ba2.1k sqft1415 Mcduffie Road, Biscoe, NC 27209For Sale
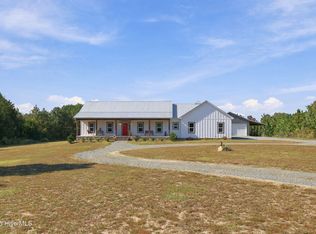
 MLS ID #100610678, Tammy O Lyne, Keller Williams Pinehurst. Hive MLS
- $850,0003 bd3 ba3.7k sqft1971/1983 Wilson Road, Robbins, NC 27325For Sale
 MLS ID #100598487, Lydia W Conard, Edwards Real Estate. Hive MLS
- $925,0003 bd3 ba3.5k sqft219 Dinah Road Ext, Asheboro, NC 27205For Sale
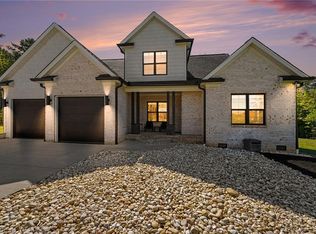
 MLS ID #1237583, Angela Brown Cranford. Triad MLS
- $685,0003 bd4 ba3.2k sqft1282 Little River Rd, Asheboro, NC 27205For Sale
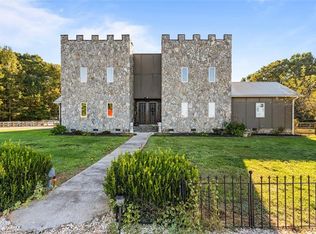 MLS ID #1240002, Kara Farrar. Triad MLS
- $915,0003 bd3 ba4.4k sqft527 Nassau Trl, Asheboro, NC 27205For SaleMLS ID #1226973, Christopher Vega. Triad MLS
- $549,9003 bd4 ba2.1k sqft4492 Lassiter Mill Rd, Asheboro, NC 27205For SaleMLS ID #1242436, R. Tyler Wilhoit. Triad MLS
- $1,199,0004 bd4 ba4.4k sqft6417 Abner Rd, Asheboro, NC 27205For Sale
 MLS ID #4440215, Sam Hartsell, Mossy Oak Properties Land and Farms Realty. Canopy MLS as distributed by MLS GRID
- $1,100,0005 bd3 ba2.4k sqft2007 Hopewell Friends Rd, Asheboro, NC 27205For SaleMLS ID #1239620, Donna Hughes. Triad MLS
- $700,0004 bd4 ba3.1k sqft104 Mccracken Drive, West End, NC 27376For SaleMLS ID #100611419, Shannon A Stites, Keller Williams Pinehurst. Hive MLS
- $680,0004 bd3 ba2k sqft137 Manley Road, Carthage, NC 28327For SaleMLS ID #100584213, Leilani R. Medlin, Coastal Sands Realty Group. Hive MLS
- $640,0003 bd4 ba3.5k sqft5603 Little Beane Store Rd, Seagrove, NC 27341For SaleMLS ID #1209497, Julie Diggs. Triad MLS
- $576,0004 bd3 ba3.2k sqft2661 State Highway 24/27 Hwy, Mount Gilead, NC 27306For SaleMLS ID #4436352, Eden Combs, Realty ONE Group-Results. Canopy MLS as distributed by MLS GRID
- $576,0004 bd3 ba3.2k sqft2661 State Highway 24 #27, Mount Gilead, NC 27306For SaleMLS ID #1237766, Eden Combs. Triad MLS
- $775,0004 bd4 ba2.6k sqft139 Broken Ridge Trail, West End, NC 27376For SaleMLS ID #100576516, Jim Murray, Moore County RE Brokers. Hive MLS
- $1,300,0004 bd3 ba2.3k sqft5624 Big Oak Church Road, Eagle Springs, NC 27242For SaleMLS ID #100602126, Lee Pittman, Carolina Summit Group, LLC. Hive MLS
- $1,250,0005 bd5 ba4.4k sqft195 Ruby Ridge Road, West End, NC 27376For SaleMLS ID #100607775, Cristy C Hunt, McLendon Hills Realty. Hive MLS
- $699,0004 bd4 ba3.9k sqft106 Edwards Court, Seven Lakes, NC 27376For SaleMLS ID #100613037, Justin Mace, Carolina Property Sales. Hive MLS
- $850,0004 bd3 ba2.4k sqft226 Balsam Cres, Troy, NC 27371For SaleMLS ID #4341401, Megan Hinson, Lake Tillery Properties LLC. Canopy MLS as distributed by MLS GRID
- $1,240,0003 bd2 ba1.8k sqft102 Barnes Point, Seven Lakes, NC 27376For SaleMLS ID #100614533, Shannon A Stites, Keller Williams Pinehurst. Hive MLS
