*Highest and best offers by Monday, July 13th at 12pm* Nestled on a peaceful lot, 847 Sterling Road offers the perfect blend of comfort, functionality, and country charm. This well-maintained home features spacious living areas filled with natural light, creating a warm and inviting atmosphere for everyday living and entertaining. Outside, you'll find a standout heated three-car garage, providing ample space for vehicles, hobbies, storage, or a workshop-ideal for year-round use. The property's serene setting offers privacy while remaining conveniently located near local amenities, making it an excellent opportunity for those seeking space, versatility, and the tranquility of rural living.
Under contract
$365,000
847 Sterling Road, Sterling, CT 06377
3beds
960sqft
:
Get pre-qualified$2,401/mo
Single Family Residence
Built in 1989
1.57 Acres Lot
$371,600 Zestimate®
$380/sqft
$-- HOA
What's special
Heated three-car garageWarm and inviting atmospherePeaceful lotSerene setting offers privacy
- 19 days |
- 922 |
- 111 |
Likely to sell faster than
Zillow last checked:
Listing updated:
Listed by:
Paula DeCubellis (401)265-8303,
Brian Buonaiuto 401-388-4830
Source: Smart MLS,MLS#: 24189717
Facts & features
Interior
Bedrooms & bathrooms
- Bedrooms: 3
- Bathrooms: 1
- Full bathrooms: 1
Primary bedroom
- Level: Main
Bedroom
- Level: Main
Bedroom
- Level: Main
Dining room
- Level: Main
Living room
- Level: Main
Heating
- Hot Water, Oil
Cooling
- Ceiling Fan(s)
Appliances
- Included: Oven/Range, Range Hood, Refrigerator, Dishwasher
Features
- Basement: Full
- Attic: Access Via Hatch
- Has fireplace: No
Interior area
- Total structure area: 960
- Total interior livable area: 960 sqft
- Finished area above ground: 960
Property
Parking
- Total spaces: 3
- Parking features: Detached
- Garage spaces: 3
Lot
- Size: 1.57 Acres
- Features: Secluded
Details
- Parcel number: 1718568
- Zoning: R-80
Construction
Type & style
- Home type: SingleFamily
- Architectural style: Ranch
- Property subtype: Single Family Residence
Materials
- Vinyl Siding
- Foundation: Concrete Perimeter
- Roof: Asphalt
Condition
- New construction: No
- Year built: 1989
Utilities & green energy
- Sewer: Septic Tank
- Water: Well
Community & HOA
HOA
- Has HOA: No
Location
- Region: Sterling
Financial & listing details
- Price per square foot: $380/sqft
- Tax assessed value: $165,700
- Annual tax amount: $3,645
- Date on market: 7/7/2026
Estimated market value
$371,600
$353,000 - $390,000
$2,000/mo
Price history
| Date | Event | Price |
|---|---|---|
| 7/14/2026 | Pending sale | $365,000$380/sqft |
Source:  Smart MLS #24189717 Report a problem Smart MLS #24189717 Report a problem | ||
| 7/7/2026 | Listed for sale | $365,000+19.7%$380/sqft |
Source: Smart MLS #24189717 Report a problem | ||
| 5/3/2023 | Sold | $305,000+5.2%$318/sqft |
Source: Smart MLS #170558351 Report a problem | ||
| 4/1/2023 | Contingent | $289,900$302/sqft |
Source: Smart MLS #170558351 Report a problem | ||
| 3/27/2023 | Listed for sale | $289,900+45%$302/sqft |
Source: Smart MLS #170558351 Report a problem | ||
| 4/26/2019 | Sold | $200,000$208/sqft |
Source: Smart MLS #170177226 Report a problem | ||
| 3/30/2019 | Pending sale | $200,000$208/sqft |
Source: Duprey Real Estate, LLC #170177226 Report a problem | ||
| 3/28/2019 | Listed for sale | $200,000+263.6%$208/sqft |
Source: Duprey Real Estate, LLC #170177226 Report a problem | ||
| 8/23/2018 | Sold | $55,000-63.3%$57/sqft |
Source: Public Record Report a problem | ||
| 1/12/2016 | Listing removed | $149,900$156/sqft |
Source: Berkshire Hathaway HomeServices New England Properties #G10048511 Report a problem | ||
| 5/22/2015 | Listed for sale | $149,900-26.2%$156/sqft |
Source: BHHS New England Properties #G10048511 Report a problem | ||
| 8/6/2004 | Sold | $203,000+76.5%$211/sqft |
Source: Smart MLS #E143725 Report a problem | ||
| 5/6/2002 | Sold | $115,000$120/sqft |
Source: Public Record Report a problem | ||
Public tax history
| Year | Property taxes | Tax assessment |
|---|---|---|
| 2025 | $3,645 -7% | $165,700 |
| 2024 | $3,919 +6.4% | $165,700 |
| 2023 | $3,682 +27.1% | $165,700 +82.6% |
| 2022 | $2,898 | $90,730 |
| 2021 | $2,898 | $90,730 |
| 2020 | $2,898 -25.2% | $90,730 -25.2% |
| 2019 | $3,874 +0.4% | $121,280 |
| 2018 | $3,857 +2.3% | $121,280 +2.2% |
| 2017 | $3,772 +0.6% | $118,620 |
| 2015 | $3,748 +0.3% | $118,620 |
| 2014 | $3,737 | $118,620 |
| 2013 | $3,737 +35.7% | $118,620 -32.6% |
| 2012 | $2,753 -25.9% | $175,900 |
| 2011 | $3,713 -1.6% | $175,900 0% |
| 2010 | $3,775 +7% | $175,910 |
| 2009 | $3,527 -8.9% | $175,910 +0% |
| 2008 | $3,870 -16.8% | $175,900 +31.2% |
| 2007 | $4,652 +7.6% | $134,060 |
| 2006 | $4,323 +0.9% | $134,060 |
| 2005 | $4,283 +15.1% | $134,060 |
| 2004 | $3,720 +20.5% | $134,060 +5.3% |
| 2003 | $3,088 +28.1% | $127,340 +32% |
| 2001 | $2,411 | $96,456 |
Find assessor info on the county website
Monthly payment
Est. payment
Payment breakdown
Explore the cost of this home by adjusting the details. Changes won't be saved.Climate risks
Neighborhood: 06377
Nearby schools
GreatSchools rating
- 4/10Sterling Community SchoolGrades: PK-8Distance: 1.9 mi
Schools provided by the listing agent
- High: Plainfield
Source: Smart MLS. This data may not be complete. We recommend contacting the local school district to confirm school assignments for this home.
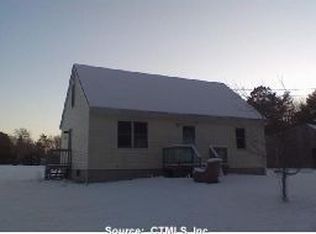
- $305,2004 bd1 ba1.2k sqft851 Sterling Rd #AT, Sterling, CT 06377Off Market
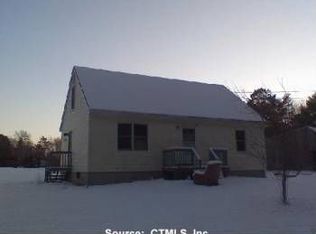
- $345,4004 bd1 ba1.2k sqft851 Sterling Rd, Sterling, CT 06377Off Market
- $51,600-- bd-- ba-- sqft865 Sterling Rd, Sterling, CT 06377Off Market
- $179,5002 bd1 ba1.2k sqft855 Sterling Rd, Sterling, CT 06377Off Market
- $323,9002 bd1 ba1.3k sqft861 Sterling Rd, Sterling, CT 06377Off Market
- $390,0003 bd1 ba1.5k sqft56 Spring Lake Rd, Sterling, CT 06377Off Market
- $327,2003 bd1 ba960 sqft869 Sterling Rd, Sterling, CT 06377Off Market
- $341,7002 bd1 ba1.2k sqft1302 Plainfield Pike, Sterling, CT 06377Off Market
A local agent can set up tours, give advice and negotiate with sellers.
Similar homes
- $415,0003 bd1 ba1.1k sqft3565 Flat River Rd, Coventry, RI 02816For Sale
 MLS ID #1418152, Slocum Home Team, eXp Realty. StateWide MLS RI
 - $395,0003 bd1 ba1.2k sqft42 Bailey Woods Road, Brooklyn, CT 06234For Sale

 MLS ID #24193078, Stephanie Hughes, eXp Realty. Smart MLS
 - $359,0003 bd1 ba960 sqft119 Breakheart Hill Rd, West Greenwich, RI 02817For Sale
 MLS ID #1418715, Sheil Readyhough Team, SERHANT.. StateWide MLS RI
 - $339,0002 bd1 ba912 sqft449 Pudding Hill Road, Scotland, CT 06247For Sale
 MLS ID #24193606, Timothy Shafer, Drawbridge Realty. Smart MLS
 - $329,9002 bd1 ba1.1k sqft529 Pomfret Street, Putnam, CT 06260For SaleMLS ID #24193794, Robert A. Perillo JR., Robert A. Perillo Jr. Smart MLS
- $379,0003 bd1 ba828 sqft788 Phillips Hill Rd, Coventry, RI 02816For SaleMLS ID #1410692, Sean Seigel, RE/MAX Coast And Country. StateWide MLS RI
- $420,0003 bd1 ba1k sqft28 Arthur St, West Warwick, RI 02893For SaleMLS ID #1418645, Ryan Lajoie, Johnston & Associates RE, LLC. StateWide MLS RI
- $355,0003 bd2 ba1.2k sqft121 River Road, Preston, CT 06365For SaleMLS ID #24174437, Molly M. Bruno, The Utopia Real Estate Company. Smart MLS
- $325,0003 bd1 ba1.4k sqft24 Black Hill Road, Plainfield, CT 06374For SaleMLS ID #24172730, Catherine E. Duprey, Duprey Real Estate, LLC. Smart MLS
- $389,9002 bd2 ba1.3k sqftWethersfield Commons, Warwick, RI 02886For SaleMLS ID #1418558, Curran Keough, Oakmont Realty Group. StateWide MLS RI
- $374,9003 bd1 ba1.2k sqft47 Revere Ave, West Warwick, RI 02893For SaleMLS ID #1417078, Andrew Hogan, JPAR Prime Real Estate. StateWide MLS RI
- $335,0002 bd1 ba648 sqft5 Lees Ln, Glocester, RI 02814For SaleMLS ID #1418508, Matt Mandeville, eXp Realty LLC. StateWide MLS RI
- $345,0002 bd2 ba1k sqft207 N Society Rd, Canterbury, CT 06331For Sale By Owner
- $360,0002 bd1 ba1.3k sqft885 Eddie Dowling Hwy, North Smithfield, RI 02896For SaleMLS ID #1404599, Niveen Youssef, Keller Williams Realty. StateWide MLS RI
- $399,9003 bd2 ba1k sqft1567 Centerville Rd, Warwick, RI 02886For SaleMLS ID #1417662, Danielle Dantas, RI Real Estate Services. StateWide MLS RI
- $438,5003 bd1 ba1.2k sqft44 Polly Avenue, Killingly, CT 06239For SaleMLS ID #24178080, Mandy R. Gruslin, Kazantzis Real Estate, LLC. Smart MLS
- $424,9003 bd1 ba1.4k sqft37 Gerald St, Warwick, RI 02886For SaleMLS ID #1418269, Terry Cipolla, First Choice Real Estate Group. StateWide MLS RI
- $325,0003 bd1 ba1k sqft380 South Burnham Highway, Lisbon, CT 06351For SaleMLS ID #24188464, Jacek Mikolajczyk, Berkshire Hathaway NE Prop.. Smart MLS
- $315,0003 bd1 ba1.3k sqft82 South 2nd Avenue, Norwich, CT 06380For SaleMLS ID #24188092, Ariel R. Tortora, William Raveis Real Estate. Smart MLS
- $475,0002 bd1 ba1.1k sqft420 Brandy Hill Road, Thompson, CT 06277For SaleMLS ID #24193808, Rachael L. Johnston, Johnston & Associates Real Estate, LLC. Smart MLS
