Skip main navigation
Sold for $400,000
  • $400,000

    847 Streaker Rd, Sykesville, MD 21784

    3beds
    1,644sqft
    Single Family Residence
    Built in 1984
    0.32 Acres Lot
    $400,100 Zestimate®
    $243/sqft
    $2,609 Estimated rent

    Home value

    $400,100

    $380,000 - $420,000

    $2,609/mo

    Zestimate® history
    Loading
    Loading...

    Owner options

    List your home for rent

    $2,609/mo

    Rent Zestimate®

    Find your next renter with Zillow Rental Manager. Plus, with online applications, you can quickly screen prospective tenants – for free.

    Learn more

    $2,609/mo

    Rent Zestimate®

    Refinance and save

    $2,511/mo

    Est. payment

    Refinancing to a lower rate could help reduce your monthly payments and save thousands over the life of the loan.

    See today's rates

    $2,511/mo

    Est. payment

    Explore your selling options

    Work with a Zillow partner agent

    Leverage their expertise and Zillow's premium Showcase listings to get your home seen by more buyers.

    Get started

    List with your own agent

    Get your home in front of millions of buyers by listing it on Zillow.

    Learn how to do it

    Sell it yourself

    Take full control of how buyers see your home on Zillow by listing For Sale by Owner (FSBO).

    List your home

    What's special

    Stainless steel appliances
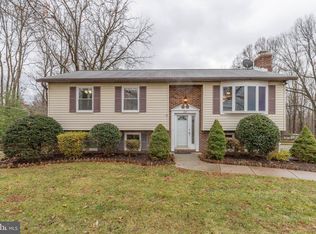
    Welcome to 847 Streaker Road, where convenience, comfort, and country charm come together in one exceptional package! Perfectly positioned just minutes from downtown Sykesville, this home offers an unbeatable location with easy access to Routes 97, 70, 795, and 695 making it a true commuter's dream and giving you more time to enjoy the things that matter most. After a busy day, unwind on the spacious back deck overlooking the fully fenced quarter-acre backyard, ideal for summer cookouts, outdoor games, gardening enthusiasts, or relaxing around the firepit under the stars. Need extra storage? The newer shed provides plenty of space for lawn equipment, tools, and seasonal items. Inside, you'll appreciate the inviting open-concept layout designed for both everyday living and entertaining. The bright family room features a large picture window framing peaceful views of neighboring farm fields, bringing the beauty of the countryside right into your home. The generous dining area comfortably accommodates six or more guests and flows seamlessly into the family room, creating a warm and welcoming gathering space. The heart of the home is the well-appointed kitchen, offering an abundance of cabinet and counter space that will delight any home chef. Stainless steel appliances, ample work surfaces, and plentiful storage make meal preparation and entertaining both convenient and enjoyable. The upper level offers comfortable bedroom accommodations and a full bath, while the lower level expands your living space with a third bedroom, a second full bathroom, and a spacious recreation room. Walk-out sliding glass doors fill the lower level with natural light and provide direct access to the backyard, making this level perfect for guests, hobbies, a home office, or additional family living space. Enjoy the best of both worlds, small-town charm, commuter convenience, scenic farm views, and outdoor living; all at 847 Streaker Road.

    Zillow last checked:

    Listing updated:

    Listed by:

    Kimberly Fitzgerald 443-695-0686,

    Long & Foster Real Estate, Inc.

    Bought with:

    Steven Huffman, 636620

    Compass

    Source: Bright MLS,MLS#: MDCR2035442MLS Logo

    Facts & features

    Interior

    Bedrooms & bathrooms
    • Bedrooms: 3
    • Bathrooms: 2
    • Full bathrooms: 2
    • Main level bathrooms: 1
    • Main level bedrooms: 2
    Rooms
    • Room types: Living Room, Dining Room, Primary Bedroom, Bedroom 2, Bedroom 3, Kitchen, Family Room, Laundry, Utility Room, Bathroom 1
    Primary bedroom
    • Features: Flooring - Carpet
    • Level: Main
    • Area: 110 Square Feet
    • Dimensions: 10 X 11
    Bedroom 2
    • Features: Flooring - Carpet
    • Level: Main
    • Area: 140 Square Feet
    • Dimensions: 10 X 14
    Bedroom 3
    • Features: Flooring - Carpet
    • Level: Lower
    • Area: 99 Square Feet
    • Dimensions: 9 X 11
    Bathroom 1
    • Level: Main
    Dining room
    • Features: Flooring - Carpet
    • Level: Main
    • Area: 90 Square Feet
    • Dimensions: 9 X 10
    Family room
    • Features: Flooring - Carpet
    • Level: Lower
    • Area: 308 Square Feet
    • Dimensions: 14 X 22
    Kitchen
    • Features: Flooring - Vinyl
    • Level: Main
    • Area: 100 Square Feet
    • Dimensions: 10 X 10
    Laundry
    • Level: Lower
    Living room
    • Features: Flooring - Carpet
    • Level: Main
    • Area: 168 Square Feet
    • Dimensions: 12 X 14
    Utility room
    • Level: Lower
    Heating
    • Forced Air, Heat Pump, Electric
    Cooling
    • Central Air, Heat Pump, Ceiling Fan(s), Electric
    Appliances
    • Included: Dishwasher, Dryer, Energy Efficient Appliances, Microwave, Self Cleaning Oven, Oven/Range - Electric, Refrigerator, Washer, Electric Water Heater
    • Laundry: Lower Level, Laundry Room
    Features
    • Family Room Off Kitchen, Combination Kitchen/Dining, Kitchen - Table Space, Built-in Features, Floor Plan - Traditional, Dry Wall
    • Flooring: Luxury Vinyl, Carpet, Ceramic Tile
    • Doors: Insulated, Sliding Glass, Storm Door(s)
    • Windows: Double Pane Windows, Storm Window(s), Window Treatments
    • Basement: Exterior Entry,Rear Entrance,Full,Finished,Heated,Improved,Walk-Out Access
    • Has fireplace: No
    Interior area
    • Total structure area: 1,644
    • Total interior livable area: 1,644 sqft
    • Finished area above ground: 844
    • Finished area below ground: 800

    Property

    Parking
    • Total spaces: 4
    • Parking features: Off Street, Driveway
    • Uncovered spaces: 4
    Accessibility
    • Accessibility features: None
    Features
    • Levels: Two
    • Stories: 2
    • Patio & porch: Brick, Deck, Patio
    • Exterior features: Extensive Hardscape, Play Area
    • Pool features: None
    • Fencing: Back Yard
    • Has view: Yes
    • View description: Trees/Woods
    Lot
    • Size: 0.32 Acres
    • Features: Backs to Trees
    Details
    • Additional structures: Above Grade, Below Grade
    • Parcel number: 0714009760
    • Zoning: R
    • Special conditions: Standard

    Construction

    Type & style
    • Home type: SingleFamily
    • Architectural style: Other
    • Property subtype: Single Family Residence
    Materials
    • Brick Front, Vinyl Siding
    • Foundation: Block
    Condition
    • Excellent
    • New construction: No
    • Year built: 1984
    • Major remodel year: 2005

    Utilities & green energy

    • Sewer: Septic Exists
    • Water: Well
    • Utilities for property: Cable Available

    Community & HOA

    Community
    • Subdivision: None Available
    HOA
    • Has HOA: No
    Location
    • Region: Sykesville

    Financial & listing details

    • Price per square foot: $243/sqft
    • Tax assessed value: $297,133
    • Annual tax amount: $3,171
    • Date on market: 6/4/2026
    • Listing agreement: Exclusive Right To Sell
    • Listing terms: Cash,Conventional,USDA Loan,VA Loan,FHA
    • Ownership: Fee Simple
    • Road surface type: Black Top

    Price history

    DateEventPrice
    9/18/2026Sold$400,000+2.6%$243/sqft
    Source: Bright MLS #MDCR2035442 Report a problem
    9/1/2026Contingent$390,000$237/sqft
    Source: Bright MLS #MDCR2035442 Report a problem
    8/1/2026Price change$390,000-2.5%$237/sqft
    Source: Bright MLS #MDCR2035442 Report a problem
    7/15/2026Price change$400,000-2.4%$243/sqft
    Source: Bright MLS #MDCR2035442 Report a problem
    6/24/2026Price change$410,000-3.5%$249/sqft
    Source: Bright MLS #MDCR2035442 Report a problem
    6/4/2026Listed for sale$425,000+23.2%$259/sqft
    Source: Bright MLS #MDCR2035442 Report a problem
    3/16/2023Sold$345,000+1.5%$210/sqft
    Source: Bright MLS #MDCR2012886 Report a problem
    2/21/2023Pending sale$339,997$207/sqft
    Source: Bright MLS #MDCR2012886 Report a problem
    2/17/2023Listed for sale$339,997+38.8%$207/sqft
    Source: Bright MLS #MDCR2012886 Report a problem
    1/15/2013Sold$245,000-5.4%$149/sqft
    Source: Public Record Report a problem
    11/28/2012Pending sale$259,000$158/sqft
    Source: New Solutions Realty #CR7577121 Report a problem
    10/13/2012Price change$259,000-3.7%$158/sqft
    Source: New Solutions Realty #CR7577121 Report a problem
    5/2/2012Listed for sale$269,000-1.8%$164/sqft
    Source: New Solutions Realty #CR7577121 Report a problem
    9/24/2011Price change$274,000-1.8%$167/sqft
    Source: New Solutions Realty #CR7577121 Report a problem
    7/7/2011Price change$279,000-2.1%$170/sqft
    Source: New Solutions Realty #CR7577121 Report a problem
    4/16/2011Listed for sale$285,000+9.6%$173/sqft
    Source: New Solutions Realty #CR7577121 Report a problem
    6/17/2005Sold$260,000+40.5%$158/sqft
    Source: Public Record Report a problem
    5/7/2003Sold$185,000$113/sqft
    Source: Public Record Report a problem

    Public tax history

    YearProperty taxesTax assessment
    2026$3,819 +2.1%$332,667 +2.1%
    2025$3,742 +3.8%$325,833 +2.1%
    2024$3,605 +7.4%$319,000 +7.4%
    2023$3,358 +7.9%$297,133 -6.9%
    2022$3,111 +8.6%$319,000 +25.9%
    2021$2,863 +3.5%$253,400 +3.5%
    2020$2,768 +3.6%$244,933 -3.3%
    2019$2,672 +3.7%$253,400 +11.1%
    2018$2,576 +2%$228,000 +2%
    2017$2,525 $223,433 +2.1%
    2016-- $218,867 +2.1%
    2015-- $214,300
    2014-- $214,300
    2013-- $214,300 -8.9%
    2012-- $235,200
    2011-- $235,200
    2010-- $235,200 -20.9%
    2009-- $297,260 +14.5%
    2008-- $259,530 +17%
    2007-- $221,800 +20.5%
    2006-- $184,070 +12%
    2005-- $164,376 +13.6%
    2004-- $144,683 +15.8%
    2003-- $124,990 +0.4%
    2002-- $124,512 +0.4%
    2001-- $124,036
    Find assessor info on the county website

    Neighborhood: 21784

    Nearby schools

    GreatSchools rating
    Schools provided by the listing agent
    • Elementary: Linton Springs
    • Middle: Sykesville
    • High: Century
    • District: Carroll County Public Schools

    Source: Bright MLS. This data may not be complete. We recommend contacting the local school district to confirm school assignments for this home.

    Get a cash offer in 3 minutes
    Find out how much your home could sell for in as little as 3 minutes with a no-obligation cash offer.
    Estimated market value

    $400,100

    Get a cash offer in 3 minutes
    Find out how much your home could sell for in as little as 3 minutes with a no-obligation cash offer.
    Estimated market value

    $400,100