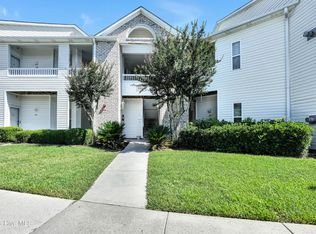
Welcome to this beautiful 2-bedroom, 2-bath first-floor corner condo in the desirable Marshes section of Rivers Edge. Known for offering some of the area's largest condo floor plans, Rivers Edge provides comfortable living in a convenient coastal location.
From the moment you enter the foyer, you'll appreciate the open and inviting layout featuring a spacious living room, formal dining area, and well-appointed kitchen. The kitchen offers abundant cabinet and counter space along with an eat-at bar, making it ideal for everyday living and entertaining. A large laundry room provides additional storage potential.
The spacious primary suite features a walk-in closet, dual vanity, garden tub, and separate walk-in shower. The second bedroom also includes a walk-in closet and convenient access to the second full bath. Throughout the home, you'll find plenty of natural light, 9-foot ceilings, and a comfortable floor plan designed for easy, low-maintenance living.
Enjoy your morning coffee or unwind in the evening on the screened porch--a perfect spot to relax and enjoy the coastal surroundings.
The location is hard to beat, with The Pointe just over a mile away in one direction and RiverLights Town Center in the other, offering shopping, dining, and entertainment. You'll also be conveniently close to area beaches, medical facilities, and Historic Downtown Wilmington.
First-floor corner units in Rivers Edge don't come available often. Don't miss your opportunity to make this exceptional condo your new home!
For sale
$274,900
3810 River Front Place Unit 101, Wilmington, NC 28412
2beds
1,328sqft
Condominium
Built in 2005
-- sqft lot
$269,700 Zestimate®
$207/sqft
$350/mo HOA
What's special
Coastal surroundingsSeparate walk-in showerWell-appointed kitchenLarge laundry roomScreened porchPlenty of natural lightSpacious primary suite
- 4 days |
- 117 |
- 8 |
Zillow last checked:
Listing updated:
Listed by:
Kelly S Willis 910-297-1691,
Berkshire Hathaway HomeServices Carolina Premier Properties
Source: Hive MLS,MLS#: 100595726 Originating MLS: Cape Fear Realtors MLS, Inc.
Originating MLS: Cape Fear Realtors MLS, Inc.Facts & features
Interior
Bedrooms & bathrooms
- Bedrooms: 2
- Bathrooms: 2
- Full bathrooms: 2
Rooms
- Room types: Living Room, Dining Room, Master Bedroom, Laundry, Bedroom 2
Primary bedroom
- Level: First
- Dimensions: 15 x 13
Bedroom 2
- Level: First
- Dimensions: 13 x 12
Dining room
- Level: First
- Dimensions: 12 x 9
Kitchen
- Level: First
- Dimensions: 11 x 9
Laundry
- Level: First
- Dimensions: 12 x 5
Living room
- Level: First
- Dimensions: 17 x 15
Heating
- Heat Pump, Electric, Forced Air
Cooling
- Central Air, Ceiling Fan(s), Heat Pump
Appliances
- Included: Built-In Microwave, Washer, Refrigerator, Dryer, Dishwasher, Electric Range
- Laundry: Laundry Room
Features
- Walk-in Closet(s), Ceiling Fan(s), Pantry, Walk-in Shower, Blinds/Shades, Walk-In Closet(s)
- Flooring: Carpet, Laminate, Tile
Interior area
- Total structure area: 1,328
- Total interior livable area: 1,328 sqft
Video & virtual tour
Property
Parking
- Parking features: Assigned, On Site, Paved
Features
- Levels: One
- Patio & porch: Porch, Screened
- Fencing: None
- Has view: Yes
- View description: None
- Frontage type: See Remarks
Details
- Parcel number: R07010001007105
- Zoning: MD-17
- Special conditions: Standard
Construction
Type & style
- Home type: Condo
- Property subtype: Condominium
Materials
- Vinyl Siding, Wood Frame
- Foundation: Slab
- Roof: Shingle
Condition
- New construction: No
- Year built: 2005
Utilities & green energy
- Sewer: Public Sewer
- Water: Public
- Utilities for property: Natural Gas Available, Sewer Connected, Water Connected
Community & HOA
Community
- Subdivision: Rivers Edge
HOA
- Has HOA: Yes
- Amenities included: Pool, Maintenance Common Areas, Maintenance Grounds, Maintenance Structure, Management, Master Insure, Sewer, Termite Bond, Trash, Water
- HOA fee: $4,200 annually
- HOA name: Rivers Edge HOA
- HOA phone: 910-392-3130
Location
- Region: Wilmington
Financial & listing details
- Price per square foot: $207/sqft
- Tax assessed value: $265,600
- Annual tax amount: $1,563
- Date on market: 8/12/2026
- Cumulative days on market: 4 days
- Listing agreement: Exclusive Right To Sell
- Listing terms: Cash,Conventional
- Road surface type: Paved
Estimated market value
$269,700
$256,000 - $283,000
$1,797/mo
Price history
| Date | Event | Price |
|---|---|---|
| 8/12/2026 | Listed for sale | $274,900+134%$207/sqft |
Source:  Hive MLS #100595726 Report a problem Hive MLS #100595726 Report a problem | ||
| 1/23/2014 | Sold | $117,500$88/sqft |
Source: Hive MLS #30499505 Report a problem | ||
Public tax history
| Year | Property taxes | Tax assessment |
|---|---|---|
| 2025 | $1,563 +3% | $265,600 +52.2% |
| 2024 | $1,518 +3% | $174,500 |
| 2023 | $1,475 -0.6% | $174,500 |
| 2022 | $1,483 -0.7% | $174,500 |
| 2021 | $1,493 +16.2% | $174,500 +43% |
| 2020 | $1,285 | $122,000 |
| 2019 | $1,285 | $122,000 |
| 2018 | $1,285 | $122,000 |
| 2017 | $1,285 | $122,000 -0.2% |
| 2016 | -- | $122,300 |
| 2015 | $1,295 +4.4% | $122,300 |
| 2014 | $1,240 | $122,300 |
| 2013 | -- | $122,300 |
| 2012 | -- | $122,300 -27% |
| 2011 | -- | $167,476 |
| 2010 | -- | $167,476 |
| 2009 | -- | -- |
| 2008 | -- | -- |
| 2007 | -- | -- |
Find assessor info on the county website
Monthly payment
Est. payment
Payment breakdown
Explore the cost of this home by adjusting the details. Changes won't be saved.Climate risks
Neighborhood: Echo Farms/Rivers Edge
Nearby schools
GreatSchools rating
- 5/10Edwin A Alderman ElementaryGrades: K-5Distance: 3.4 mi
- 6/10Williston MiddleGrades: 6-8Distance: 4.8 mi
- 3/10New Hanover HighGrades: 9-12Distance: 5.2 mi
Schools provided by the listing agent
- Elementary: Anderson
- Middle: Williston
- High: New Hanover
Source: Hive MLS. This data may not be complete. We recommend contacting the local school district to confirm school assignments for this home.
- $274,2002 bd2 ba1.4k sqft202 Fullford Ln #104-1, Wilmington, NC 28412Off Market
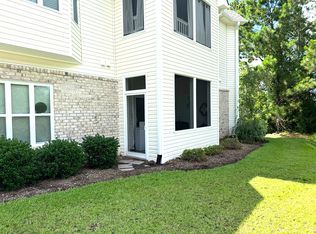
- $274,2002 bd2 ba1.4k sqft202 Fullford Ln #104-1-1, Wilmington, NC 28412Off Market

- $269,3002 bd2 ba1.4k sqft205 Fullford Ln APT 204, Wilmington, NC 28412Off Market

- $271,8002 bd2 ba1.4k sqft205 Fullford Ln APT 201, Wilmington, NC 28412Off Market
- $272,2002 bd2 ba1.4k sqft205 Fullford Ln APT 101, Wilmington, NC 28412Off Market
- $264,3002 bd2 ba1.4k sqft205 Fullford Ln APT 102, Wilmington, NC 28412Off Market
- $272,3002 bd2 ba1.4k sqft205 Fullford Ln APT 202, Wilmington, NC 28412Off Market
- $266,6002 bd2 ba1.3k sqft205 Fullford Ln APT 104, Wilmington, NC 28412Off Market
A local agent can set up tours, give advice and negotiate with sellers.
A local lender can help you make sure your offer is ready when you are.
Similar homes
- $252,0002 bd2 ba1k sqft308 Hibiscus Way, Wilmington, NC 28412For Sale
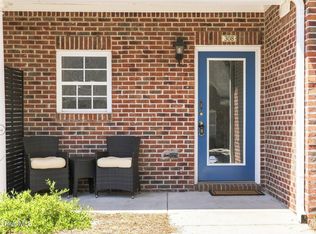
 MLS ID #100587925, Team Full Circle Real Estate, Full Circle Real Estate. Hive MLS
 - $281,9002 bd2 ba1.3k sqft210 Fullford Lane #103, Wilmington, NC 28412For Sale
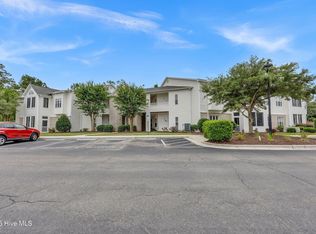 MLS ID #100583428, Catherine Spry, Intracoastal Realty Corporation. Hive MLS
 - $283,6232 bd2 ba1.4k sqft207 Fullford Lane #203, Wilmington, NC 28412For Sale
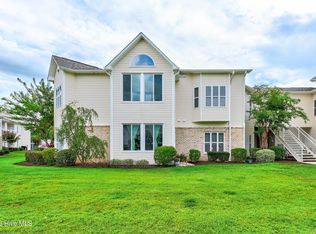 MLS ID #100588943, Ricks Realty Team, Berkshire Hathaway HomeServices Carolina Premier Properties. Hive MLS
 - $245,0002 bd2 ba1.4k sqft3907 River Front Place Unit 202, Wilmington, NC 28412For Sale
 MLS ID #100579669, Janet G Cronemiller, BlueCoast Realty Corporation. Hive MLS
 - $270,0002 bd2 ba1.4k sqft4126 Breezewood Drive Apt 202, Wilmington, NC 28412For SaleMLS ID #100589304, Kerie Lord, Capital To Coast Realty Company. Hive MLS
- $250,0002 bd2 ba1.4k sqft4146 Breezewood Drive Apt 202, Wilmington, NC 28412For SaleMLS ID #100594466, Daniel J Boyle, Town & Country Real Estate. Hive MLS
- $244,5003 bd2 ba1.5k sqft1608 Willoughby Park Court Unit 8, Wilmington, NC 28412For SaleMLS ID #100596043, Carla D Lewis, Intracoastal Realty Corporation. Hive MLS
- $239,9002 bd2 ba1.4k sqft3909 Botsford Court Unit 103, Wilmington, NC 28412For SaleMLS ID #100575574, The Rieker Team, Intracoastal Realty Corporation. Hive MLS
- $240,0002 bd2 ba1.4k sqft4140 Breezewood Drive Unit 104, Wilmington, NC 28412For SaleMLS ID #100593806, Scott L Gregory, RE/MAX Executive. Hive MLS
- $265,0002 bd2 ba1.3k sqft4146 Breezewood Drive Apt 203, Wilmington, NC 28412For SaleMLS ID #100588073, Vanessa Holt, Berkshire Hathaway HomeServices Carolina Premier Properties. Hive MLS
- $279,0002 bd2 ba1.4k sqft4148 Breezewood Drive Apt 104, Wilmington, NC 28412For SaleMLS ID #100575253, Amber S Alexander, Berkshire Hathaway HomeServices Carolina Premier Properties. Hive MLS
- $269,0002 bd2 ba1.3k sqft4130 Breezewood Drive Apt 104, Wilmington, NC 28412For SaleMLS ID #100572342, Rachel A Smith, Kinstle & Company LLC.. Hive MLS
- $--3 bd2 ba1.6k sqft4801 Salix Dr, Wilmington, NC 28412AuctionServiceLink Auction
- $253,0002 bd2 ba1k sqft218 Eucalyptus Lane, Wilmington, NC 28412For SaleMLS ID #100573663, Madison S Stutzenberger, Masonboro Realty, Inc.. Hive MLS
- $245,0002 bd2 ba1.3k sqft4102 Breezewood Drive Apt 101, Wilmington, NC 28412For SaleMLS ID #100579416, Lisa W Wayne, Intracoastal Realty Corporation. Hive MLS
- $278,0003 bd3 ba1.4k sqft3972 Echo Farms Boulevard, Wilmington, NC 28412For SaleMLS ID #100592276, Aspyre Collective, eXp Realty. Hive MLS
- $263,5002 bd2 ba932 sqft3887 Merestone Drive, Wilmington, NC 28412For SaleMLS ID #100586117, Phyllis M Kimrey, Herbert A. Kimrey Real Estate LLC. Hive MLS
- $263,0003 bd3 ba1.5k sqft3940 Echo Farms Boulevard, Wilmington, NC 28412For SaleMLS ID #100592700, Jill M Sabourin, Coldwell Banker Sea Coast Advantage. Hive MLS
- $255,0003 bd2 ba1.2k sqft2801 Bloomfield Lane Unit 202, Wilmington, NC 28412For SaleMLS ID #100582835, Keith L Brown, Coldwell Banker Sea Coast Advantage-Hampstead. Hive MLS
- $240,0002 bd2 ba1k sqft320 Hibiscus Way, Wilmington, NC 28412For SaleMLS ID #100576076, Candace Hulsey, BlueCoast Realty Corporation. Hive MLS
