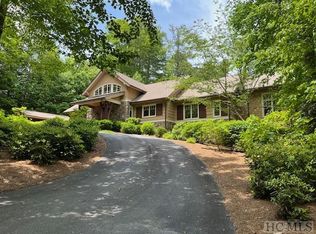
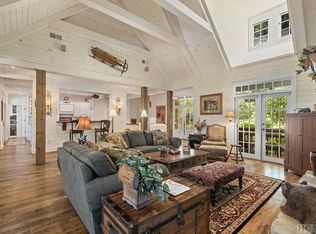

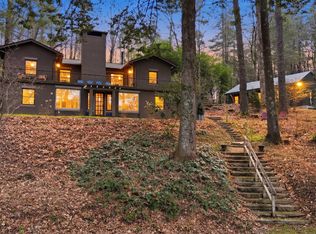
Discover effortless mountain luxury just minutes from downtown Cashiers. Perched at 3,800' on a premier corner lot in Trillium Links & Lake Club, this beautifully updated 1.11 acre retreat overlooks the par 5 4th tee and sits steps from the clubhouse, pool, tennis, and golf facilities. The home offers 4 bedrooms, 4 baths, two inviting gathering spaces, a bunk room, and generous outdoor living. Vaulted ceilings, three stacked stone fireplaces, oversized windows, hardwood floors, and a newly renovated kitchen create a bright, refined atmosphere. Enjoy a screened porch with fireplace, a large deck with covered dining, and sweeping golf course views. The primary and one guest bedroom are on the main level and the second floor includes a guest suite, bunk room, and lounge area, while a private king ensuite crowns the 2 car garage. Offered furnished, with minor exceptions, it includes a new whole house generator, new tankless water heater, and club approved golf cart. Optional generational membership at Trillium Links & Lake Club unlocks championship golf, lake adventures, tennis, pickleball, dining, fitness, trails, and a full season of events. Mountain living at its finest.
For sale
$2,195,000
1109 Links Dr, Cashiers, NC 28717
4beds
3,529sqft
Est.: Get pre-qualified
Residential
Built in 2004
1.11 Acres Lot
$2,049,400 Zestimate®
$622/sqft
$288/mo HOA
What's special
Vaulted ceilingsHardwood floorsBunk roomPrivate king ensuiteOversized windowsScreened porch with fireplaceNewly renovated kitchen
- 8 days |
- 832 |
- 47 |
Zillow last checked:
Listing updated:
Listed by:
Susan Ayers (MLS Only),
Home Zu (Mls Only)
Source: Carolina Smokies MLS,MLS#: 26047298
Tour with a local agent
Facts & features
Interior
Bedrooms & bathrooms
- Bedrooms: 4
- Bathrooms: 4
- Full bathrooms: 4
- Main level bathrooms: 2
Primary bedroom
- Level: First
Bedroom 2
- Level: First
Bedroom 3
- Level: Second
Bedroom 4
- Level: Second
Heating
- Electric, Propane, Heat Pump
Cooling
- Central Electric, Heat Pump
Appliances
- Included: Dishwasher, Disposal, Freezer, Exhaust Fan, Microwave, Electric Oven/Range, Gas Oven/Range, Refrigerator, Gas/Propane Water Heater, Tankless Water Heater
Features
- Cathedral/Vaulted Ceiling, Ceiling Fan(s), Ceramic Tile Bath, Formal Dining Room, Soaking Tub, Great Room, Kitchen Island, Kitchen/FR Combo, Large Master Bedroom, Main Level Living, Primary w/Ensuite, Primary on Main Level, New Kitchen, Open Floorplan, Pantry, Walk-In Closet(s)
- Flooring: Hardwood, Ceramic Tile
- Doors: Doors-Insulated, Doors-Screens
- Windows: Insulated Windows, Window Treatments
- Basement: Full,Exterior Entry
- Attic: Access Only
- Has fireplace: Yes
- Fireplace features: Wood Burning, Gas Log, Two or More
- Furnished: Yes
Interior area
- Total structure area: 3,529
- Total interior livable area: 3,529 sqft
Video & virtual tour
Property
Parking
- Parking features: Garage-Double Detached, Garage Door Opener, Paved Driveway
- Garage spaces: 2
- Has uncovered spaces: Yes
Features
- Levels: Two
- Patio & porch: Deck, Screened Porch/Deck
Lot
- Size: 1.11 Acres
- Features: Elevation over 3000, Level Yard
Details
- Parcel number: 7563307623
- Other equipment: Generator
Construction
Type & style
- Home type: SingleFamily
- Architectural style: Custom
- Property subtype: Residential
Materials
- Stone, Hardboard
- Roof: Shingle
Condition
- Year built: 2004
Utilities & green energy
- Sewer: Septic Tank
- Water: Well, Community
- Utilities for property: Cell Service Available
Community & HOA
Community
- Security: Security System
- Subdivision: Trillium Links And Lake Club
HOA
- HOA fee: $3,450 annually
Location
- Region: Cashiers
Financial & listing details
- Price per square foot: $622/sqft
- Tax assessed value: $1,571,005
- Annual tax amount: $5,375
- Date on market: 5/19/2026
- Listing terms: Cash,Conventional
Estimated market value
$2,049,400
$1.95M - $2.15M
$2,211/mo
Price history
| Date | Event | Price |
|---|---|---|
| 5/19/2026 | Listed for sale | $2,195,000+73.9%$622/sqft |
Source: Carolina Smokies MLS #26047298 Report a problem | ||
| 11/28/2022 | Sold | $1,262,000-15.6%$358/sqft |
Source: Public Record Report a problem | ||
| 7/1/2022 | Listed for sale | $1,495,000+99.3%$424/sqft |
Source: Owner Report a problem | ||
| 9/25/2020 | Sold | $750,000-5.7%$213/sqft |
Source: HCMLS #93317 Report a problem | ||
| 8/21/2020 | Pending sale | $795,000$225/sqft |
Source: Trillium Land & Realty Company, LLC #93317 Report a problem | ||
| 6/10/2020 | Price change | $795,000-3%$225/sqft |
Source: Trillium Land & Realty Company, LLC #93317 Report a problem | ||
| 4/26/2020 | Listed for sale | $820,000$232/sqft |
Source: Trillium Land & Realty Company, LLC #93317 Report a problem | ||
| 3/17/2020 | Listing removed | $820,000$232/sqft |
Source: Trillium Land & Realty Company, LLC #90446 Report a problem | ||
| 3/26/2019 | Listed for sale | $820,000$232/sqft |
Source: Trillium Land & Realty Company, LLC #90446 Report a problem | ||
| 9/12/2018 | Listing removed | $820,000$232/sqft |
Source: Trillium Land & Realty Company, LLC #87670 Report a problem | ||
| 3/3/2018 | Listed for sale | $820,000$232/sqft |
Source: Trillium Land & Realty Company, LLC #87670 Report a problem | ||
Public tax history
| Year | Property taxes | Tax assessment |
|---|---|---|
| 2025 | $5,375 +39.4% | $1,571,005 +72.3% |
| 2024 | $3,857 | $911,530 |
| 2023 | $3,857 +18.7% | $911,530 +19.4% |
| 2022 | $3,250 +5.9% | $763,230 |
| 2021 | $3,069 -27.3% | -- |
| 2020 | $4,223 | $1,026,220 |
| 2019 | $4,223 | $1,026,220 |
| 2018 | $4,223 +2.5% | $1,026,220 |
| 2017 | $4,120 | $1,026,220 |
| 2016 | $4,120 +1.6% | -- |
| 2015 | $4,055 | $1,026,220 -23% |
| 2011 | $4,055 | $1,332,400 |
Find assessor info on the county website
Monthly payment
Est. payment$--/mo
Payment breakdown
Explore the cost of this home by adjusting the details. Changes won't be saved.
All calculations are estimates and provided by Zillow, Inc. for informational purposes only. Actual amounts may vary.
HOA fees may include property taxes on listings classified as Co-Ops. Contact the listing agent and/or owner for fee details.
Mortgage interest rates are dependent on a number of factors, including credit score, down payment, and repayment length. Interest rate data provided by Zillow Group Marketplace, Inc. as of 1/1/1970 from various mortgage lenders with which we have lead or other similar arrangements; the Estimated Payment is an average of those rates.
See how much you could borrow to make a competitive offer.
Climate risks
Neighborhood: 28717
Nearby schools
GreatSchools rating
- 5/10Blue Ridge SchoolGrades: PK-6Distance: 1.1 mi
- 4/10Blue Ridge Virtual Early CollegeGrades: 7-12Distance: 1.1 mi
- 7/10Jackson County Early CollegeGrades: 9-12Distance: 15.1 mi
A local agent can set up tours, give advice and negotiate with sellers.
A local lender can help you make sure your offer is ready when you are.


- North Carolina
- Jackson County
- Cashiers
- 28717
- 1109 Links Dr
Nearby cities
Nearby zip codes
Other Cashiers Topics
